
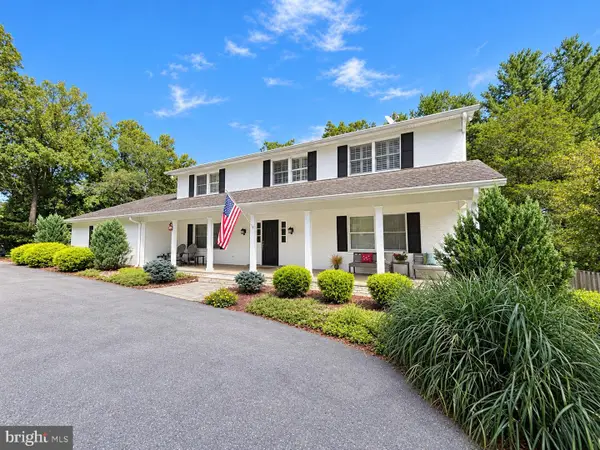
17616 Bowie Mill Rd, Rockville, MD 20855
Local realty services provided by:ERA Valley Realty
17616 Bowie Mill Rd,Rockville, MD 20855
$1,350,000
- 6 Beds
- 5 Baths
- 4,486 sq. ft.
- Single family
- Coming Soon
Listed by: mandy kaur
Office: redfin corp
MLS#:MDMC2264096
Source:BRIGHTMLS
Price summary
- Price:$1,350,000
- Price per sq. ft.:$300.94
About this home
Coming Soon! Experience luxury living in this impressive single-family residence featuring 6 spacious bedrooms, 5 full bathrooms, and an exceptional 5-car attached garage. Thoughtfully designed with generous living spaces and a versatile floor plan, this home offers the perfect blend of comfort, elegance, and functionality. With ample room for entertaining, everyday living, and accommodating guests, this remarkable property is a rare opportunity for those seeking space and luxury. Stay tuned for more details!
Contact an agent
Home facts
- Year built:1987
- Subdivision & Development:PT OLNEY OUT RES 2
- Listing ID #:MDMC2264096
- Updated:November 15, 2026 at 07:57 PM
Rooms and interior
- Bedrooms:6
- Total bathrooms:5
- Full bathrooms:5
- Basement:Yes
- Basement Description:Connecting Stairway
- Living area:4,486 sq. ft.
Heating and cooling
- Cooling:Central A/C
- Heating:Central, Natural Gas
Structure and exterior
- Year built:1987
- Building area:4,486 sq. ft.
- Lot area:2.01 Acres
- Architectural Style:Colonial
- Construction Materials:Brick
- Levels:3 Story
Schools
- High school:COL. ZADOK A. MAGRUDER
Utilities
- Water:Well
- Sewer:Private Septic Tank
Finances and disclosures
- Price:$1,350,000
- Price per sq. ft.:$300.94
- Tax amount:$11,398 (2026)
Parking
- Parking description:Attached Garage, Garage - Front Entry
- Garage:Yes
- Garage spaces:5
New listings near 17616 Bowie Mill Rd
- Coming Soon
 $224,422Coming Soon2 beds 1 baths1,114 sq. ft.
10201 Grosvenor Pl #1615, ROCKVILLE, MD 20852
MLS# MDMC2261296Listed by: SAMSON PROPERTIES - Coming Soon
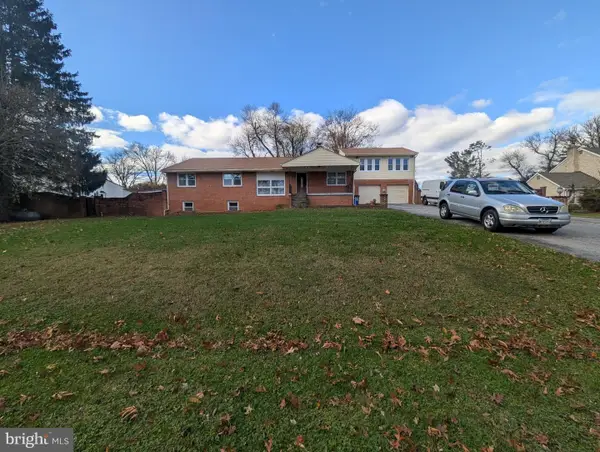 $765,000Coming Soon5 beds 5 baths5,500 sq. ft.
17808 Cashell Rd, ROCKVILLE, MD 20853
MLS# MDMC2263982Listed by: RE/MAX REALTY SERVICES - Coming SoonOpen Sun, 1 to 3pm
 $650,000Coming Soon4 beds 3 baths2,818 sq. ft.
4504 Woodlark Pl, ROCKVILLE, MD 20853
MLS# MDMC2263914Listed by: COMPASS - Coming Soon
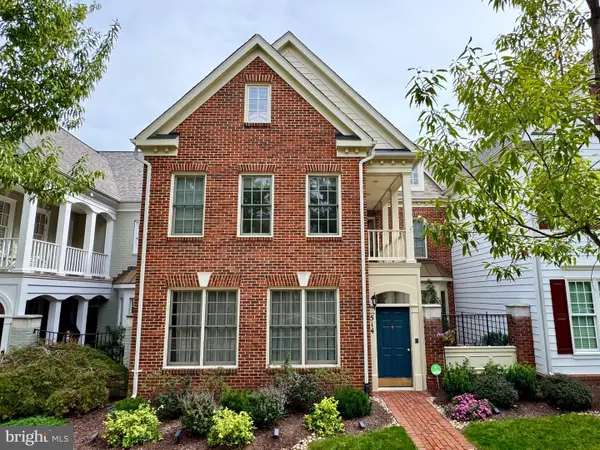 $960,000Coming Soon3 beds 3 baths2,647 sq. ft.
514 Goodland Pl, ROCKVILLE, MD 20850
MLS# MDMC2263192Listed by: WEICHERT, REALTORS - Coming Soon
 $245,000Coming Soon2 beds 1 baths1,007 sq. ft.
12411 Braxfield Ct #533, ROCKVILLE, MD 20852
MLS# MDMC2263604Listed by: SMART REALTY, LLC - Coming Soon
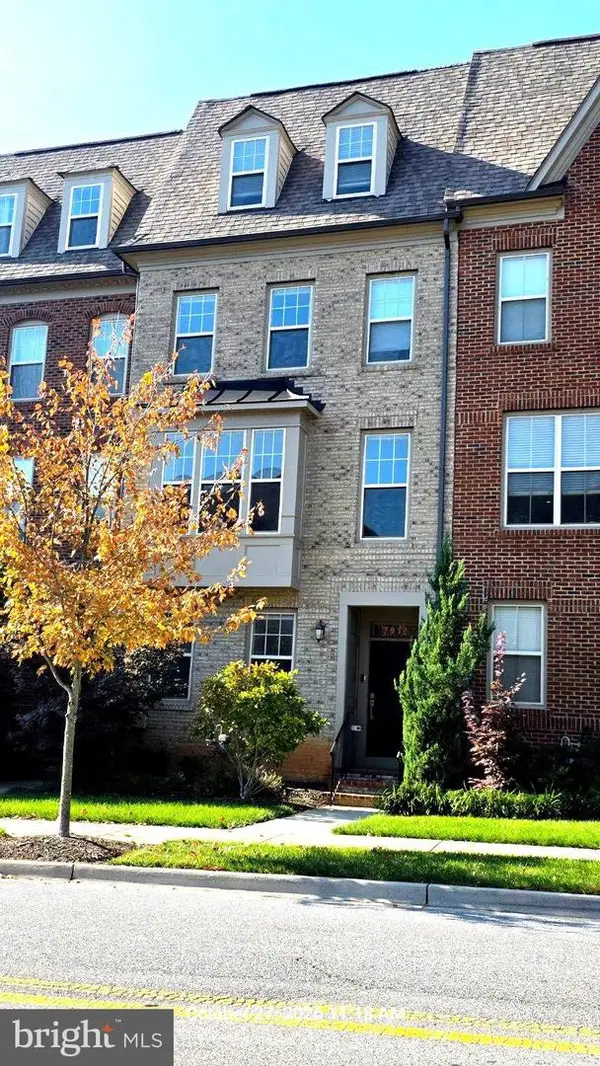 $725,000Coming Soon4 beds 5 baths2,451 sq. ft.
7912 Yellowstone, ROCKVILLE, MD 20855
MLS# MDMC2262966Listed by: CC HOMES - Coming Soon
 $649,000Coming Soon4 beds 2 baths1,200 sq. ft.
110 Calvert Rd, ROCKVILLE, MD 20850
MLS# MDMC2261488Listed by: REALTY OF AMERICA LLC - Coming Soon
 $120,000Coming Soon-- beds 1 baths476 sq. ft.
118 Monroe St #211, ROCKVILLE, MD 20850
MLS# MDMC2260178Listed by: KELLER WILLIAMS REALTY - Coming SoonOpen Sat, 12 to 2pm
 $1,389,000Coming Soon4 beds 5 baths2,968 sq. ft.
13111 Foxden Dr, ROCKVILLE, MD 20850
MLS# MDMC2257348Listed by: EXP REALTY, LLC


Protect your home and budget from life's surprises with an Assurant Home Warranty, backed by a partner that supports you through every step of homeownership. Explore Plans.
© 2023 - 2026 ERA Franchise Systems LLC. All rights reserved. ERA Franchise Systems LLC fully supports the principles of the Fair Housing Act and the Equal Opportunity Act. ERA, ERA Real Estate powered, and their respective logos are registered service marks of ERA Franchise Systems LLC. Each office is independently owned and operated.