
2217 Hillpark Ln St, Rockville, MD 20852
Local realty services provided by:Pagoda Realty ERA Powered
2217 Hillpark Ln St,Rockville, MD 20852
$1,199,900
- 3 Beds
- 3 Baths
- - sq. ft.
- Townhouse
- Active
Listed by: leslie m fitzpatrick
Office: urban pace polaris, inc.
MLS#:MDMC2252124
Source:BRIGHTMLS
Price summary
- Price:$1,199,900
- Monthly HOA dues:$225
About this home
82 new elevator Brownstones by Michael Harris Homes with the first deliveries in the Fall of 2026. These residences feature four levels with standard rooftop terraces, optional elevators and multiple opportunities for customization of floor plans and finishes. Designer kitchens include gourmet kitchens with Bosch appliances, oversized island and Silestone countertops. Brick exteriors and thoughtfully designed interior details throughout. Schedule an appointment today to learn more about availability.
Contact an agent
Home facts
- Year built:2026
- Subdivision & Development:TOWER OAKS
- Listing ID #:MDMC2252124
- Added:1 day(s) ago
- Updated:August 20, 2026 at 01:52 PM
Rooms and interior
- Bedrooms:3
- Total bathrooms:3
- Full bathrooms:2
- Half bathrooms:1
- Kitchen Description:Kitchen - Gourmet, Kitchen - Island, Pantry, Recessed Lighting
Heating and cooling
- Cooling:Central A/C
- Heating:Central, Electric
Structure and exterior
- Year built:2026
- Lot area:0.03 Acres
- Architectural Style:Contemporary, Traditional
- Construction Materials:Brick, HardiPlank Type
- Foundation Description:Concrete Perimeter
- Levels:4 Story
Utilities
- Water:Public
- Sewer:Public Sewer
Finances and disclosures
- Price:$1,199,900
- Tax amount:$15,000 (2025)
Features and amenities
- Amenities:Elevator, Recessed Lighting, Sprinkler System
Parking
- Parking description:Attached Garage, Garage - Rear Entry
- Garage:Yes
- Garage spaces:2
New listings near 2217 Hillpark Ln St
- Coming Soon
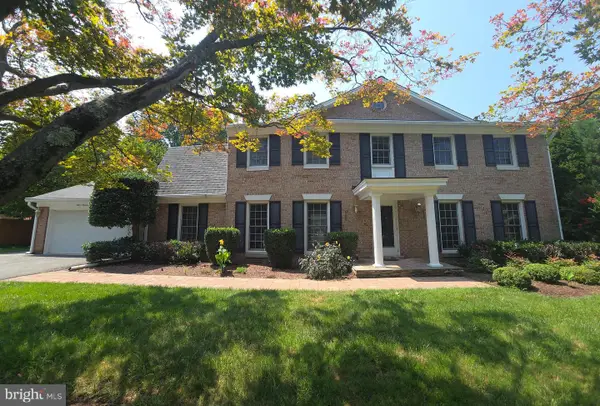 $974,900Coming Soon5 beds 5 baths
15108 Cosmos Ct, ROCKVILLE, MD 20853
MLS# MDMC2249784Listed by: RLAH @PROPERTIES - Coming Soon
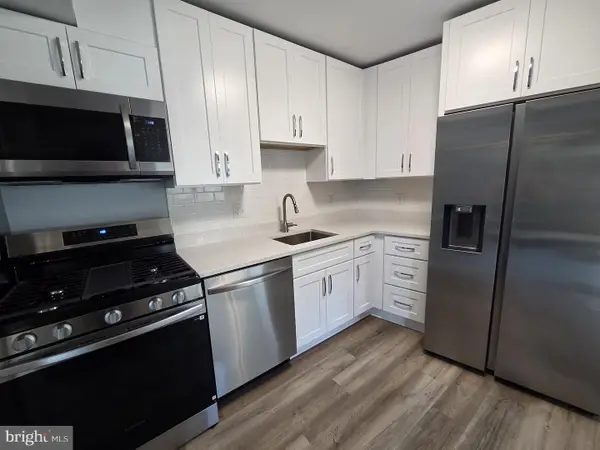 $214,900Coming Soon1 beds 1 baths
2515 Baltimore Rd #2, ROCKVILLE, MD 20853
MLS# MDMC2251316Listed by: W F CHESLEY REAL ESTATE, LLC. - Coming Soon
 $995,000Coming Soon3 beds 4 baths
1289 Bartonshire Way, POTOMAC, MD 20854
MLS# MDMC2246454Listed by: REMAX PLATINUM REALTY - Coming Soon
 $230,000Coming Soon1 beds 2 baths
11801 Rockville Pik #1706, ROCKVILLE, MD 20852
MLS# MDMC2250050Listed by: EXP REALTY, LLC - Coming Soon
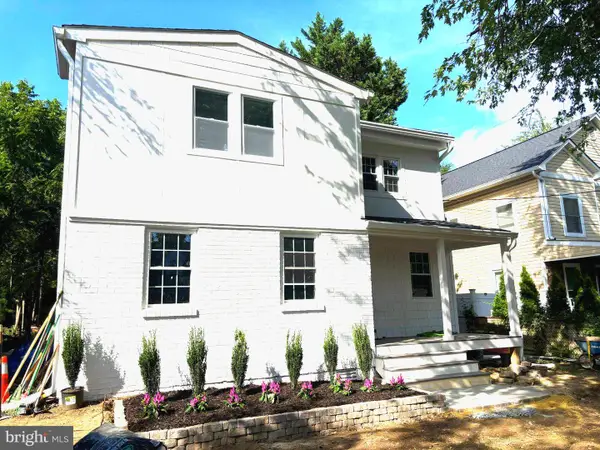 $695,000Coming Soon4 beds 2 baths
916 Crawford Dr, ROCKVILLE, MD 20851
MLS# MDMC2250014Listed by: HAVEN REALTY, INC. - Coming Soon
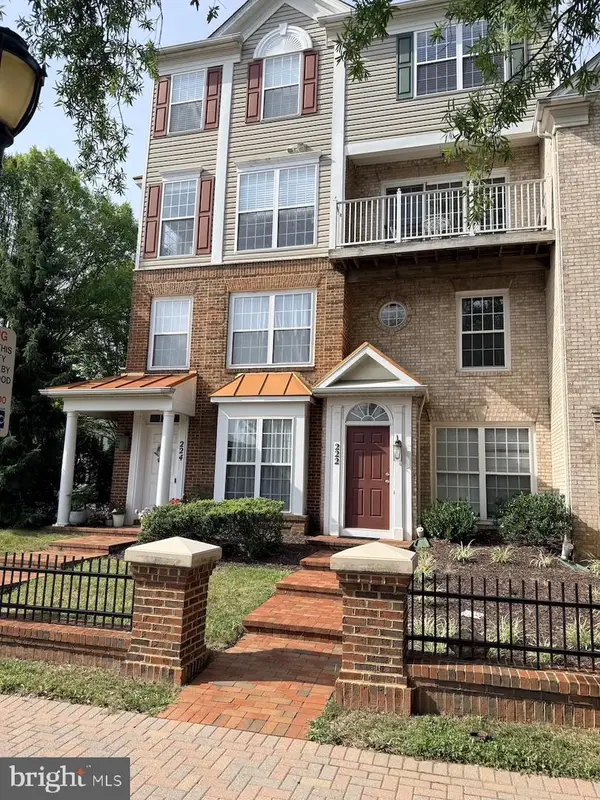 $439,000Coming Soon2 beds 3 baths
222 Fallsgrove Blvd #2, ROCKVILLE, MD 20850
MLS# MDMC2247378Listed by: K2 COMMERCIAL REAL ESTATE SERVICES - Coming SoonOpen Sat, 12 to 2pm
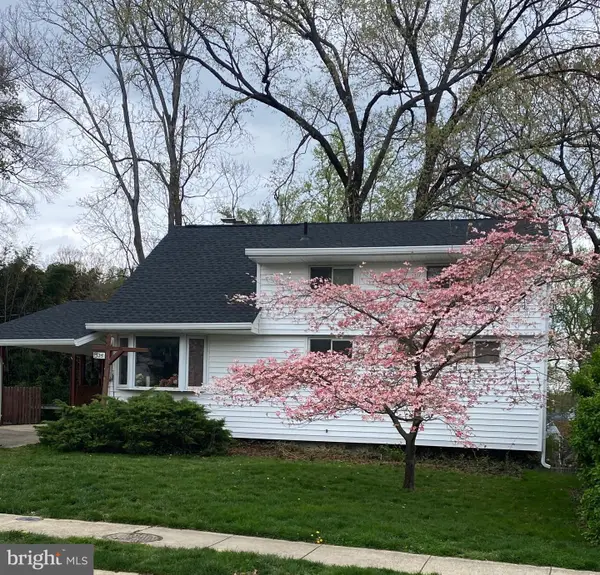 $624,999Coming Soon5 beds 3 baths
325 Bradley Ave, ROCKVILLE, MD 20851
MLS# MDMC2246918Listed by: RE/MAX REALTY SERVICES - Coming Soon
 $630,000Coming Soon3 beds 2 baths
12203 Nordlie Dr, ROCKVILLE, MD 20852
MLS# MDMC2245074Listed by: REDFIN CORP - Coming Soon
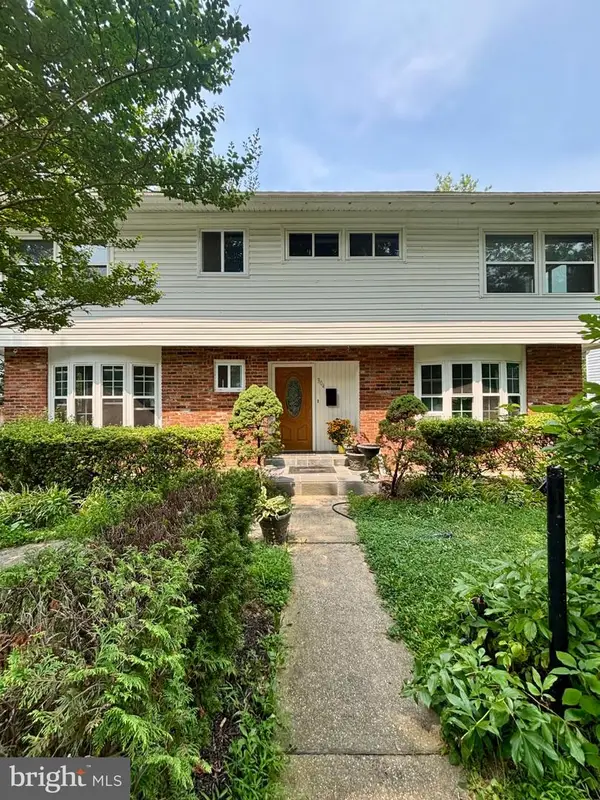 $750,000Coming Soon8 beds 5 baths
304 Gruenther, ROCKVILLE, MD 20851
MLS# MDMC2246380Listed by: REAL BROKER, LLC - GAITHERSBURG - Coming Soon
 $889,000Coming Soon3 beds 4 baths
10744 Brewer House Rd, ROCKVILLE, MD 20852
MLS# MDMC2245048Listed by: GOLDBERG GROUP REAL ESTATE


Protect your home and budget from life's surprises with an Assurant Home Warranty, backed by a partner that supports you through every step of homeownership. Explore Plans.
© 2023 - 2026 ERA Franchise Systems LLC. All rights reserved. ERA Franchise Systems LLC fully supports the principles of the Fair Housing Act and the Equal Opportunity Act. ERA, ERA Real Estate powered, and their respective logos are registered service marks of ERA Franchise Systems LLC. Each office is independently owned and operated.