
2515 Baltimore Rd #8, Rockville, MD 20853
Local realty services provided by:ERA Martin Associates
2515 Baltimore Rd #8,Rockville, MD 20853
$239,875
- 2 Beds
- 1 Baths
- 1,079 sq. ft.
- Condominium
- Active
Listed by: wicca j davidson
Office: long & foster real estate, inc.
MLS#:MDMC2253274
Source:BRIGHTMLS
Price summary
- Price:$239,875
- Price per sq. ft.:$222.31
About this home
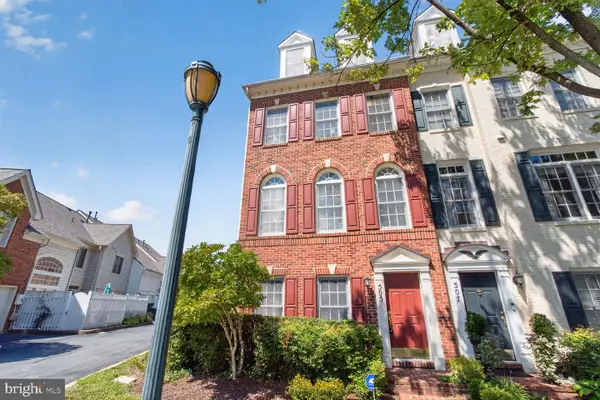
This spacious top floor condo has soaring ceilings and is bathed with sunlight from floor to ceiling windows in the living room. The open design of the entry, living room and dining areas enhances the ease of living in this unit. The condo has just had a complete makeover, with new walls, luxury floor planking, new carpet in the bedrooms and new electrical wiring and lighting. The brand-new insulation provides excellent soundproofing which allows for a relaxing and comfortable living space. The kitchen has been completely remodeled with a beautiful granite countertop as well as a brand-new refrigerator. Efficient ceiling fans move the air in both the living room and one of the two generous bedrooms. The unit is only two floors above the entry level, accessed from a wide staircase. The spacious balcony looks over the swimming pool and greenery and is a lovely space to start your day with a nice cup of coffee. Your condo fees cover water, electricity, common area maintenance, the pool, and your parking spot (number 166). Across from North Creek Place is a Community Recreation Center that offers basketball, pickleball, Ultimate Frisbee, and several County recreational classes. Nearby -close enough to walk to - but not close enough to be caught up in school traffic - is Earle B. Wood Middle School and Earle B. Wood Park, where residents can play on soccer and baseball fields. To the south of North Creek Place, it is .03 of a mile walk or bike ride to Rock Creek Regional Park’s Hiker-Biker Trail, where joggers and cyclists can travel the 19-mile paved path north to Rock Creek Regional Park or south to Washington, D.C. The condo is only a short walk to the Rock Creek Village shopping center, with a supermarket and many shops and eateries; and just over 3 miles from Rockville City Center, and several other shopping centers and restaurants....
Contact an agent
Home facts
- Year built:1967
- Subdivision & Development:NORTH CREEK PLACE CODM
- Listing ID #:MDMC2253274
- Added:9 day(s) ago
- Updated:September 06, 2026 at 01:49 PM
Rooms and interior
- Bedrooms:2
- Total bathrooms:1
- Full bathrooms:1
- Flooring:Carpet, Ceramic Tile, Luxury Vinyl Plank
- Dining Description:Dining Area, Dining Room
- Kitchen Description:Dishwasher, Disposal, Microwave, Range Hood, Refrigerator, Stove
- Living area:1,079 sq. ft.
Heating and cooling
- Cooling:Central A/C
- Heating:Forced Air, Natural Gas
Structure and exterior
- Year built:1967
- Building area:1,079 sq. ft.
- Architectural Style:Split Foyer
- Construction Materials:Brick
- Exterior Features:Balcony, Sidewalks
- Levels:4 Story
Schools
- High school:ROCKVILLE
- Middle school:EARLE B. WOOD
- Elementary school:FLOWER VALLEY
Utilities
- Water:Public
- Sewer:Public Sewer
Finances and disclosures
- Price:$239,875
- Price per sq. ft.:$222.31
- Tax amount:$2,439 (2025)
Features and amenities
- Amenities:Carbon Monoxide Detector(s), Double Hung Windows, Main Entrance Lock, Sliding Windows, Smoke Detector, Storm Windows, Window Treatments
Parking
- Parking description:Parking Lot
New listings near 2515 Baltimore Rd #8
- Coming SoonOpen Sat, 10am to 12pm
 $1,345,000Coming Soon4 beds 4 baths4,408 sq. ft.
5613 Sugarbush Ln, ROCKVILLE, MD 20852
MLS# MDMC2254350Listed by: RE/MAX EXECUTIVE - Coming Soon
 $615,000Coming Soon4 beds 3 baths2,086 sq. ft.
4111 Blackpool Rd, ROCKVILLE, MD 20853
MLS# MDMC2253740Listed by: COMPASS - Coming Soon
 $1,000,000Coming Soon5 beds 4 baths3,081 sq. ft.
1104 Fallsmead Way, POTOMAC, MD 20854
MLS# MDMC2254434Listed by: COMPASS - Coming Soon
 $680,000Coming Soon2 beds 2 baths1,215 sq. ft.
5802 Nicholson Ln #2-1203, ROCKVILLE, MD 20852
MLS# MDMC2249568Listed by: LONG & FOSTER REAL ESTATE, INC. - Coming Soon
 $700,000Coming Soon3 beds 4 baths1,980 sq. ft.
19 Shagbark Ct, ROCKVILLE, MD 20852
MLS# MDMC2254176Listed by: JASON MITCHELL GROUP - Coming Soon
 $479,000Coming Soon2 beds 2 baths1,260 sq. ft.
521 Beall Ave, ROCKVILLE, MD 20850
MLS# MDMC2254332Listed by: PEARSON SMITH REALTY, LLC - Coming Soon
 $309,999Coming Soon2 beds 1 baths963 sq. ft.
10101 Grosvenor Pl #701, ROCKVILLE, MD 20852
MLS# MDMC2254086Listed by: KELLER WILLIAMS CAPITAL PROPERTIES - Coming Soon
 $1,416,000Coming Soon4 beds 5 baths2,714 sq. ft.
3900 Cranes Bill Ct, ROCKVILLE, MD 20852
MLS# MDMC2254150Listed by: THE AGENCY DC - Coming Soon
 $800,000Coming Soon5 beds 3 baths2,279 sq. ft.
9 Watchwater Way, ROCKVILLE, MD 20850
MLS# MDMC2253950Listed by: REAL BROKER, LLC - Coming SoonOpen Sun, 1 to 3pm
 $735,000Coming Soon4 beds 4 baths1,706 sq. ft.
505 Jacala Ter, ROCKVILLE, MD 20850
MLS# MDMC2253994Listed by: COMPASS


Protect your home and budget from life's surprises with an Assurant Home Warranty, backed by a partner that supports you through every step of homeownership. Explore Plans.
© 2023 - 2026 ERA Franchise Systems LLC. All rights reserved. ERA Franchise Systems LLC fully supports the principles of the Fair Housing Act and the Equal Opportunity Act. ERA, ERA Real Estate powered, and their respective logos are registered service marks of ERA Franchise Systems LLC. Each office is independently owned and operated.