
506 Golden Oak Ter, Rockville, MD 20850
Local realty services provided by:ERA Valley Realty
Upcoming open houses
- Sun, Nov 1501:00 pm - 03:00 pm
Listed by: lisa c. sabelhaus, joseph b. sabelhaus
Office: re/max town center
MLS#:MDMC2263522
Source:BRIGHTMLS
Price summary
- Price:$1,125,000
- Price per sq. ft.:$335.92
- Monthly HOA dues:$145
About this home
Welcome to this beautifully maintained Colonial home in the highly desirable Falls Grove community, where timeless elegance, spacious living, and an exceptional location come together! Offering over 3,349 square feet of thoughtfully designed living space, this stunning home features 3 spacious bedrooms, 2.5 bathrooms, and a wonderful combination of classic architectural details and modern comforts. Freshly painted throughout, the home welcomes you with a bright, refreshed interior that feels warm, inviting, and move-in ready!
Step inside to discover a thoughtfully designed floor plan featuring beautiful hardwood floors, elegant crown molding, custom built-ins, and generously sized living spaces perfect for both everyday comfort and effortless entertaining. At the heart of the home is the well-appointed gourmet kitchen, complete with stainless steel appliances, double wall ovens, a spacious center island, and abundant cabinetry and counter space. A sun-filled breakfast area provides the perfect spot for casual dining, while the adjoining family room features a cozy gas fireplace, creating an inviting gathering space. For more formal occasions, the elegant dining room, complemented by a convenient butler's pantry, offers the ideal setting for hosting family and friends.
Upstairs, the spacious primary suite provides a peaceful retreat, featuring a generously sized bedroom and a beautifully appointed en-suite bathroom with a relaxing soaking tub and separate stall shower. Two additional bedrooms offer comfortable accommodations and flexibility for a variety of needs. Adding to the home's appeal is a brand-new upper-level HVAC system installed in August 2026, providing added comfort and peace of mind.
Step outside and enjoy the charm of the home's inviting porch and beautiful brick patio, offering wonderful spaces for morning coffee, outdoor dining, or simply relaxing while taking in the picturesque courtyard views and surrounding mature trees. Thoughtful landscaping enhances the home's curb appeal, while the attached two-car garage provides everyday convenience.
Beyond the home itself, the sought-after Falls Grove community offers an exceptional lifestyle with fantastic amenities, including a clubhouse, outdoor swimming pool, parks, and inviting outdoor spaces. Enjoy the perfect balance of neighborhood charm and everyday convenience, with shopping, dining, entertainment, and major commuter routes just minutes away.
With its fresh interior updates, generous living spaces, timeless architectural charm, and desirable community setting, this exceptional home is ready to welcome its next owners. Don't miss the opportunity to make it yours!...
Contact an agent
Home facts
- Year built:2003
- Subdivision & Development:FALLSGROVE
- Listing ID #:MDMC2263522
- Updated:November 13, 2026 at 03:01 PM
Rooms and interior
- Bedrooms:3
- Total bathrooms:3
- Full bathrooms:2
- Half bathrooms:1
- Flooring:Carpet, Ceramic Tile, Hardwood
- Dining Description:Dining Area, Dining Room, Formal/Separate Dining Room
- Bathrooms Description:Full Bath, Half Bath, Primary Bath(s), Primary Bathroom
- Kitchen Description:Breakfast Area, Built-In Microwave, Built-Ins, Butlers Pantry, Carpet, Cooktop, Crown Moldings, Dishwasher, Disposal, Kitchen - Eat-In, Kitchen - Gourmet, Kitchen - Island, Kitchen - Table Space, Oven - Double, Oven - Wall, Pantry, Range Hood, Refrigerator, Stainless Steel Appliances, Upgraded Countertops, Water Heater
- Bedroom Description:Carpet, Primary Bedroom, Walk In Closet(s)
- Living area:3,349 sq. ft.
Heating and cooling
- Cooling:Central A/C
- Heating:Forced Air, Natural Gas
Structure and exterior
- Roof:Composite, Shingle
- Year built:2003
- Building area:3,349 sq. ft.
- Lot area:0.11 Acres
- Architectural Style:Colonial
- Construction Materials:Frame
- Exterior Features:Brick, Patio(s), Porch(es)
- Foundation Description:Slab
- Levels:2 Stories
Schools
- High school:RICHARD MONTGOMERY
- Middle school:JULIUS WEST
- Elementary school:RITCHIE PARK
Utilities
- Water:Public
- Sewer:Public Sewer
Finances and disclosures
- Price:$1,125,000
- Price per sq. ft.:$335.92
- Tax amount:$13,233 (2026)
Features and amenities
- Laundry features:Dryer, Laundry, Washer
- Amenities:Built-Ins, Cable TV Available, Carbon Monoxide Detector(s), Carpet, Ceiling Fan(s), Crown Moldings, Electric Available, Natural Gas Available, Phone Available, Smoke Detector, Sprinkler System
Parking
- Parking description:Attached Garage, Garage - Rear Entry, Garage Door Opener, Inside Access, Paved Driveway
- Garage:Yes
- Garage spaces:2
New listings near 506 Golden Oak Ter
- Coming Soon
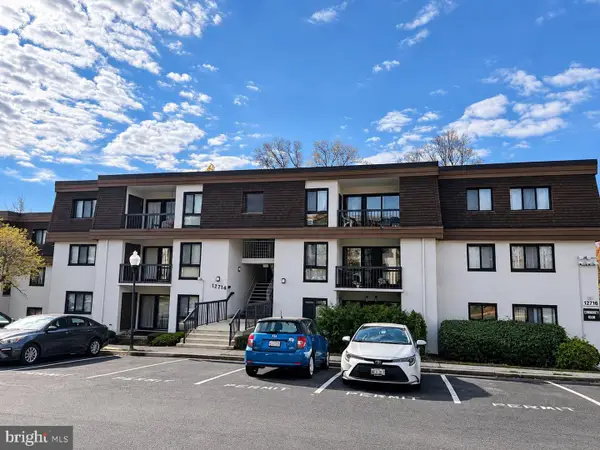 $275,000Coming Soon2 beds 2 baths1,157 sq. ft.
12714 Veirs Mill Rd #303, ROCKVILLE, MD 20853
MLS# MDMC2263908Listed by: RED CEDAR REAL ESTATE, LLC - Coming Soon
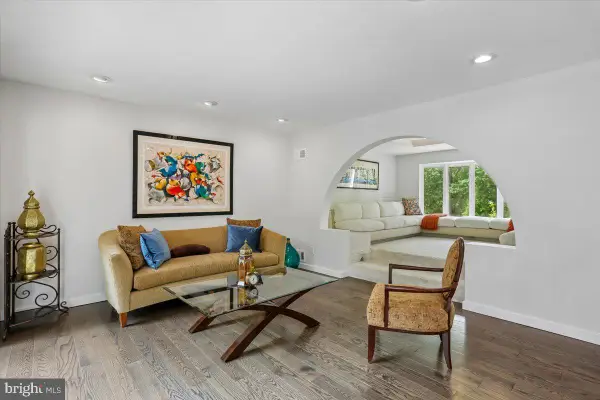 $1,850,000Coming Soon5 beds 5 baths6,167 sq. ft.
6005 Neilwood Dr, ROCKVILLE, MD 20852
MLS# MDMC2263732Listed by: COMPASS - Coming Soon
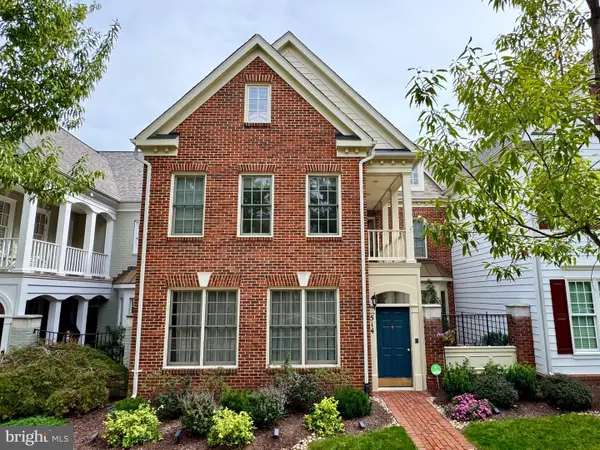 $960,000Coming Soon3 beds 3 baths2,647 sq. ft.
514 Goodland Pl, ROCKVILLE, MD 20850
MLS# MDMC2263192Listed by: WEICHERT, REALTORS - Coming Soon
 $245,000Coming Soon2 beds 1 baths1,007 sq. ft.
12411 Braxfield Ct #533, ROCKVILLE, MD 20852
MLS# MDMC2263604Listed by: SMART REALTY, LLC - Coming Soon
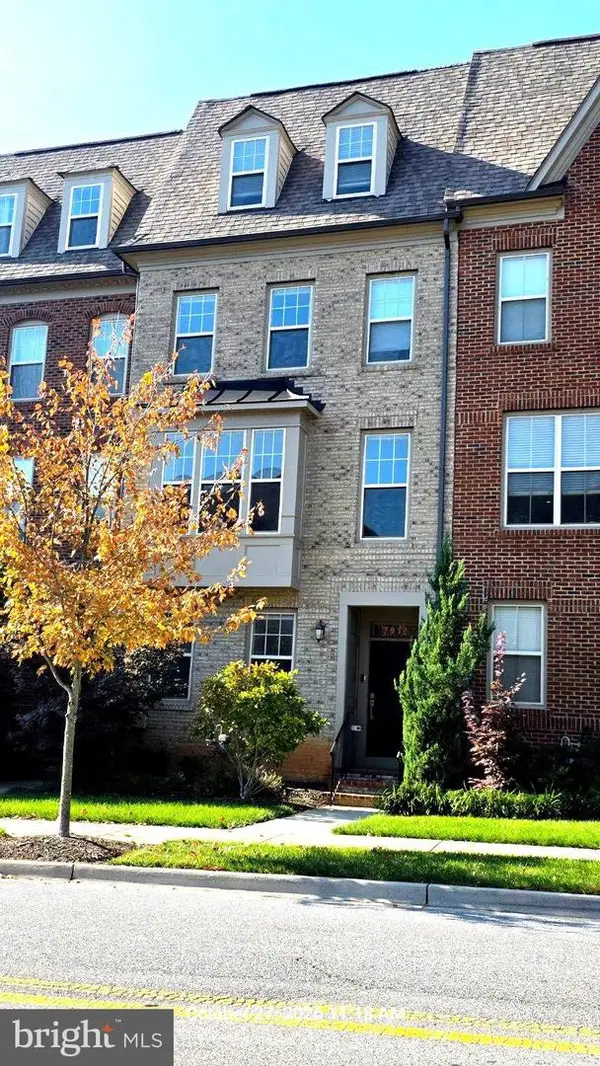 $725,000Coming Soon4 beds 5 baths2,451 sq. ft.
7912 Yellowstone, ROCKVILLE, MD 20855
MLS# MDMC2262966Listed by: CC HOMES - Coming SoonOpen Sun, 12 to 2pm
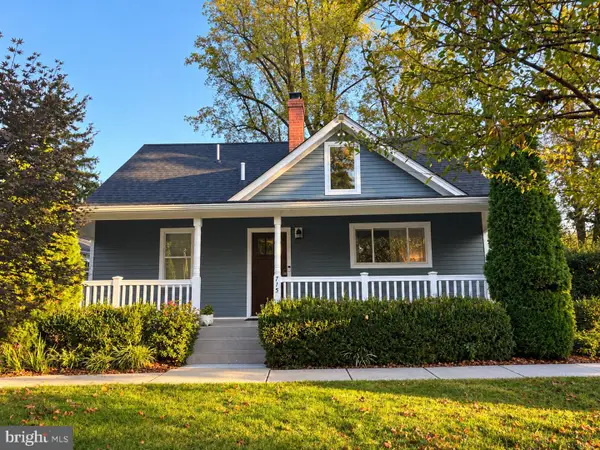 $769,000Coming Soon3 beds 3 baths1,800 sq. ft.
715 Roxboro Rd, ROCKVILLE, MD 20850
MLS# MDMC2261880Listed by: RLAH @PROPERTIES - Coming Soon
 $649,000Coming Soon4 beds 2 baths1,200 sq. ft.
110 Calvert Rd, ROCKVILLE, MD 20850
MLS# MDMC2261488Listed by: REALTY OF AMERICA LLC - Coming Soon
 $120,000Coming Soon-- beds 1 baths476 sq. ft.
118 Monroe St #211, ROCKVILLE, MD 20850
MLS# MDMC2260178Listed by: KELLER WILLIAMS REALTY - Coming Soon
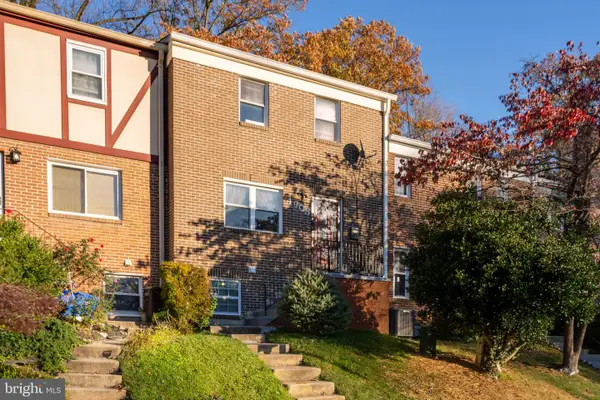 $495,000Coming Soon3 beds 3 baths1,440 sq. ft.
4905 Arctic Ter, ROCKVILLE, MD 20853
MLS# MDMC2258946Listed by: WEICHERT, REALTORS - Coming Soon
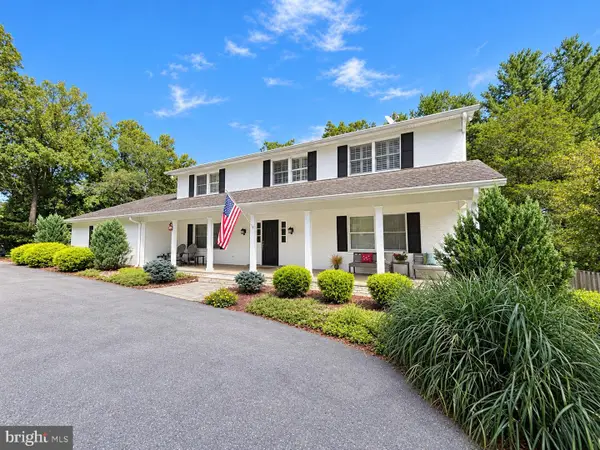 $1,389,000Coming Soon4 beds 5 baths2,968 sq. ft.
13111 Foxden Dr, ROCKVILLE, MD 20850
MLS# MDMC2257348Listed by: EXP REALTY, LLC


Protect your home and budget from life's surprises with an Assurant Home Warranty, backed by a partner that supports you through every step of homeownership. Explore Plans.
© 2023 - 2026 ERA Franchise Systems LLC. All rights reserved. ERA Franchise Systems LLC fully supports the principles of the Fair Housing Act and the Equal Opportunity Act. ERA, ERA Real Estate powered, and their respective logos are registered service marks of ERA Franchise Systems LLC. Each office is independently owned and operated.