
5613 Sugarbush Ln, Rockville, MD 20852
Local realty services provided by:ERA OakCrest Realty, Inc.
5613 Sugarbush Ln,Rockville, MD 20852
$1,345,000
- 4 Beds
- 4 Baths
- 4,408 sq. ft.
- Single family
- Coming Soon
Upcoming open houses
- Sat, Sep 1210:00 am - 12:00 pm
Listed by: crystal m smith
Office: re/max executive
MLS#:MDMC2254350
Source:BRIGHTMLS
Price summary
- Price:$1,345,000
- Price per sq. ft.:$305.13
- Monthly HOA dues:$24.58
About this home
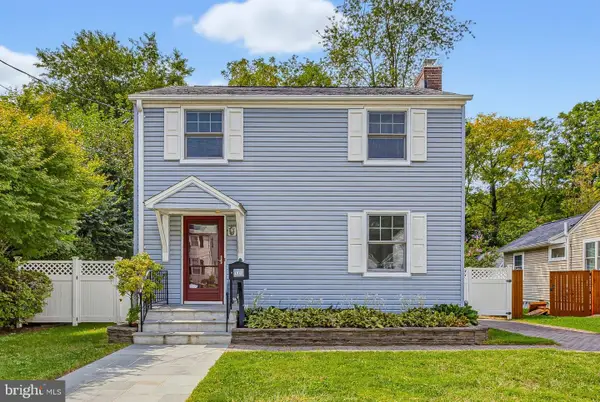
Offered for the first time by its original owners, this beautifully maintained Chapel Hill model is a rare opportunity in Rockville’s highly sought-after Timberlawn community. Timeless design, generous living spaces, and thoughtful details come together throughout this classic home, featuring hardwood floors, a flexible main-level layout, an oversized sunroom filled with natural light, and a spacious kitchen designed for both everyday living and entertaining. A cozy family room with gas fireplace, expansive rear deck, and finished lower level with additional bonus spaces provide plenty of room to live, work, gather, and unwind. Residents also enjoy access to the Penbrooke Community Association with three pools, tennis and pickleball courts, and a tot lot. Ideally located near Pike & Rose, Rockville Town Center, North Bethesda, Metro, and major commuter routes, this first-time offering is coming soon and ready for its next chapter.**OPEN HOUSE Saturday September 12th 10AM-12PM** with professional pictures PLUS more details to follow....
Contact an agent
Home facts
- Year built:1989
- Subdivision & Development:TIMBERLAWN
- Listing ID #:MDMC2254350
- Updated:September 07, 2026 at 01:31 PM
Rooms and interior
- Bedrooms:4
- Total bathrooms:4
- Full bathrooms:3
- Half bathrooms:1
- Flooring:Carpet, Ceramic Tile, Hardwood
- Dining Description:Dining Area, Formal/Separate Dining Room
- Kitchen Description:Built-In Microwave, Carpet, Cooktop, Crown Moldings, Dishwasher, Extra Refrigerator/Freezer, Kitchen - Gourmet, Kitchen - Island, Kitchen - Table Space, Oven - Wall, Recessed Lighting, Refrigerator
- Bedroom Description:Carpet, Walk In Closet(s)
- Basement:Yes
- Basement Description:Fully Finished, Interior Access
- Living area:4,408 sq. ft.
Heating and cooling
- Cooling:Central A/C
- Heating:Electric, Forced Air, Heat Pump(s), Natural Gas
Structure and exterior
- Roof:Architectural Shingle
- Year built:1989
- Building area:4,408 sq. ft.
- Lot area:0.26 Acres
- Architectural Style:Colonial
- Construction Materials:Frame
- Exterior Features:Deck(s), Exterior Lighting, Flood Lights, Gutter System, Street Lights
- Foundation Description:Slab
- Levels:3 Story
Schools
- High school:WALTER JOHNSON
- Middle school:TILDEN
- Elementary school:GARRETT PARK
Utilities
- Water:Public
- Sewer:Public Sewer
Finances and disclosures
- Price:$1,345,000
- Price per sq. ft.:$305.13
- Tax amount:$13,874 (2025)
Features and amenities
- Laundry features:Dryer, Washer
- Amenities:Attic/House Fan, Carpet, Ceiling Fan(s), Crown Moldings, Intercom, Motion Detectors, Recessed Lighting, Security System, Window Treatments
Parking
- Parking description:Attached Garage, Concrete Driveway, Garage - Front Entry, Inside Access
- Garage:Yes
- Garage spaces:2
New listings near 5613 Sugarbush Ln
- Coming Soon
 $529,000Coming Soon3 beds 1 baths1,188 sq. ft.
717 Mapleton Rd, ROCKVILLE, MD 20850
MLS# MDMC2246756Listed by: LONG & FOSTER REAL ESTATE, INC. - Coming Soon
 $615,000Coming Soon4 beds 3 baths2,086 sq. ft.
4111 Blackpool Rd, ROCKVILLE, MD 20853
MLS# MDMC2253740Listed by: COMPASS - Coming Soon
 $1,000,000Coming Soon5 beds 4 baths3,081 sq. ft.
1104 Fallsmead Way, POTOMAC, MD 20854
MLS# MDMC2254434Listed by: COMPASS - Coming Soon
 $680,000Coming Soon2 beds 2 baths1,215 sq. ft.
5802 Nicholson Ln #2-1203, ROCKVILLE, MD 20852
MLS# MDMC2249568Listed by: LONG & FOSTER REAL ESTATE, INC. - Coming Soon
 $700,000Coming Soon3 beds 4 baths1,980 sq. ft.
19 Shagbark Ct, ROCKVILLE, MD 20852
MLS# MDMC2254176Listed by: JASON MITCHELL GROUP - Coming Soon
 $479,000Coming Soon2 beds 2 baths1,260 sq. ft.
521 Beall Ave, ROCKVILLE, MD 20850
MLS# MDMC2254332Listed by: PEARSON SMITH REALTY, LLC - Coming Soon
 $309,999Coming Soon2 beds 1 baths963 sq. ft.
10101 Grosvenor Pl #701, ROCKVILLE, MD 20852
MLS# MDMC2254086Listed by: KELLER WILLIAMS CAPITAL PROPERTIES - Coming Soon
 $1,416,000Coming Soon4 beds 5 baths2,714 sq. ft.
3900 Cranes Bill Ct, ROCKVILLE, MD 20852
MLS# MDMC2254150Listed by: THE AGENCY DC - Coming Soon
 $800,000Coming Soon5 beds 3 baths2,279 sq. ft.
9 Watchwater Way, ROCKVILLE, MD 20850
MLS# MDMC2253950Listed by: REAL BROKER, LLC


Protect your home and budget from life's surprises with an Assurant Home Warranty, backed by a partner that supports you through every step of homeownership. Explore Plans.
© 2023 - 2026 ERA Franchise Systems LLC. All rights reserved. ERA Franchise Systems LLC fully supports the principles of the Fair Housing Act and the Equal Opportunity Act. ERA, ERA Real Estate powered, and their respective logos are registered service marks of ERA Franchise Systems LLC. Each office is independently owned and operated.