
9403 Blackwell #301, Rockville, MD 20850
Local realty services provided by:ERA Central Realty Group
Listed by: glenn j loveland
Office: abaris realty, inc.
MLS#:MDMC2254396
Source:BRIGHTMLS
Price summary
- Price:$1,035,000
- Price per sq. ft.:$336.26
- Monthly HOA dues:$54
About this home
**Back on Market** Discover an exquisite blend of elegance and comfort in this stunning residential unit, where luxury living meets modern convenience. Spanning an impressive 3,078 square feet, this meticulously maintained property, built in 2003, offers a sophisticated lifestyle that is both inviting and refined. Step inside to find a traditional floor plan that seamlessly integrates spacious living areas with high-end finishes. Enjoy the space of a single family home with the benefits of condominium living. The heart of the home is a gourmet kitchen, designed for both culinary enthusiasts and casual entertainers alike. This chef's paradise features top-of-the-line appliances, including GE Cafe' Induction cooktop, Fisher & Paykel double drawer dishwasher, GE Monogram speed cooker, convection, microwave, Viking double wall oven, ample counter space, and custom cabinetry, ensuring that every meal is a delight to prepare and enjoy. The living area is anchored by a cozy fireplace, creating a warm ambiance perfect for intimate gatherings or quiet evenings at home. Natural light floods the space through thoughtfully placed windows, with electric window shades throughout and plantation shutters in the master suite, enhancing the overall sense of openness and tranquility. This residence boasts three generously sized bedrooms, each designed as a personal retreat. The master suite is a true sanctuary, complete with an en-suite bathroom, fully renovated that features luxurious fixtures and finishes, providing a spa-like experience right at home. An additional full bathroom and a convenient half bath ensure that comfort and privacy are prioritized for all. For added convenience, the unit includes a dedicated laundry area with not only state of the art washer and dryer which make daily chores a breeze, but also an extra refrigerator, mud sink, pantry and cabinets. Security features such as an electric alarm system, smoke detectors, and an indoor sprinkler system provide peace of mind, allowing you to fully enjoy your luxurious surroundings. Step outside to experience the community's exceptional amenities. Enjoy sunny afternoons by the community pool, or engage in friendly matches on the tennis courts. The clubhouse and fitness center offer additional opportunities for recreation and relaxation, while beautifully maintained common grounds invite leisurely strolls. Parking is a breeze with the 2 large side by side garages that accommodates two large vehicles and provides additional storage space. A separate storage unit is included which offers all the extra space for maintaining your personal belongings. The property is part of a well-managed association that includes maintenance of common areas, lawn care, and snow removal, ensuring that your living experience is as effortless as it is luxurious. This residence is not just a home; it's a lifestyle choice that embodies sophistication, comfort, and community. Experience the perfect balance of elegance and convenience in this exceptional property, where every detail has been thoughtfully curated for the discerning homeowner. This one will not last!...
Contact an agent
Home facts
- Year built:2003
- Subdivision & Development:NONE AVAILABLE
- Listing ID #:MDMC2254396
- Added:10 day(s) ago
- Updated:September 21, 2026 at 07:58 AM
Rooms and interior
- Bedrooms:3
- Total bathrooms:3
- Full bathrooms:2
- Half bathrooms:1
- Rooms Total:3
- Kitchen Description:Built-In Microwave, Built-In Range, Cooktop, Dishwasher, Disposal, Extra Refrigerator/Freezer, Kitchen - Gourmet, Oven - Double, Water Heater
- Living area:3,078 sq. ft.
Heating and cooling
- Cooling:Central A/C
- Heating:90% Forced Air, Natural Gas
Structure and exterior
- Year built:2003
- Building area:3,078 sq. ft.
- Architectural Style:Traditional
- Construction Materials:Aluminum Siding, Brick
- Levels:1 Story
Schools
- High school:RICHARD MONTGOMERY
- Middle school:JULIUS WEST
- Elementary school:RITCHIE PARK
Utilities
- Water:Public
- Sewer:Public Sewer
Finances and disclosures
- Price:$1,035,000
- Price per sq. ft.:$336.26
- Tax amount:$10,925 (2026)
Features and amenities
- Laundry features:Dryer, Dryer In Unit, Washer, Washer In Unit
- Amenities:Cable TV Available, Electric Alarm, Electric Available, Natural Gas Available, Smoke Detector, Sprinkler System - Indoor
Parking
- Parking description:Additional Storage Area, Attached Garage, Garage Door Opener, Inside Access, Oversized
- Garage:Yes
- Garage spaces:2
New listings near 9403 Blackwell #301
- Coming Soon
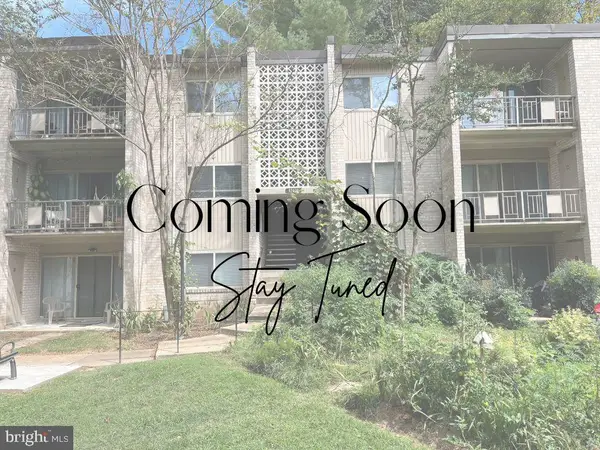 $189,000Coming Soon2 beds 1 baths1,007 sq. ft.
12401 Braxfield Ct #478, ROCKVILLE, MD 20852
MLS# MDMC2256000Listed by: KELLER WILLIAMS CAPITAL PROPERTIES - Coming Soon
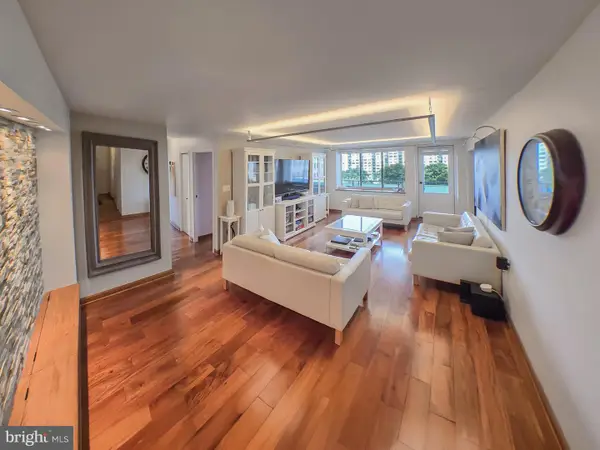 $419,000Coming Soon4 beds 3 baths1,800 sq. ft.
10401 Grosvenor Pl #1002, ROCKVILLE, MD 20852
MLS# MDMC2256666Listed by: NETREALTYNOW.COM, LLC - Coming Soon
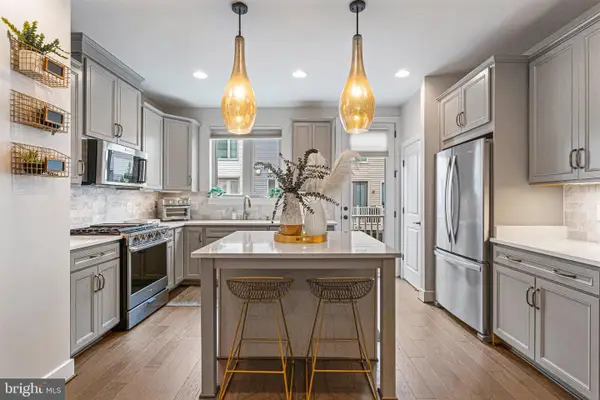 $819,500Coming Soon3 beds 4 baths2,554 sq. ft.
874 Thompson Cres #40, ROCKVILLE, MD 20852
MLS# MDMC2252100Listed by: RE/MAX PREMIERE SELECTIONS - Coming SoonOpen Sat, 12 to 2pm
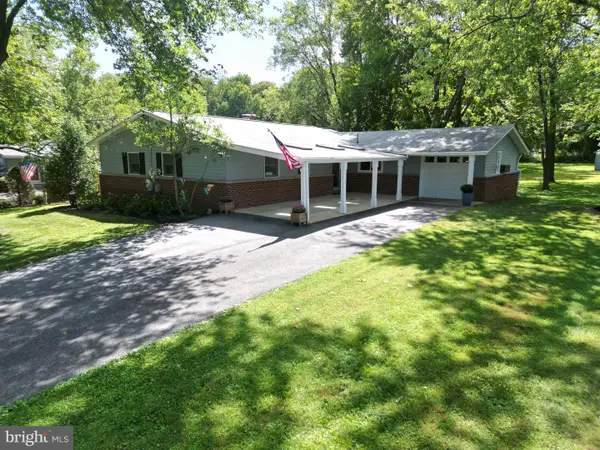 $675,000Coming Soon4 beds 3 baths2,558 sq. ft.
19708 Meredith Dr, ROCKVILLE, MD 20855
MLS# MDMC2253456Listed by: CATOCTIN REALTY - Coming Soon
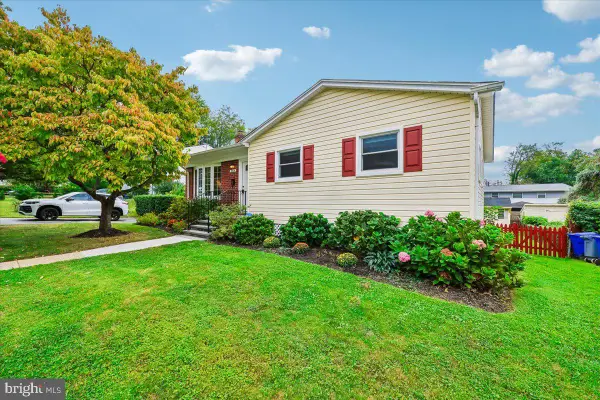 $570,000Coming Soon5 beds 2 baths1,956 sq. ft.
4804 Listra Rd, ROCKVILLE, MD 20853
MLS# MDMC2256238Listed by: LONG & FOSTER REAL ESTATE, INC. - Coming Soon
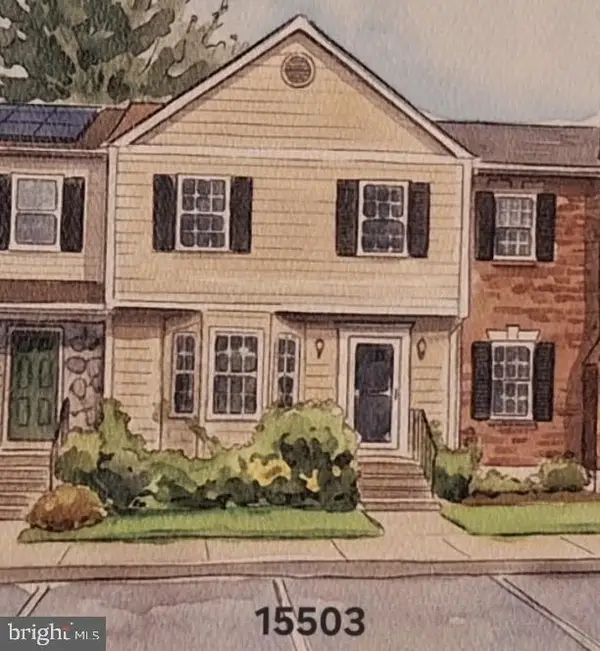 $570,000Coming Soon3 beds 4 baths2,100 sq. ft.
15503 Villisca Ter, ROCKVILLE, MD 20855
MLS# MDMC2256292Listed by: LONG & FOSTER REAL ESTATE, INC. - Coming Soon
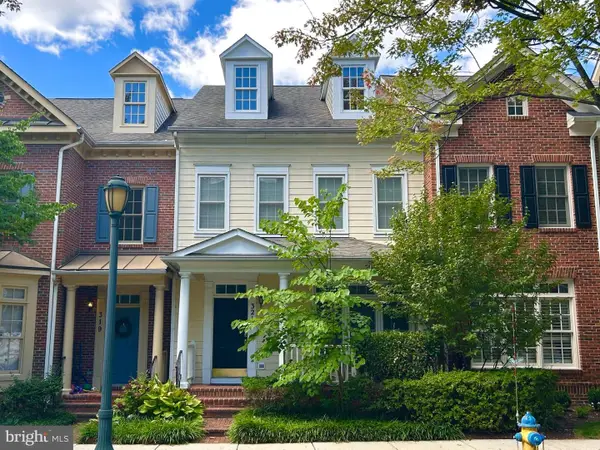 $899,900Coming Soon3 beds 3 baths2,340 sq. ft.
321 Casey Ln, ROCKVILLE, MD 20850
MLS# MDMC2256158Listed by: THE LIST REALTY - Coming Soon
 $250,000Coming Soon2 beds 2 baths1,119 sq. ft.
10009 Vanderbilt Cir #4-5, ROCKVILLE, MD 20850
MLS# MDMC2256224Listed by: RORY S. COAKLEY REALTY, INC. - Coming Soon
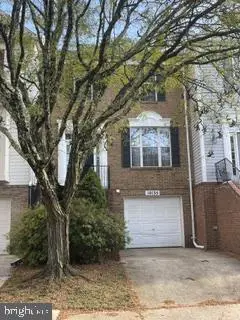 $540,000Coming Soon3 beds 4 baths2,662 sq. ft.
10135 Vanderbilt Cir, ROCKVILLE, MD 20850
MLS# MDMC2256250Listed by: RORY S. COAKLEY REALTY, INC. - Coming Soon
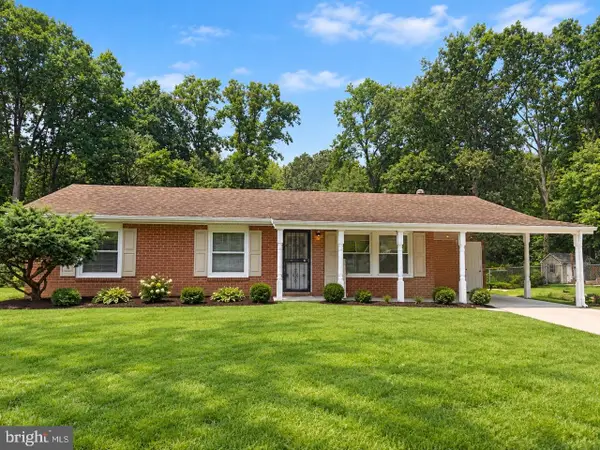 $650,000Coming Soon5 beds 3 baths1,935 sq. ft.
504 Dean Dr, ROCKVILLE, MD 20851
MLS# MDMC2255022Listed by: REDFIN CORP


Protect your home and budget from life's surprises with an Assurant Home Warranty, backed by a partner that supports you through every step of homeownership. Explore Plans.
© 2023 - 2026 ERA Franchise Systems LLC. All rights reserved. ERA Franchise Systems LLC fully supports the principles of the Fair Housing Act and the Equal Opportunity Act. ERA, ERA Real Estate powered, and their respective logos are registered service marks of ERA Franchise Systems LLC. Each office is independently owned and operated.