
115 Civic Ave, Salisbury, MD 21804
Local realty services provided by:ERA Martin Associates
115 Civic Ave,Salisbury, MD 21804
$269,900
- 4 Beds
- 2 Baths
- 1,332 sq. ft.
- Single family
- Active
Listed by:
 Laurie Cannon(410) 251 - 2400ERA Martin Associates
Office: era martin associates
MLS#:MDWC2024678
Source:BRIGHTMLS
Price summary
- Price:$269,900
- Price per sq. ft.:$202.63
About this home
Set on a spacious, private .42-acre lot, this beautifully updated 4-bedroom home offers a rare combination of space, privacy and convenience. Elevated above the road with a generous front setback, open space across the street and added separation from neighboring homes, the property feels tucked away while still being close to everything Salisbury has to offer.
Natural light fills the home, creating bright and inviting living spaces throughout. The flexible floor plan offers two bedrooms and a full bath on the main level, plus two additional bedrooms upstairs. One main-level bedroom connects to the laundry, utility area and half bath, making it equally well suited as a primary bedroom, office or den.
Extensive recent improvements include a new roof, new windows, new central A/C, a newly installed French drain and sump pump in the partial basement, new kitchen appliances, new washer and dryer, refinished hardwood floors, updated kitchen and bath, and fresh interior and exterior paint—creating a truly move-in-ready home.
Outside, the oversized lot provides plenty of room to garden, entertain, play or simply enjoy the extra space and privacy. A circular driveway leads to the oversized detached two-car garage with its own electric panel, workspace, and refrigerator/freezer. The patio and pergola are also equipped with electric, providing convenient lighting and power for outdoor entertaining and additional living space.
And as an added financial benefit, the property offers city water and sewer without city taxes. Convenient to Salisbury University, TidalHealth, Downtown Salisbury, Salisbury City Park, the Salisbury Zoo and Ben's Red Swings playground — and just 30 minutes to Ocean City beaches and shops....
Contact an agent
Home facts
- Year built:1941
- Subdivision & Development:NONE AVAILABLE
- Listing ID #:MDWC2024678
- Added:10 day(s) ago
- Updated:September 29, 2026 at 03:44 AM
Rooms and interior
- Bedrooms:4
- Total bathrooms:2
- Full bathrooms:1
- Half bathrooms:1
- Flooring:Hardwood
- Dining Description:Combination Dining/Living
- Kitchen Description:Cedar Closet(s), Dishwasher, Exhaust Fan, Kitchen - Eat-In, Kitchen - Galley, Kitchen - Table Space, Oven/Range - Electric, Refrigerator, Water Heater
- Bedroom Description:Cedar Closet(s), Entry Level Bedroom
- Basement:Yes
- Basement Description:Connecting Stairway, Drainage System, Partial, Sump Pump, Unfinished, Windows
- Living area:1,332 sq. ft.
Heating and cooling
- Cooling:Central A/C
- Heating:Forced Air, Oil
Structure and exterior
- Year built:1941
- Building area:1,332 sq. ft.
- Lot area:0.42 Acres
- Lot Features:Cleared, Landscaping, Rear Yard, SideYard(s)
- Architectural Style:Cape Cod
- Construction Materials:Stick Built
- Exterior Features:Awning(s), BBQ Grill, Exterior Lighting, Gutter System, Outbuilding(s), Patio(s)
- Foundation Description:Block
- Levels:1 1/2 Story
Utilities
- Water:Public
- Sewer:Public Sewer
Finances and disclosures
- Price:$269,900
- Price per sq. ft.:$202.63
- Tax amount:$1,472 (2026)
Features and amenities
- Laundry features:Dryer - Front Loading, Has Laundry, Washer - Front Loading
- Amenities:Cable TV, Cedar Closet(s), Ceiling Fan(s), Electric Available, Insulated Windows, Replacement Windows
Parking
- Parking description:Circular Driveway, Detached Garage, Garage - Front Entry, Oversized
- Garage:Yes
- Garage spaces:2
New listings near 115 Civic Ave
- Coming Soon
 $585,000Coming Soon4 beds 3 baths3,200 sq. ft.
314 Handy St, SALISBURY, MD 21801
MLS# MDWC2024832Listed by: KELLER WILLIAMS REALTY DELMARVA - Coming SoonOpen Sun, 11am to 1pm
 $239,900Coming Soon3 beds 2 baths1,392 sq. ft.
6745 Edwards, SALISBURY, MD 21804
MLS# MDWC2024830Listed by: BERKSHIRE HATHAWAY HOMESERVICES HOMESALE REALTY - Coming Soon
 $274,900Coming Soon3 beds 3 baths1,696 sq. ft.
919 W Schumaker Manor Dr, SALISBURY, MD 21804
MLS# MDWC2024822Listed by: CENTURY 21 HARBOR REALTY - Coming Soon
 $250,000Coming Soon3 beds 1 baths950 sq. ft.
Address Withheld By Seller, SALISBURY, MD 21804
MLS# MDWC2024818Listed by: ATLANTIC SHORES SOTHEBY'S INTERNATIONAL REALTY - Coming Soon
 Listed by ERA$177,500Coming Soon1 beds 1 baths840 sq. ft.
403 Troopers Way #403, SALISBURY, MD 21804
MLS# MDWC2024820Listed by: ERA MARTIN ASSOCIATES - Coming Soon
 $259,900Coming Soon3 beds 2 baths1,156 sq. ft.
110 Johnson Dr, SALISBURY, MD 21804
MLS# MDWC2024740Listed by: LONG & FOSTER REAL ESTATE, INC. - Coming Soon
 $339,000Coming Soon4 beds 2 baths1,508 sq. ft.
501 Loblolly Ln, SALISBURY, MD 21801
MLS# MDWC2024718Listed by: BUNTING REALTY - Coming Soon
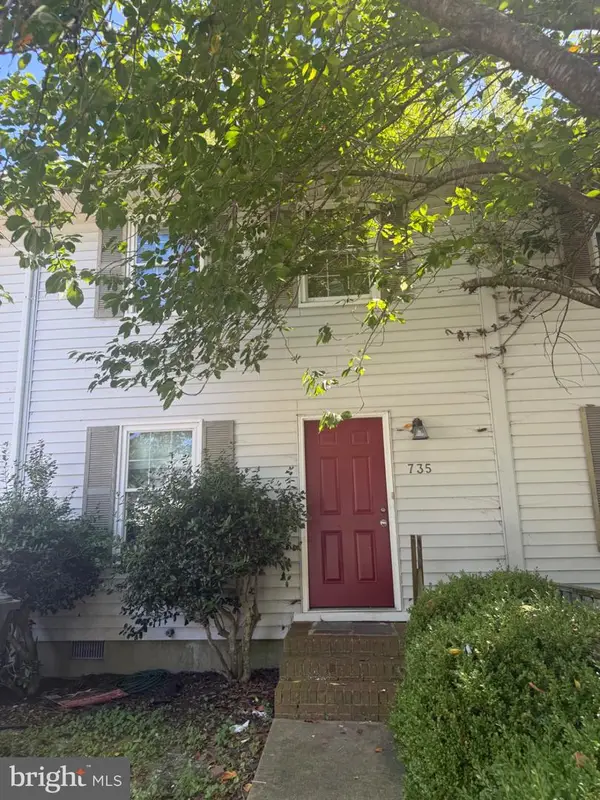 $175,000Coming Soon3 beds 2 baths1,152 sq. ft.
735 Hemlock St, SALISBURY, MD 21804
MLS# MDWC2024714Listed by: LONG & FOSTER REAL ESTATE, INC. - Coming Soon
 $470,000Coming Soon4 beds 3 baths2,854 sq. ft.
6280 Diamondback Dr, SALISBURY, MD 21801
MLS# MDWC2024626Listed by: WORTHINGTON REALTY GROUP, LLC - Coming Soon
 Listed by ERA$304,900Coming Soon3 beds 2 baths1,608 sq. ft.
31905 Quail Ridge Dr, SALISBURY, MD 21804
MLS# MDWC2023744Listed by: ERA MARTIN ASSOCIATES


Protect your home and budget from life's surprises with an Assurant Home Warranty, backed by a partner that supports you through every step of homeownership. Explore Plans.
© 2023 - 2026 ERA Franchise Systems LLC. All rights reserved. ERA Franchise Systems LLC fully supports the principles of the Fair Housing Act and the Equal Opportunity Act. ERA, ERA Real Estate powered, and their respective logos are registered service marks of ERA Franchise Systems LLC. Each office is independently owned and operated.