
205 E Isabella St, Salisbury, MD 21801
Local realty services provided by:ERA Valley Realty
205 E Isabella St,Salisbury, MD 21801
$549,900
- 5 Beds
- 4 Baths
- 4,829 sq. ft.
- Single family
- Coming Soon
Listed by: lauren britt hudson
Office: keller williams realty delmarva
MLS#:MDWC2024840
Source:BRIGHTMLS
Price summary
- Price:$549,900
- Price per sq. ft.:$113.87
Contact an agent
Home facts
- Year built:1917
- Subdivision & Development:NEWTOWN HISTORIC DISTRIC
- Listing ID #:MDWC2024840
- Updated:October 07, 2026 at 01:59 PM
Rooms and interior
- Bedrooms:5
- Total bathrooms:4
- Full bathrooms:3
- Half bathrooms:1
- Flooring:Ceramic Tile, Hardwood
- Dining Description:Formal/Separate Dining Room
- Kitchen Description:Built-In Microwave, Built-Ins, Butlers Pantry, Crown Moldings, Dishwasher, Disposal, Kitchen - Eat-In, Kitchen - Island, Oven/Range - Gas, Pantry, Recessed Lighting, Refrigerator, Stainless Steel Appliances, Upgraded Countertops, Water Heater
- Basement:Yes
- Basement Description:Daylight, Interior Access, Outside Entrance, Partial, Poured Concrete, Walkout Stairs, Windows
- Living area:4,829 sq. ft.
Heating and cooling
- Cooling:Ductless/Mini-Split
- Heating:Heat Pump - Electric BackUp, Natural Gas, Radiator
Structure and exterior
- Roof:Asphalt
- Year built:1917
- Building area:4,829 sq. ft.
- Lot area:0.35 Acres
- Lot Features:Downtown
- Architectural Style:Colonial
- Construction Materials:Aluminum Siding
- Exterior Features:Balconies- Multiple, Flood Lights, Gutter System, Patio(s), Porch(es), Screened, Sidewalks
- Foundation Description:Crawl Space
- Levels:3 Story
Utilities
- Water:Public
- Sewer:Public Sewer
Finances and disclosures
- Price:$549,900
- Price per sq. ft.:$113.87
- Tax amount:$4,674 (2026)
Features and amenities
- Laundry features:Dryer - Electric, Washer
- Amenities:Built-Ins, Ceiling Fan(s), Crown Moldings, Exterior Cameras, Monitored, Motion Detectors, Recessed Lighting, Security System
Parking
- Parking description:Attached Carport, Gravel Driveway, Off Street, Paved Driveway
New listings near 205 E Isabella St
- Coming Soon
 Listed by ERA$280,000Coming Soon3 beds 2 baths1,232 sq. ft.
813 Price Rd, SALISBURY, MD 21801
MLS# MDWC2023790Listed by: ERA MARTIN ASSOCIATES - Coming Soon
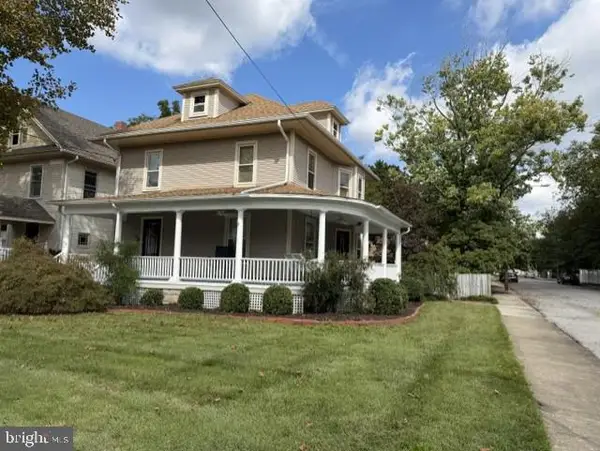 Listed by ERA$339,900Coming Soon3 beds 3 baths2,212 sq. ft.
201 W London Ave, SALISBURY, MD 21801
MLS# MDWC2024942Listed by: ERA MARTIN ASSOCIATES - Coming Soon
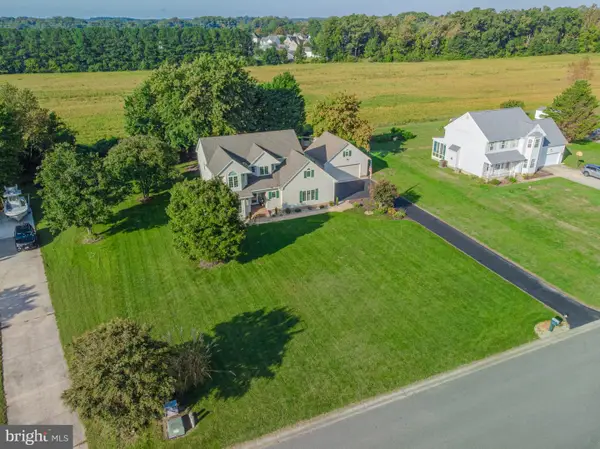 Listed by ERA$474,900Coming Soon4 beds 3 baths2,651 sq. ft.
6080 Strawberry Way, SALISBURY, MD 21801
MLS# MDWC2024908Listed by: ERA MARTIN ASSOCIATES - Coming Soon
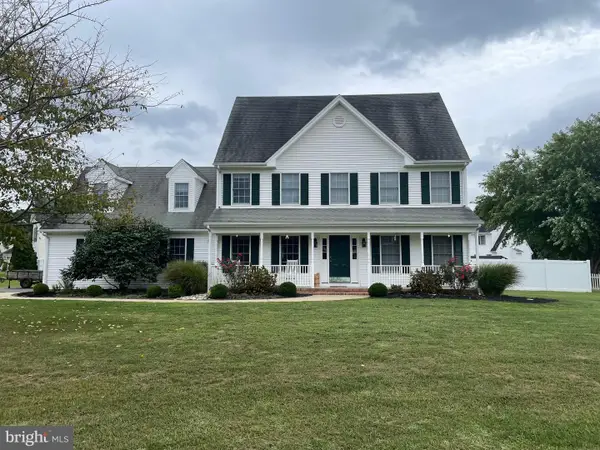 $425,000Coming Soon4 beds 3 baths2,440 sq. ft.
29591 Millstream Dr, SALISBURY, MD 21804
MLS# MDWC2024922Listed by: KELLER WILLIAMS REALTY DELMARVA - Coming Soon
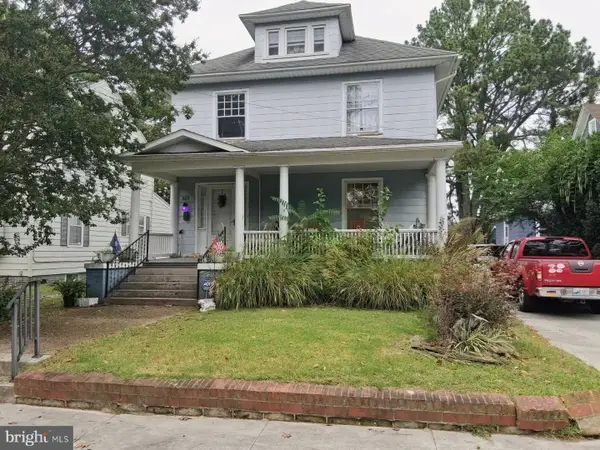 $282,000Coming Soon4 beds 2 baths1,674 sq. ft.
317 New York Ave, SALISBURY, MD 21801
MLS# MDWC2024894Listed by: REDFIN CORP - Coming Soon
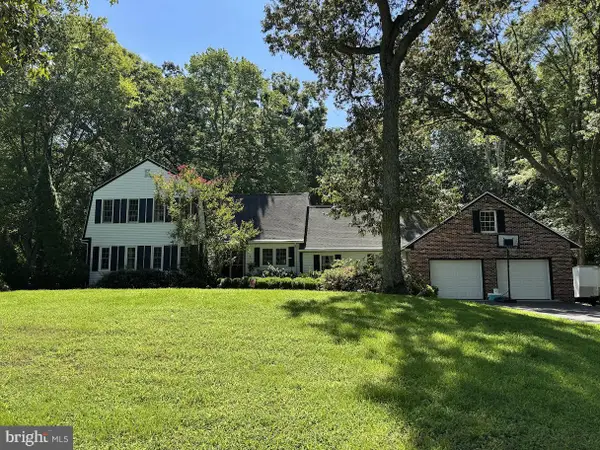 $395,000Coming Soon4 beds 4 baths2,790 sq. ft.
30051 Deer Harbour Dr, SALISBURY, MD 21804
MLS# MDWC2024910Listed by: BERKSHIRE HATHAWAY HOMESERVICES PENFED REALTY - OP - Coming Soon
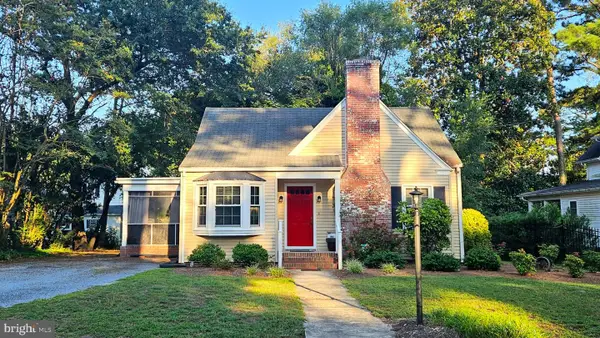 $229,900Coming Soon4 beds 2 baths1,150 sq. ft.
1003 Riverside Dr, SALISBURY, MD 21801
MLS# MDWC2023452Listed by: COASTAL RESORT SALES AND RENT - Coming Soon
 $585,000Coming Soon4 beds 3 baths3,200 sq. ft.
314 Handy St, SALISBURY, MD 21801
MLS# MDWC2024832Listed by: KELLER WILLIAMS REALTY DELMARVA - Coming Soon
 $470,000Coming Soon4 beds 3 baths2,854 sq. ft.
6280 Diamondback Dr, SALISBURY, MD 21801
MLS# MDWC2024626Listed by: WORTHINGTON REALTY GROUP, LLC


Protect your home and budget from life's surprises with an Assurant Home Warranty, backed by a partner that supports you through every step of homeownership. Explore Plans.
© 2023 - 2026 ERA Franchise Systems LLC. All rights reserved. ERA Franchise Systems LLC fully supports the principles of the Fair Housing Act and the Equal Opportunity Act. ERA, ERA Real Estate powered, and their respective logos are registered service marks of ERA Franchise Systems LLC. Each office is independently owned and operated.