
26242 Arrowwood Ct, Salisbury, MD 21801
Local realty services provided by:ERA OakCrest Realty, Inc.
26242 Arrowwood Ct,Salisbury, MD 21801
$450,000
- 3 Beds
- 2 Baths
- 1,600 sq. ft.
- Single family
- Active
Listed by: pamela price
Office: berkshire hathaway homeservices penfed realty
MLS#:MDWC2025006
Source:BRIGHTMLS
Price summary
- Price:$450,000
- Price per sq. ft.:$281.25
- Monthly HOA dues:$7.08
About this home
Discover this impressive 3-bedroom, 2-bathroom home in the Wolfe Creek community of Salisbury, MD, offering modern upgrades and a peaceful setting backing to Moore Creek. Step inside to an inviting open floor plan that seamlessly connects the main living areas, creating an ideal space for both everyday living and entertaining. The kitchen features a spacious island, quartz countertops, Fabuwood cabinetry with soft-close drawers, stainless steel appliances, and a tile backsplash. The primary suite offers a spacious walk-in closet and a private bathroom complete with a dual-sink vanity and walk-in tile shower. Throughout the home, you'll find quality finishes including LVP flooring with a manufacturer's lifetime warranty, a Craftsman-style trim package, and wood shelving in the closets and pantry. Additional builder upgrades include CertainTeed siding, IKO Cambridge shingles, MI V3000 series windows, and an insulated garage door. Outside, enjoy the back deck, modern landscaped beds, and the convenience of an attached, front-facing two-car garage. Situated in Wolfe Creek with an annual HOA fee of just $85, this home combines modern features, thoughtful upgrades, and a desirable location. Don't miss your opportunity to make this home yours!...
Contact an agent
Home facts
- Year built:2026
- Subdivision & Development:WOLFE CREEK
- Listing ID #:MDWC2025006
- Added:1 day(s) ago
- Updated:October 09, 2026 at 10:46 AM
Rooms and interior
- Bedrooms:3
- Total bathrooms:2
- Full bathrooms:2
- Kitchen Description:Built-In Microwave, Built-In Range, Dishwasher, Refrigerator
- Living area:1,600 sq. ft.
Heating and cooling
- Cooling:Central A/C
- Heating:Electric, Heat Pump(s)
Structure and exterior
- Year built:2026
- Building area:1,600 sq. ft.
- Lot area:0.94 Acres
- Architectural Style:Contemporary
- Construction Materials:Combination
- Foundation Description:Crawl Space
- Levels:1 Story
Utilities
- Water:Well
- Sewer:On Site Septic
Finances and disclosures
- Price:$450,000
- Price per sq. ft.:$281.25
- Tax amount:$3,000 (2026)
Parking
- Parking description:Attached Garage, Garage - Side Entry
- Garage:Yes
- Garage spaces:2
New listings near 26242 Arrowwood Ct
- Coming Soon
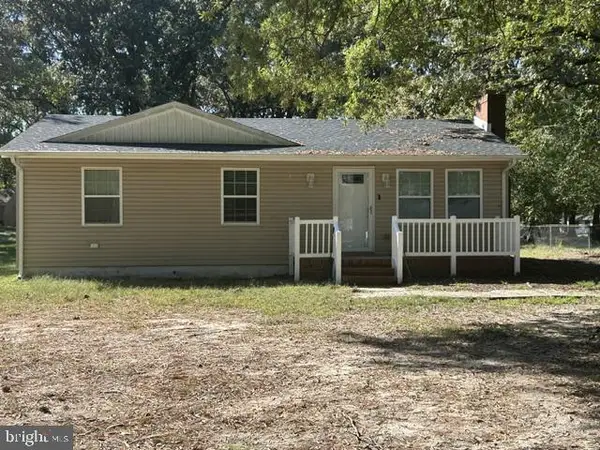 $249,000Coming Soon3 beds 1 baths1,200 sq. ft.
7622 Kowen Ave, SALISBURY, MD 21801
MLS# MDWC2025010Listed by: BERKSHIRE HATHAWAY HOMESERVICES PENFED REALTY - OP - Coming Soon
 $111,900Coming Soon3 beds 2 baths1,120 sq. ft.
7451 Titleist Dr, SALISBURY, MD 21801
MLS# MDWC2024998Listed by: IRON VALLEY REAL ESTATE OCEAN CITY - Coming Soon
 Listed by ERA$309,000Coming Soon3 beds 2 baths1,596 sq. ft.
31904 York Dr, SALISBURY, MD 21804
MLS# MDWC2024978Listed by: ERA MARTIN ASSOCIATES - Coming Soon
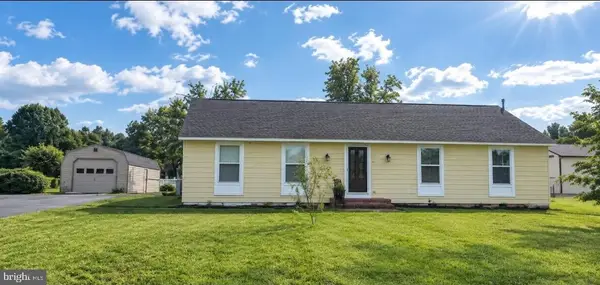 $299,000Coming Soon3 beds 2 baths1,456 sq. ft.
28273 Nanticoke Rd, SALISBURY, MD 21801
MLS# MDWC2024974Listed by: ATLANTIC SHORES SOTHEBY'S INTERNATIONAL REALTY - Coming Soon
 Listed by ERA$229,900Coming Soon4 beds 2 baths1,681 sq. ft.
219 W Philadelphia Ave, SALISBURY, MD 21801
MLS# MDWC2024954Listed by: ERA MARTIN ASSOCIATES - Coming Soon
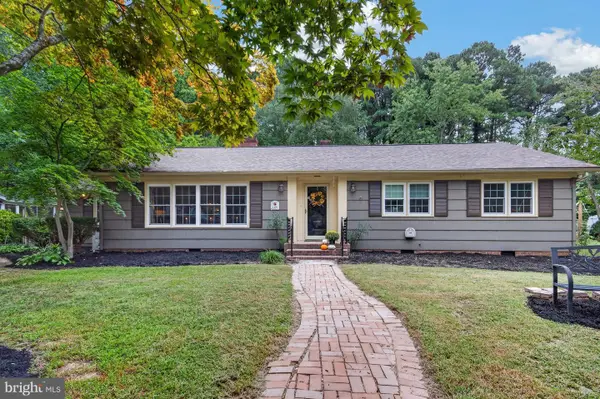 $309,900Coming Soon4 beds 2 baths1,878 sq. ft.
1409 Frederick Ave, SALISBURY, MD 21801
MLS# MDWC2024966Listed by: COLDWELL BANKER REALTY - Coming Soon
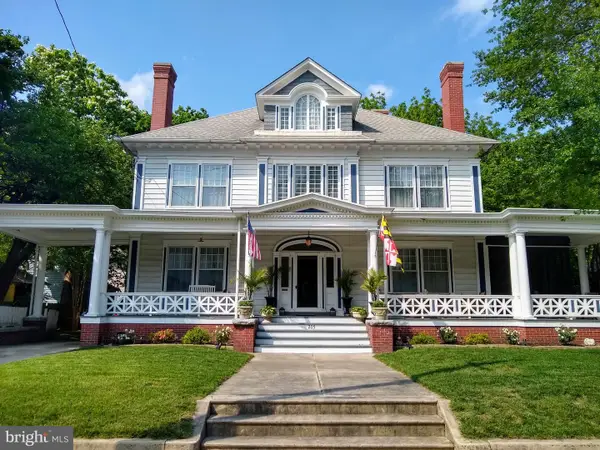 $549,900Coming Soon5 beds 4 baths4,829 sq. ft.
205 E Isabella St, SALISBURY, MD 21801
MLS# MDWC2024840Listed by: KELLER WILLIAMS REALTY DELMARVA - Coming Soon
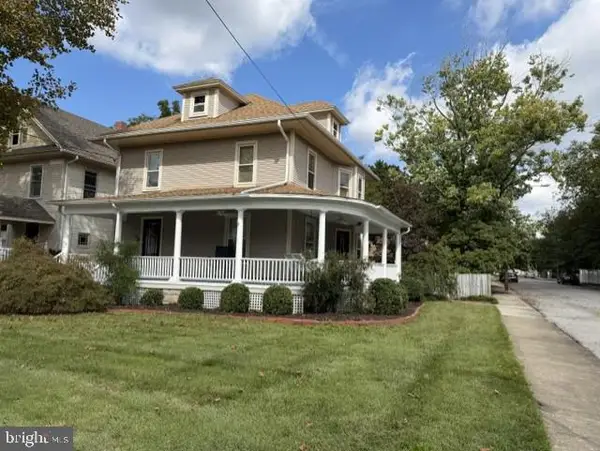 Listed by ERA$339,900Coming Soon3 beds 3 baths2,212 sq. ft.
201 W London Ave, SALISBURY, MD 21801
MLS# MDWC2024942Listed by: ERA MARTIN ASSOCIATES - Coming Soon
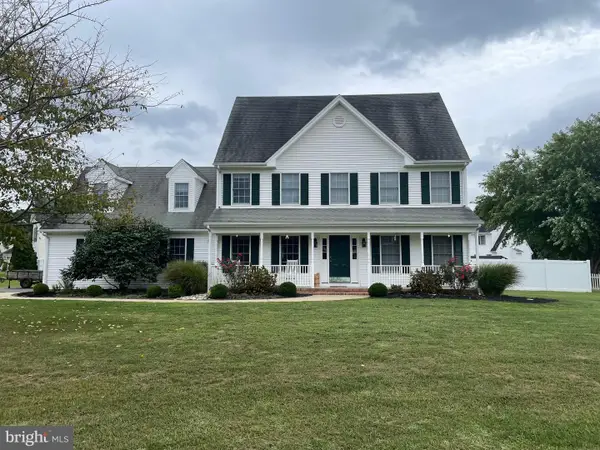 $425,000Coming Soon4 beds 3 baths2,440 sq. ft.
29591 Millstream Dr, SALISBURY, MD 21804
MLS# MDWC2024922Listed by: KELLER WILLIAMS REALTY DELMARVA - Coming Soon
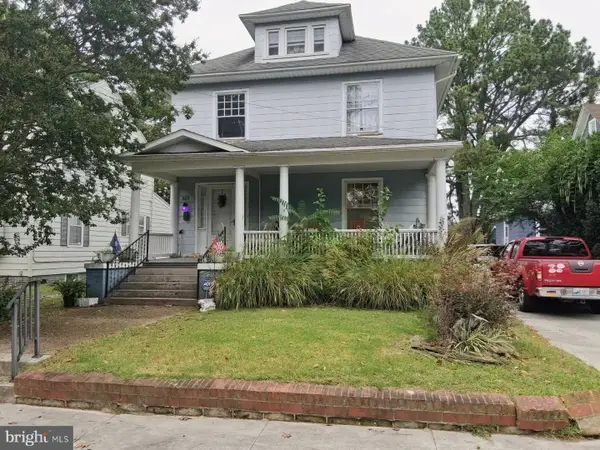 $282,000Coming Soon4 beds 2 baths1,674 sq. ft.
317 New York Ave, SALISBURY, MD 21801
MLS# MDWC2024894Listed by: REDFIN CORP


Protect your home and budget from life's surprises with an Assurant Home Warranty, backed by a partner that supports you through every step of homeownership. Explore Plans.
© 2023 - 2026 ERA Franchise Systems LLC. All rights reserved. ERA Franchise Systems LLC fully supports the principles of the Fair Housing Act and the Equal Opportunity Act. ERA, ERA Real Estate powered, and their respective logos are registered service marks of ERA Franchise Systems LLC. Each office is independently owned and operated.