
30051 Deer Harbour Dr, Salisbury, MD 21804
Local realty services provided by:ERA Byrne Realty
30051 Deer Harbour Dr,Salisbury, MD 21804
$395,000
- 4 Beds
- 4 Baths
- 2,790 sq. ft.
- Single family
- Coming Soon
Listed by: margo sarbanes
Office: berkshire hathaway homeservices penfed realty - op
MLS#:MDWC2024910
Source:BRIGHTMLS
Price summary
- Price:$395,000
- Price per sq. ft.:$141.58
- Monthly HOA dues:$40
About this home
Nestled in the serene enclave of Deer Harbour, this exquisite farmhouse-style residence offers a harmonious blend of luxury and comfort, perfect for those seeking an elevated lifestyle. Spanning nearly 2,800 square feet, this home features four spacious bedrooms and three and a half bathrooms, providing ample space for relaxation and entertainment. Step inside to discover a warm and inviting interior. The heart of the home is the thoughtfully designed combination kitchen and living area, ideal for both intimate gatherings and grand celebrations. The family room, conveniently located off the kitchen, is enhanced by a charming fireplace, inviting you to unwind with loved ones on chilly evenings. The gourmet kitchen is a chef's dream, equipped with high-end appliances including a wall oven, electric cooktop, and a sleek dishwasher. The generous layout ensures that culinary creations can be enjoyed in the adjacent dining area, making every meal a special occasion. Retreat to the luxurious primary suite, where tranquility reigns. The additional bedrooms are equally spacious, providing comfort and privacy for all. Each bathroom is designed with elegance in mind, featuring modern fixtures and finishes that elevate everyday routines. Outside, the nearly one-acre lot is a private oasis, backing to lush trees that provide a serene backdrop. The cleared front and rear yards offer endless possibilities for outdoor activities, gardening, or simply enjoying the beauty of nature. A personal pool beckons for refreshing dips on warm summer days, while the expansive patio area is perfect for alfresco dining or lounging under the stars. The property also boasts an oversized attached garage, providing ample space for vehicles and storage. With off-street parking available, convenience is at your fingertips. As part of the Deer Harbour community, residents enjoy access to exclusive amenities, including a pristine golf course, perfect for leisurely afternoons or friendly competitions. The association takes care of common area maintenance, allowing you to focus on enjoying your luxurious lifestyle. This remarkable home is not just a residence; it's a sanctuary where cherished memories are made. Experience the perfect blend of elegance, comfort, and nature in this stunning property....
Contact an agent
Home facts
- Year built:1975
- Subdivision & Development:DEER HARBOUR
- Listing ID #:MDWC2024910
- Updated:October 07, 2026 at 01:59 PM
Rooms and interior
- Bedrooms:4
- Total bathrooms:4
- Full bathrooms:3
- Half bathrooms:1
- Rooms Total:12
- Flooring:Ceramic Tile, Partially Carpeted
- Dining Description:Dining Area
- Kitchen Description:Carpet, Combination Kitchen/Living, Cooktop, Dishwasher, Oven - Wall, Refrigerator, Water Heater
- Bedroom Description:Carpet
- Living area:2,790 sq. ft.
Heating and cooling
- Cooling:Ceiling Fan(s), Central A/C
- Heating:Heat Pump(s), Oil
Structure and exterior
- Year built:1975
- Building area:2,790 sq. ft.
- Lot area:0.96 Acres
- Lot Features:Backs to Trees, Cleared, Front Yard, Rear Yard
- Architectural Style:Farmhouse/National Folk
- Construction Materials:Brick Front, Combination, Stick Built, Vinyl Siding
- Foundation Description:Crawl Space
- Levels:2 Stories
Utilities
- Water:Private, Well
- Sewer:On Site Septic
Finances and disclosures
- Price:$395,000
- Price per sq. ft.:$141.58
- Tax amount:$2,597 (2026)
Features and amenities
- Laundry features:Dryer - Electric, Washer
- Amenities:Carpet, Ceiling Fan(s)
Parking
- Parking description:Attached Garage, Garage - Front Entry, Off Street, Oversized
- Garage:Yes
- Garage spaces:2
New listings near 30051 Deer Harbour Dr
- Coming Soon
 Listed by ERA$280,000Coming Soon3 beds 2 baths1,232 sq. ft.
813 Price Rd, SALISBURY, MD 21801
MLS# MDWC2023790Listed by: ERA MARTIN ASSOCIATES - Coming Soon
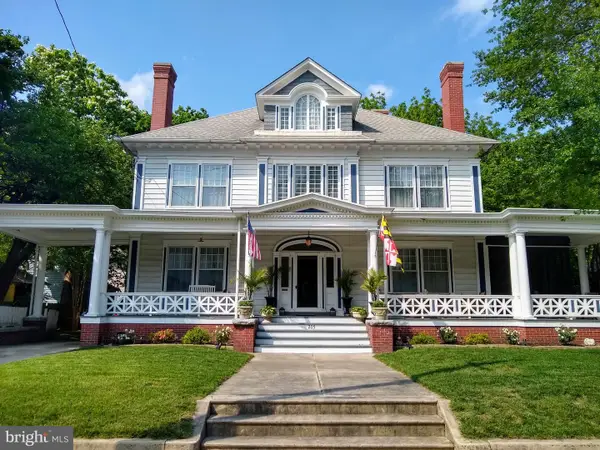 $549,900Coming Soon5 beds 4 baths4,829 sq. ft.
205 E Isabella St, SALISBURY, MD 21801
MLS# MDWC2024840Listed by: KELLER WILLIAMS REALTY DELMARVA - Coming Soon
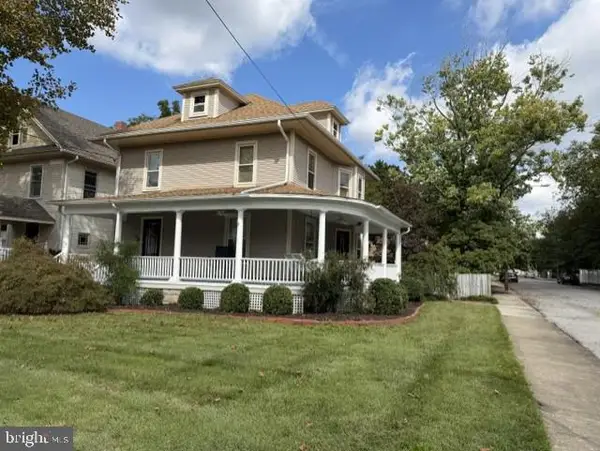 Listed by ERA$339,900Coming Soon3 beds 3 baths2,212 sq. ft.
201 W London Ave, SALISBURY, MD 21801
MLS# MDWC2024942Listed by: ERA MARTIN ASSOCIATES - Coming Soon
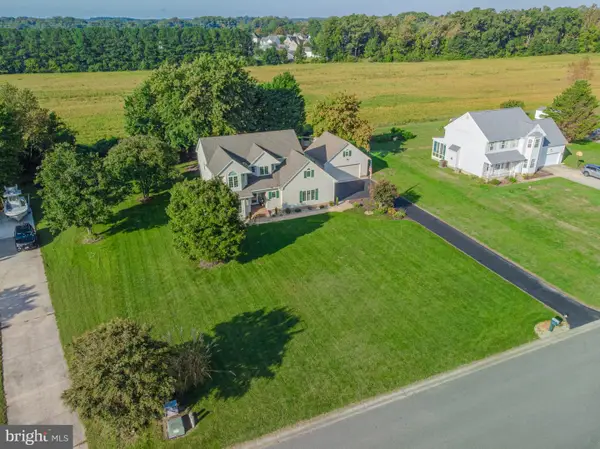 Listed by ERA$474,900Coming Soon4 beds 3 baths2,651 sq. ft.
6080 Strawberry Way, SALISBURY, MD 21801
MLS# MDWC2024908Listed by: ERA MARTIN ASSOCIATES - Coming Soon
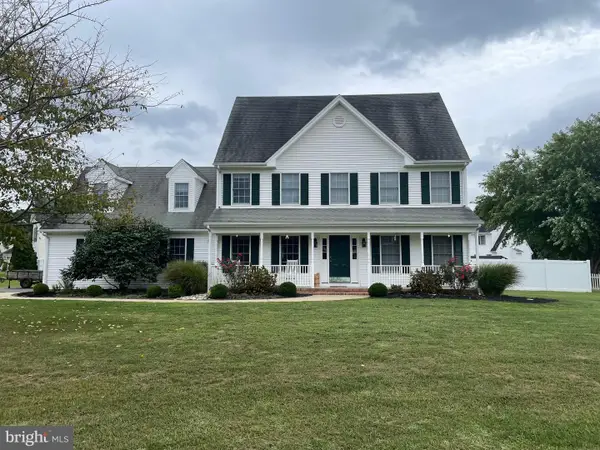 $425,000Coming Soon4 beds 3 baths2,440 sq. ft.
29591 Millstream Dr, SALISBURY, MD 21804
MLS# MDWC2024922Listed by: KELLER WILLIAMS REALTY DELMARVA - Coming Soon
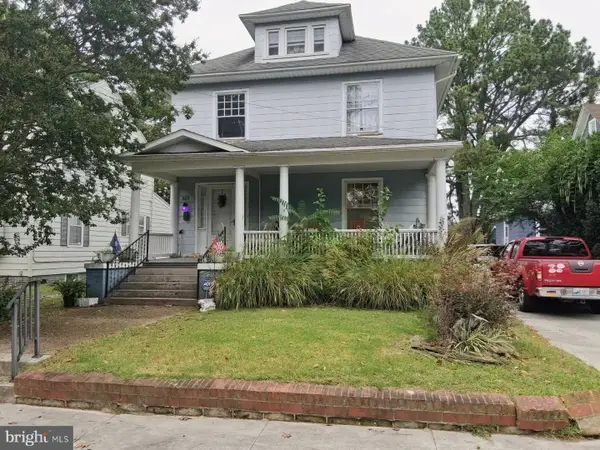 $282,000Coming Soon4 beds 2 baths1,674 sq. ft.
317 New York Ave, SALISBURY, MD 21801
MLS# MDWC2024894Listed by: REDFIN CORP - Coming Soon
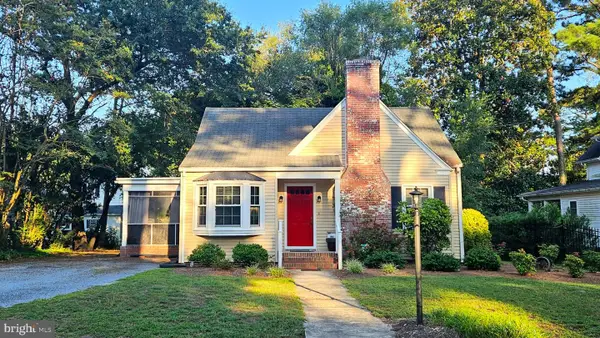 $229,900Coming Soon4 beds 2 baths1,150 sq. ft.
1003 Riverside Dr, SALISBURY, MD 21801
MLS# MDWC2023452Listed by: COASTAL RESORT SALES AND RENT - Coming Soon
 $585,000Coming Soon4 beds 3 baths3,200 sq. ft.
314 Handy St, SALISBURY, MD 21801
MLS# MDWC2024832Listed by: KELLER WILLIAMS REALTY DELMARVA - Coming Soon
 $470,000Coming Soon4 beds 3 baths2,854 sq. ft.
6280 Diamondback Dr, SALISBURY, MD 21801
MLS# MDWC2024626Listed by: WORTHINGTON REALTY GROUP, LLC


Protect your home and budget from life's surprises with an Assurant Home Warranty, backed by a partner that supports you through every step of homeownership. Explore Plans.
© 2023 - 2026 ERA Franchise Systems LLC. All rights reserved. ERA Franchise Systems LLC fully supports the principles of the Fair Housing Act and the Equal Opportunity Act. ERA, ERA Real Estate powered, and their respective logos are registered service marks of ERA Franchise Systems LLC. Each office is independently owned and operated.