
425 Druid Hill Ave, Salisbury, MD 21801
Local realty services provided by:ERA Valley Realty
425 Druid Hill Ave,Salisbury, MD 21801
$200,000
- 4 Beds
- 2 Baths
- 2,448 sq. ft.
- Single family
- Pending
Listed by: craig r. lynch, suzanah cain
Office: berkshire hathaway homeservices penfed realty - op
MLS#:MDWC2023866
Source:BRIGHTMLS
Price summary
- Price:$200,000
- Price per sq. ft.:$81.7
About this home
**🏡 COMING SOON!**
A timeless Salisbury home is about to hit the market! Located in one of the city's established neighborhoods, this charming property offers classic character, spacious living, and a convenient location close to downtown Salisbury, TidalHealth, Salisbury University, shopping, dining, and parks. Public records indicate the home was built in 1938 and offers approximately 2,448 square feet of living space on an 8,200+ square foot lot.
Contact an agent
Home facts
- Year built:1938
- Listing ID #:MDWC2023866
- Added:5 day(s) ago
- Updated:July 27, 2026 at 08:22 AM
Rooms and interior
- Bedrooms:4
- Total bathrooms:2
- Full bathrooms:1
- Half bathrooms:1
- Basement:Yes
- Living area:2,448 sq. ft.
Heating and cooling
- Heating:Natural Gas
Structure and exterior
- Roof:Architectural Shingle
- Year built:1938
- Building area:2,448 sq. ft.
- Lot area:0.19 Acres
- Levels:2 Stories
Utilities
- Water:Public
- Sewer:Public Sewer
Finances and disclosures
- Price:$200,000
- Price per sq. ft.:$81.7
- Tax amount:$3,603 (2026)
Parking
- Parking description:Detached Garage, Garage - Front Entry, Off Street, On Street
- Garage:Yes
- Garage spaces:1
New listings near 425 Druid Hill Ave
- New
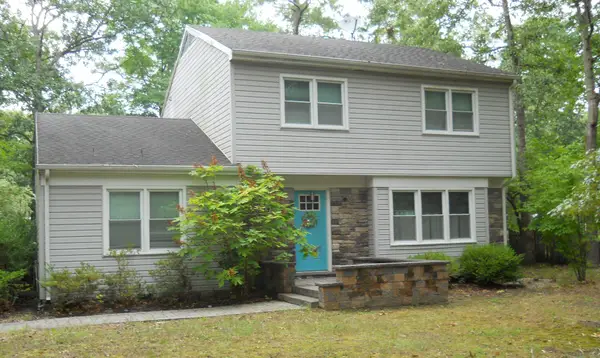 $367,000Active5 beds 3 baths2,232 sq. ft.
5819 Kirknewton Dr, SALISBURY, MD 21804
MLS# MDWC2023864Listed by: LONG & FOSTER REAL ESTATE, INC. - New
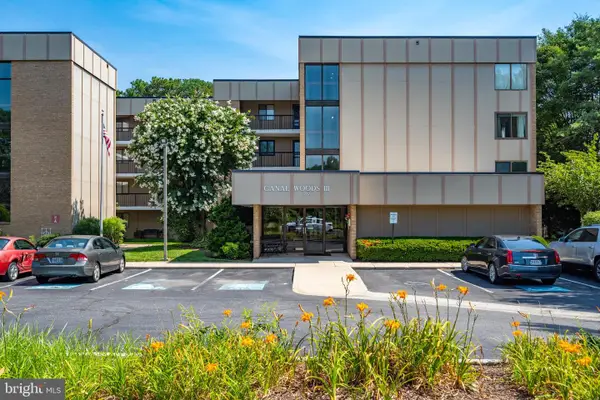 $198,500Active3 beds 2 baths1,580 sq. ft.
227 Canal Park Dr #305, SALISBURY, MD 21804
MLS# MDWC2023800Listed by: COLDWELL BANKER REALTY - Coming Soon
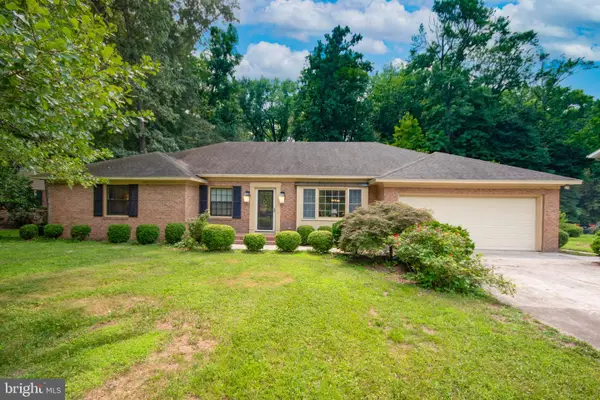 $420,000Coming Soon3 beds 2 baths
420 Indian, SALISBURY, MD 21801
MLS# MDWC2023844Listed by: LONG & FOSTER REAL ESTATE, INC. - New
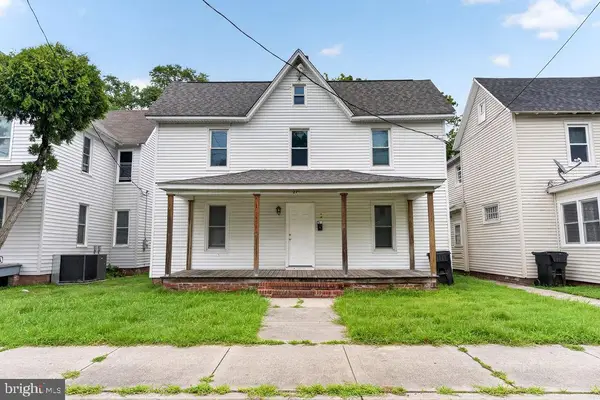 $330,000Active5 beds -- baths1,736 sq. ft.
231 Newton St, SALISBURY, MD 21801
MLS# MDWC2023904Listed by: EXP REALTY, LLC - New
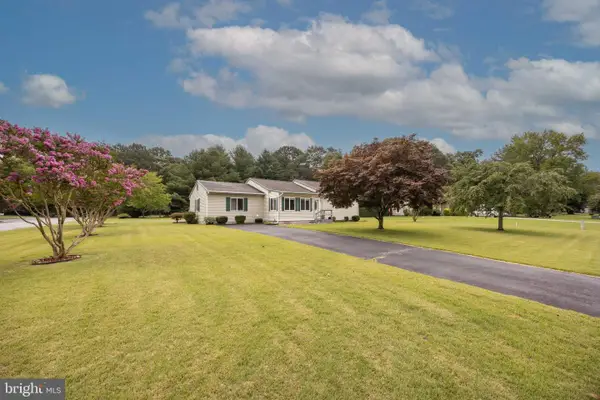 Listed by ERA$297,900Active3 beds 2 baths1,080 sq. ft.
1803 S Mill Dr, SALISBURY, MD 21804
MLS# MDWC2023902Listed by: ERA MARTIN ASSOCIATES - Coming Soon
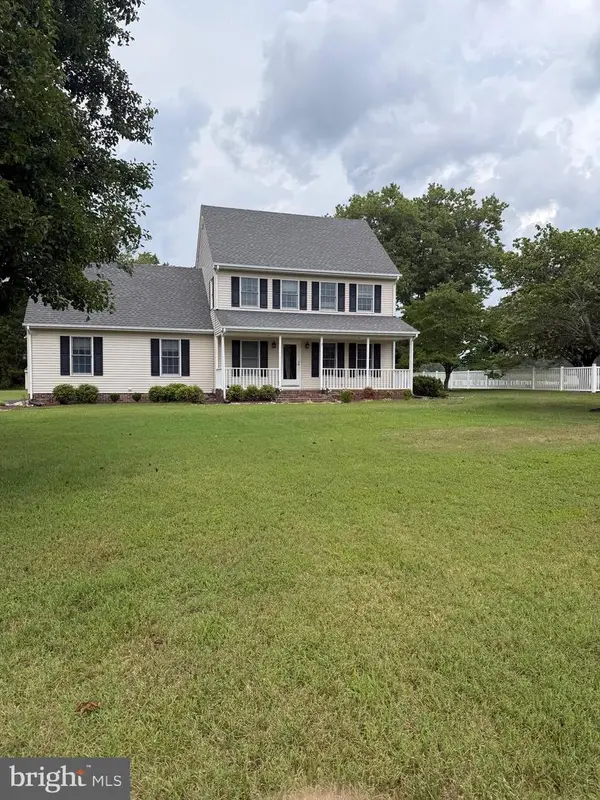 $372,000Coming Soon3 beds 3 baths
30654 Satterfield Ct, SALISBURY, MD 21804
MLS# MDWC2023882Listed by: WHITEHEAD REAL ESTATE EXEC. 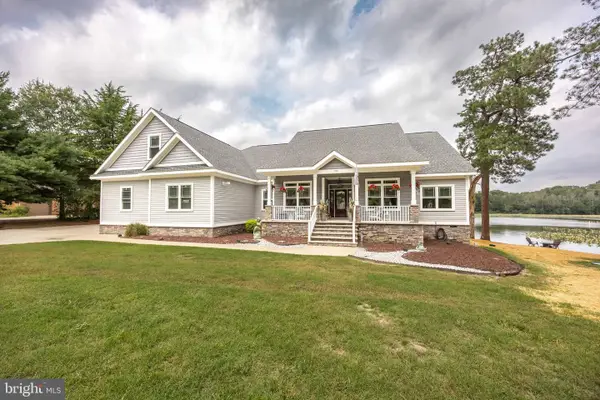 $929,999Pending3 beds 3 baths2,582 sq. ft.
1720 Riverside Dr, SALISBURY, MD 21801
MLS# MDWC2023852Listed by: BERKSHIRE HATHAWAY HOMESERVICES PENFED REALTY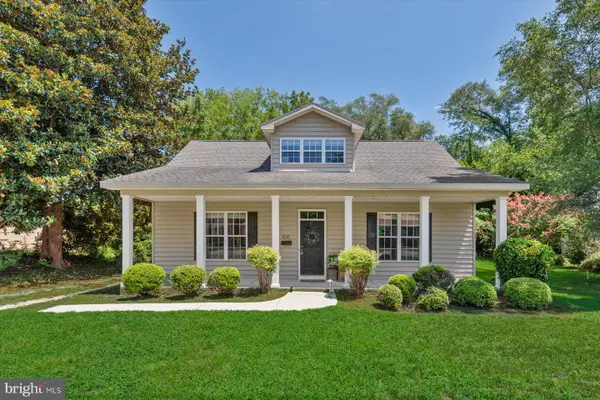 $319,000Pending3 beds 3 baths1,716 sq. ft.
605 Ridge Rd, SALISBURY, MD 21801
MLS# MDWC2023872Listed by: COLDWELL BANKER REALTY- New
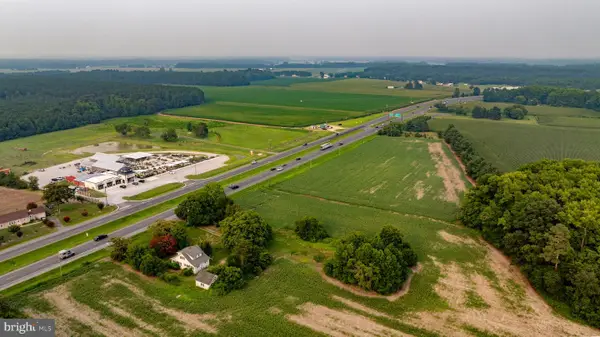 $359,900Active3 beds 2 baths2,329 sq. ft.
27793 Ocean Gtwy, SALISBURY, MD 21801
MLS# MDWC2023848Listed by: KELLER WILLIAMS REALTY


Protect your home and budget from life's surprises with an Assurant Home Warranty, backed by a partner that supports you through every step of homeownership. Explore Plans.
© 2023 - 2026 ERA Franchise Systems LLC. All rights reserved. ERA Franchise Systems LLC fully supports the principles of the Fair Housing Act and the Equal Opportunity Act. ERA, ERA Real Estate powered, and their respective logos are registered service marks of ERA Franchise Systems LLC. Each office is independently owned and operated.