
512 W College Ave, Salisbury, MD 21801
Local realty services provided by:ERA Martin Associates
512 W College Ave,Salisbury, MD 21801
$295,000
- 3 Beds
- 2 Baths
- - sq. ft.
- Single family
- Sold
Listed by:
 Frances Sterling(410) 603 - 0928ERA Martin Associates
Office: era martin associates
MLS#:MDWC2023676
Source:BRIGHTMLS
Sorry, we are unable to map this address
Price summary
- Price:$295,000
About this home
This charming, well-maintained home is all dressed up and ready to go! Conveniently located close to SU, Tidal Health, schools, restaurants and shops with true "walkability", which is rare in this area. It offers wood floors, built-ins, 9 ft. ceilings, updated kitchen and bathrooms. The majority of the windows have been replaced. There is a large, dry basement offering loads of opportunities for use. Outside is a lovely, manageable backyard and detached garage. The large front porch is so inviting. Owner has kept meticulous records showing pride of ownership. Don't let the opportunity to own this lovely, classic home slip away!
Contact an agent
Home facts
- Year built:1927
- Subdivision & Development:NONE AVAILABLE
- Listing ID #:MDWC2023676
- Added:31 day(s) ago
- Updated:August 15, 2026 at 05:56 AM
Rooms and interior
- Bedrooms:3
- Total bathrooms:2
- Full bathrooms:2
- Flooring:Wood
- Dining Description:Dining Area, Dining Room, Formal/Separate Dining Room
- Kitchen Description:Breakfast Area, Built-Ins, Crown Moldings, Dishwasher, Exhaust Fan, Freezer, Oven/Range - Electric, Refrigerator, Stainless Steel Appliances, Upgraded Countertops
- Basement:Yes
- Basement Description:Daylight, Full
Heating and cooling
- Cooling:Ceiling Fan(s), Central A/C
- Heating:Baseboard - Hot Water, Oil
Structure and exterior
- Roof:Architectural Shingle
- Year built:1927
- Architectural Style:Craftsman, Traditional
- Construction Materials:Aluminum Siding, Brick, Frame, Stick Built
- Foundation Description:Block
- Levels:1 1/2 Story
Schools
- High school:JAMES M. BENNETT
- Middle school:BENNETT
- Elementary school:PINEHURST
Utilities
- Water:Public
- Sewer:Public Sewer
Finances and disclosures
- Price:$295,000
- Tax amount:$2,793 (2025)
Features and amenities
- Laundry features:Dryer, Has Laundry, Washer
- Amenities:Built-Ins, Chair Railings, Crown Moldings, Window Treatments
Parking
- Parking description:Detached Garage, Garage - Side Entry, Garage Door Opener
- Garage:Yes
- Garage spaces:1
New listings near 512 W College Ave
- Coming Soon
 $350,000Coming Soon4 beds 2 baths
903 Johnson Rd, SALISBURY, MD 21804
MLS# MDWC2024058Listed by: WHITEHEAD REAL ESTATE EXEC. - New
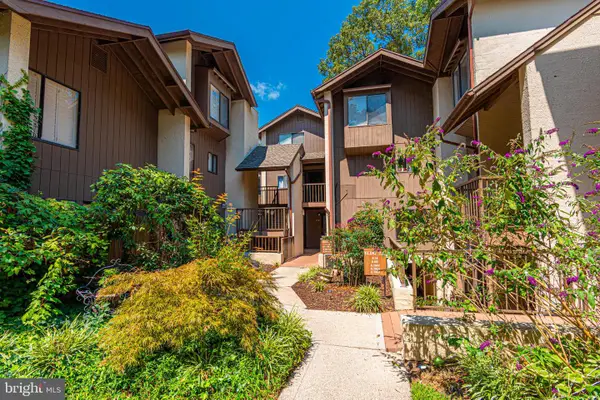 $127,900Active3 beds 2 baths1,583 sq. ft.
231 Canal Park Dr #a-201, SALISBURY, MD 21804
MLS# MDWC2024236Listed by: CENTURY 21 HARBOR REALTY - Coming Soon
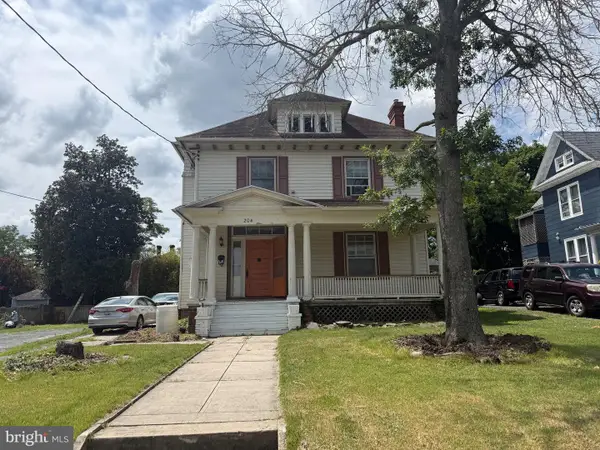 $300,000Coming Soon6 beds 3 baths
204 Elizabeth St, SALISBURY, MD 21801
MLS# MDWC2024226Listed by: LONG & FOSTER REAL ESTATE, INC. - New
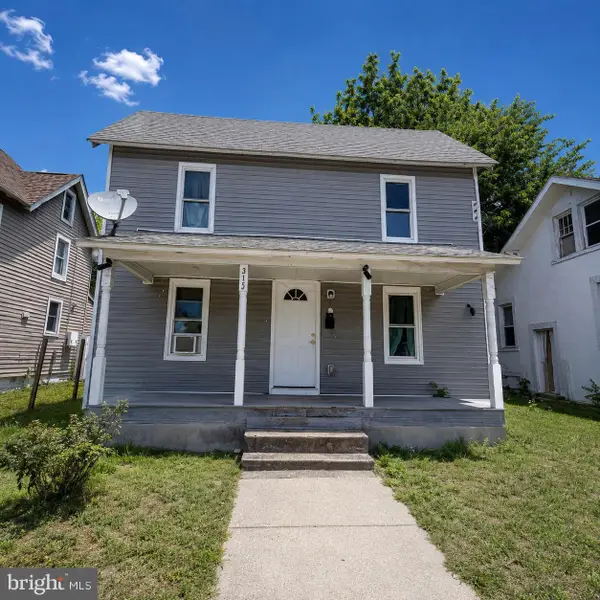 $165,000Active3 beds 2 baths1,148 sq. ft.
315 Charles St, SALISBURY, MD 21804
MLS# MDWC2024216Listed by: EXP REALTY, LLC - Coming Soon
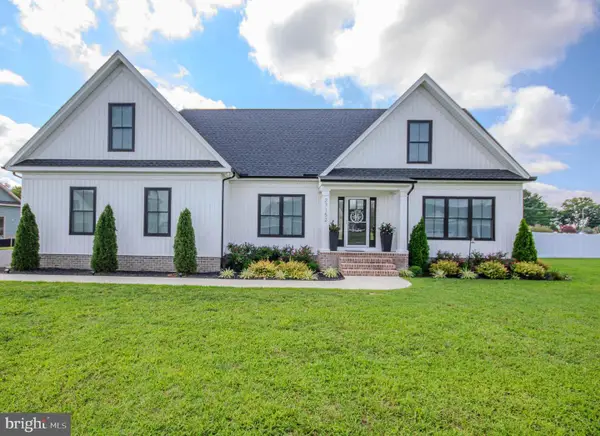 Listed by ERA$555,000Coming Soon4 beds 4 baths
27152 Equestrian Dr, SALISBURY, MD 21801
MLS# MDWC2023958Listed by: ERA MARTIN ASSOCIATES - New
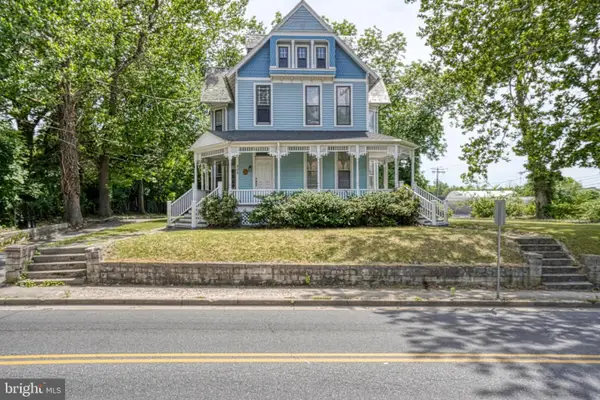 $244,500Active8 beds 2 baths2,636 sq. ft.
208 W Isabella St, SALISBURY, MD 21801
MLS# MDWC2024210Listed by: COLDWELL BANKER CHESAPEAKE REAL ESTATE COMPANY - New
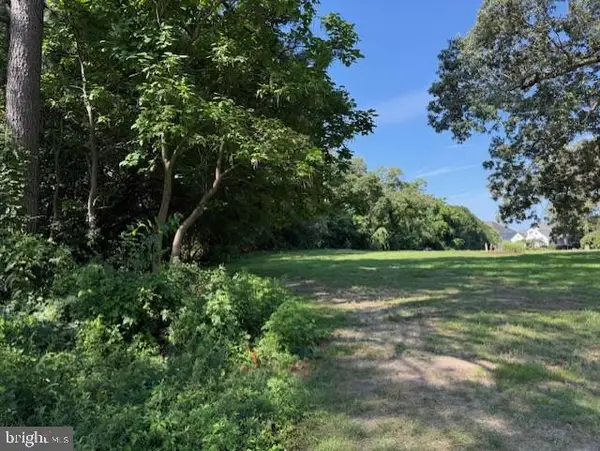 Listed by ERA$79,900Active1.07 Acres
0 Riverside Dr, SALISBURY, MD 21801
MLS# MDWC2023756Listed by: ERA MARTIN ASSOCIATES - New
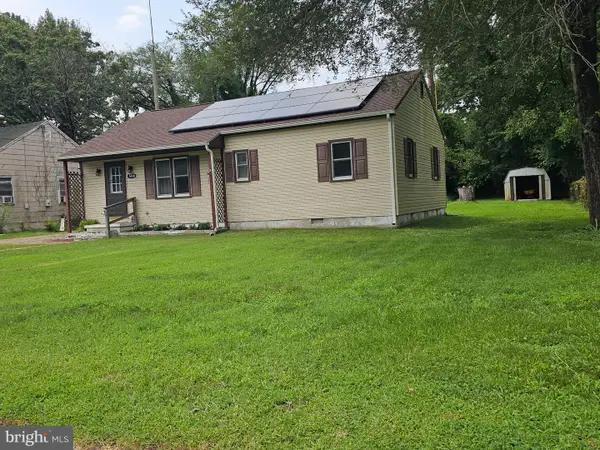 $279,900Active3 beds 1 baths1,290 sq. ft.
504 Woodcrest Ave, SALISBURY, MD 21804
MLS# MDWC2024184Listed by: DOUGLAS REALTY LLC - New
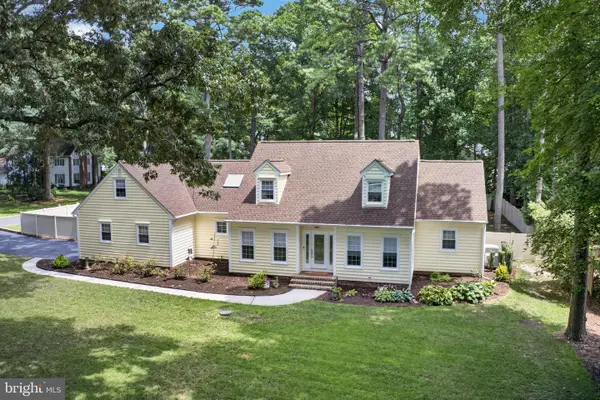 $635,000Active4 beds 3 baths3,206 sq. ft.
5545 Nithsdale Dr, SALISBURY, MD 21801
MLS# MDWC2024156Listed by: EXP REALTY, LLC - New
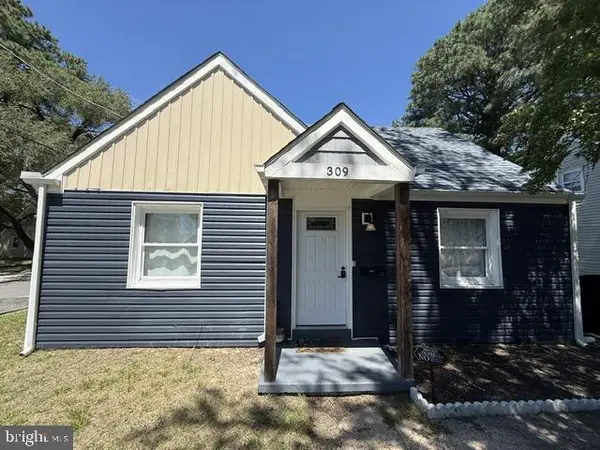 Listed by ERA$207,000Active4 beds 1 baths1,163 sq. ft.
309 Carrollton Ave, SALISBURY, MD 21804
MLS# MDWC2024172Listed by: ERA MARTIN ASSOCIATES


Protect your home and budget from life's surprises with an Assurant Home Warranty, backed by a partner that supports you through every step of homeownership. Explore Plans.
© 2023 - 2026 ERA Franchise Systems LLC. All rights reserved. ERA Franchise Systems LLC fully supports the principles of the Fair Housing Act and the Equal Opportunity Act. ERA, ERA Real Estate powered, and their respective logos are registered service marks of ERA Franchise Systems LLC. Each office is independently owned and operated.