
5387 Royal Mile Blvd, Salisbury, MD 21801
Local realty services provided by:ERA Martin Associates
5387 Royal Mile Blvd,Salisbury, MD 21801
$1,450,000
- 5 Beds
- 8 Baths
- 9,939 sq. ft.
- Single family
- Active
Upcoming open houses
- Sat, Oct 0301:00 pm - 02:30 pm
Listed by:
 ERA Martin Associates
Office: era martin associates
MLS#:MDWC2024152
Source:BRIGHTMLS
Price summary
- Price:$1,450,000
- Price per sq. ft.:$145.89
- Monthly HOA dues:$28
About this home
Every memorable home tells a story. This one begins the moment the front door opens.
Beyond the stately entrance of one of Salisbury's premier waterfront estates, the front doors reveal a breathtaking sightline through the soaring two-story great room to the tranquil waters of the Wicomico River beyond—an experience that unfolds the moment you arrive.
Offering nearly 10,000 square feet of finished living space, this remarkable waterfront residence was thoughtfully designed to bring the river into everyday living. From the soaring great room and formal dining room to the kitchen and main-level primary suite, the ever-changing views of the Wicomico River become part of the home itself, creating a seamless connection between elegant interior spaces and the natural beauty just beyond.
The dramatic two-story great room serves as the heart of the home, where walls of windows fill the space with natural light and the expansive waterfront terrace extends the living space outdoors. Whether hosting intimate dinners, holiday celebrations, or large gatherings with family and friends, the home effortlessly balances refined entertaining with the comfort of everyday living.
The thoughtfully designed main level also features a beautifully appointed kitchen, formal dining room, private library, spacious laundry room, multiple guest powder rooms, and a private primary suite with direct access to the waterfront terrace.
Upstairs, four generously sized bedrooms and three full baths provide exceptional accommodations for family and guests while continuing to embrace the home's remarkable sense of space. The walkout lower level offers an entirely different setting, featuring expansive gathering areas, a wine room, wet bar, additional guest accommodations, elevator access, and direct access to a second waterfront terrace overlooking the river.
Outside, the lifestyle continues as the grounds gently transition toward the shared pier, inviting afternoons on the water, sunset cruises, fishing, kayaking, or simply enjoying the peaceful surroundings that define life along the Wicomico River.
Whether entertaining a full house or enjoying the quiet of an early morning overlooking the water, every space feels equally at home hosting life's biggest celebrations and its simplest moments.
It's a home that stays with you long after you've left....
Contact an agent
Home facts
- Year built:1998
- Subdivision & Development:WEST NITHSDALE
- Listing ID #:MDWC2024152
- Added:52 day(s) ago
- Updated:September 29, 2026 at 03:44 AM
Rooms and interior
- Bedrooms:5
- Total bathrooms:8
- Full bathrooms:6
- Half bathrooms:2
- Rooms Total:17
- Flooring:Carpet, Ceramic Tile, Hardwood
- Dining Description:Dining Area
- Kitchen Description:Breakfast Area, Carpet, Cooktop, Dishwasher, Kitchen - Island, Oven/Range - Gas, Range Hood, Recessed Lighting, Refrigerator, Water Heater - Tankless, Wet/Dry Bar, Wine Storage
- Bedroom Description:Carpet, Entry Level Bedroom, Walk In Closet(s)
- Basement:Yes
- Basement Description:Fully Finished
- Living area:9,939 sq. ft.
Heating and cooling
- Cooling:Central A/C
- Heating:Heat Pump(s), Propane - Metered
Structure and exterior
- Roof:Architectural Shingle
- Year built:1998
- Building area:9,939 sq. ft.
- Lot area:1.45 Acres
- Architectural Style:Contemporary
- Construction Materials:Block, Stucco, Synthetic Stucco
- Exterior Features:Awning(s), Balcony, Exterior Lighting, Gutter System, Patio(s), Porch(es), Terrace
- Foundation Description:Slab
- Levels:2 Stories
Schools
- High school:JAMES M. BENNETT
Utilities
- Water:Well
- Sewer:On Site Septic
Finances and disclosures
- Price:$1,450,000
- Price per sq. ft.:$145.89
- Tax amount:$11,299 (2025)
Features and amenities
- Laundry features:Dryer - Front Loading, Washer - Front Loading
- Amenities:Attic, Cable TV, Carpet, Ceiling Fan(s), Central Vaccum, Central Vacuum, Elevator, Intercom, Phone, Recessed Lighting, Security System, Skylight(s), Sound System, Store/Office, Underground Utilities, Water Treat System, Wet/Dry Bar, Window Treatments
Parking
- Parking description:Attached Garage, Basement Garage, Circular Driveway, Garage - Side Entry, Paved Driveway
- Garage:Yes
- Garage spaces:3
New listings near 5387 Royal Mile Blvd
- Coming Soon
 $585,000Coming Soon4 beds 3 baths3,200 sq. ft.
314 Handy St, SALISBURY, MD 21801
MLS# MDWC2024832Listed by: KELLER WILLIAMS REALTY DELMARVA - Coming SoonOpen Sun, 11am to 1pm
 $239,900Coming Soon3 beds 2 baths1,392 sq. ft.
6745 Edwards, SALISBURY, MD 21804
MLS# MDWC2024830Listed by: BERKSHIRE HATHAWAY HOMESERVICES HOMESALE REALTY - Coming Soon
 $274,900Coming Soon3 beds 3 baths1,696 sq. ft.
919 W Schumaker Manor Dr, SALISBURY, MD 21804
MLS# MDWC2024822Listed by: CENTURY 21 HARBOR REALTY - Coming Soon
 $250,000Coming Soon3 beds 1 baths950 sq. ft.
Address Withheld By Seller, SALISBURY, MD 21804
MLS# MDWC2024818Listed by: ATLANTIC SHORES SOTHEBY'S INTERNATIONAL REALTY - Coming Soon
 Listed by ERA$177,500Coming Soon1 beds 1 baths840 sq. ft.
403 Troopers Way #403, SALISBURY, MD 21804
MLS# MDWC2024820Listed by: ERA MARTIN ASSOCIATES - Coming Soon
 $259,900Coming Soon3 beds 2 baths1,156 sq. ft.
110 Johnson Dr, SALISBURY, MD 21804
MLS# MDWC2024740Listed by: LONG & FOSTER REAL ESTATE, INC. - Coming Soon
 $339,000Coming Soon4 beds 2 baths1,508 sq. ft.
501 Loblolly Ln, SALISBURY, MD 21801
MLS# MDWC2024718Listed by: BUNTING REALTY - Coming Soon
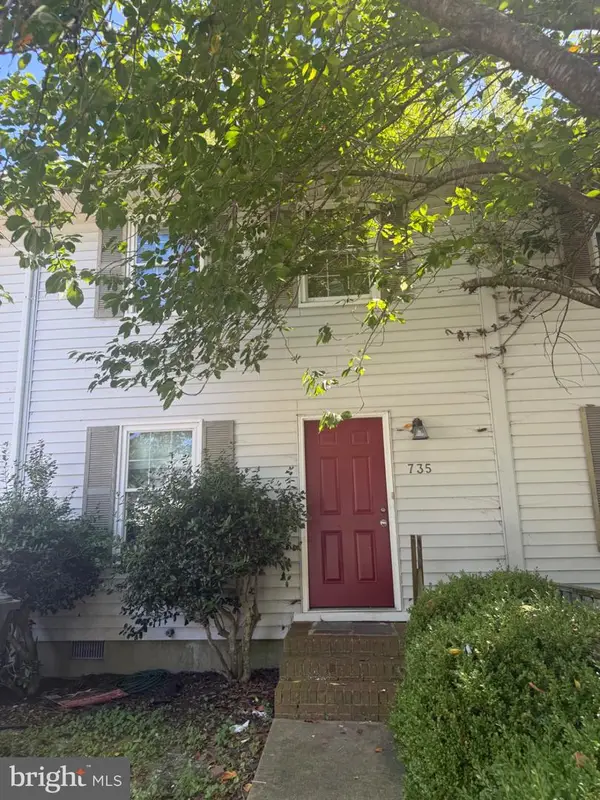 $175,000Coming Soon3 beds 2 baths1,152 sq. ft.
735 Hemlock St, SALISBURY, MD 21804
MLS# MDWC2024714Listed by: LONG & FOSTER REAL ESTATE, INC. - Coming Soon
 $470,000Coming Soon4 beds 3 baths2,854 sq. ft.
6280 Diamondback Dr, SALISBURY, MD 21801
MLS# MDWC2024626Listed by: WORTHINGTON REALTY GROUP, LLC - Coming Soon
 Listed by ERA$304,900Coming Soon3 beds 2 baths1,608 sq. ft.
31905 Quail Ridge Dr, SALISBURY, MD 21804
MLS# MDWC2023744Listed by: ERA MARTIN ASSOCIATES


Protect your home and budget from life's surprises with an Assurant Home Warranty, backed by a partner that supports you through every step of homeownership. Explore Plans.
© 2023 - 2026 ERA Franchise Systems LLC. All rights reserved. ERA Franchise Systems LLC fully supports the principles of the Fair Housing Act and the Equal Opportunity Act. ERA, ERA Real Estate powered, and their respective logos are registered service marks of ERA Franchise Systems LLC. Each office is independently owned and operated.