
611 Twin Tree Rd, Salisbury, MD 21801
Local realty services provided by:O'BRIEN REALTY ERA POWERED
611 Twin Tree Rd,Salisbury, MD 21801
$499,900
- 3 Beds
- 3 Baths
- 3,218 sq. ft.
- Single family
- Pending
Listed by: virginia malone
Office: coldwell banker realty
MLS#:MDWC2023984
Source:BRIGHTMLS
Price summary
- Price:$499,900
- Price per sq. ft.:$155.34
About this home
Making the most of its corner location and tranquil setting, this impressive 3-bedroom, 2.5-bath contemporary offers 2,663 square feet of living space, plus an additional 555 square feet on the lower walk-out level and an attached two-car garage. A nature lover’s dream with a distinctive, non-cookie-cutter layout, the home is designed for relaxed living and informal entertaining, with walls of windows that bring the outdoors in, along with an inviting screened porch and slate patio for enjoying the fresh air. With a mid-century modern vibe, the home features a slate entry leading to a cozy library/study with floor-to-ceiling bookshelves, built-in cabinetry, and a wood-burning fireplace that wraps around to the open family room/dining room. Two sets of French doors open to the screened porch, while another set provides access to the patio. A second wood-burning fireplace adds warmth and character to the main living area. The updated kitchen is filled with natural light and features stainless appliances, granite countertops, a center island, pantry, and a casual dining area framed by two walls of windows. A wall of built-ins and direct patio access add both function and appeal. A laundry closet with washer and dryer completes the main level. From the central hall, three steps lead to the bedroom wing, which includes a primary bedroom suite with a spacious walk-through closet and updated bath featuring heated floors, dual vanities, a shower and jetted tub, along with two additional bedrooms, and an updated hall bath w/ heated floors. The lower walk-out level, also accessible from the central hall, offers a powder room, bonus area currently configured as a dry bar and a separate bonus room w/ 2 closets and outdoor access, a mechanical room, and a 2-car garage. Additional features include hardwood floors throughout the main level, the upper level hall, and in 2 bedrooms, an inground irrigation system w/ well, public water and sewer with no city taxes, and a convenient location just minutes from Salisbury University, Tidal Health, and Downtown Salisbury....
Contact an agent
Home facts
- Year built:1957
- Subdivision & Development:HUNTING PARK
- Listing ID #:MDWC2023984
- Added:9 day(s) ago
- Updated:September 28, 2026 at 08:36 AM
Rooms and interior
- Bedrooms:3
- Total bathrooms:3
- Full bathrooms:2
- Half bathrooms:1
- Flooring:Carpet, Ceramic Tile, Hardwood, Slate
- Dining Description:Combination Dining/Living, Dining Area, Formal/Separate Dining Room
- Bathrooms Description:Primary Bath(s)
- Kitchen Description:Breakfast Area, Built-In Microwave, Built-Ins, Carpet, Cooktop, Crown Moldings, Dishwasher, Disposal, Exhaust Fan, Freezer, Kitchen - Eat-In, Kitchen - Island, Oven - Wall, Pantry, Recessed Lighting, Refrigerator, Stainless Steel Appliances, Upgraded Countertops, Water Heater, Wet/Dry Bar
- Bedroom Description:Carpet, Walk In Closet(s)
- Basement:Yes
- Basement Description:Garage Access, Improved, Walkout Level, Windows
- Living area:3,218 sq. ft.
Heating and cooling
- Cooling:Central A/C
- Heating:Forced Air, Natural Gas
Structure and exterior
- Roof:Architectural Shingle
- Year built:1957
- Building area:3,218 sq. ft.
- Lot area:0.55 Acres
- Lot Features:Corner
- Architectural Style:Contemporary, Mid-Century Modern
- Construction Materials:Stick Built
- Exterior Features:Exterior Lighting, Gutter System, Patio(s), Porch(es), Screened, Underground Lawn Sprinkler
- Foundation Description:Crawl Space, Slab
- Levels:3 Story
Utilities
- Water:Public
- Sewer:Public Sewer
Finances and disclosures
- Price:$499,900
- Price per sq. ft.:$155.34
- Tax amount:$2,490 (2025)
Features and amenities
- Laundry features:Dryer, Washer
- Amenities:Attic, Built-Ins, Carpet, Ceiling Fan(s), Crown Moldings, Recessed Lighting, Skylight(s), Wet/Dry Bar, Window Treatments
Parking
- Parking description:Attached Garage, Garage - Side Entry, Garage Door Opener
- Garage:Yes
- Garage spaces:2
New listings near 611 Twin Tree Rd
- Coming SoonOpen Sun, 11am to 1pm
 $239,900Coming Soon3 beds 2 baths1,392 sq. ft.
6745 Edwards, SALISBURY, MD 21804
MLS# MDWC2024830Listed by: BERKSHIRE HATHAWAY HOMESERVICES HOMESALE REALTY - Coming Soon
 $274,900Coming Soon3 beds 3 baths1,696 sq. ft.
919 W Schumaker Manor Dr, SALISBURY, MD 21804
MLS# MDWC2024822Listed by: CENTURY 21 HARBOR REALTY - Coming Soon
 $250,000Coming Soon3 beds 1 baths950 sq. ft.
Address Withheld By Seller, SALISBURY, MD 21804
MLS# MDWC2024818Listed by: ATLANTIC SHORES SOTHEBY'S INTERNATIONAL REALTY - Coming Soon
 Listed by ERA$177,500Coming Soon1 beds 1 baths840 sq. ft.
403 Troopers Way #403, SALISBURY, MD 21804
MLS# MDWC2024820Listed by: ERA MARTIN ASSOCIATES - Coming Soon
 $259,900Coming Soon3 beds 2 baths1,156 sq. ft.
110 Johnson Dr, SALISBURY, MD 21804
MLS# MDWC2024740Listed by: LONG & FOSTER REAL ESTATE, INC. - Coming Soon
 $339,000Coming Soon4 beds 2 baths1,508 sq. ft.
501 Loblolly Ln, SALISBURY, MD 21801
MLS# MDWC2024718Listed by: BUNTING REALTY - Coming Soon
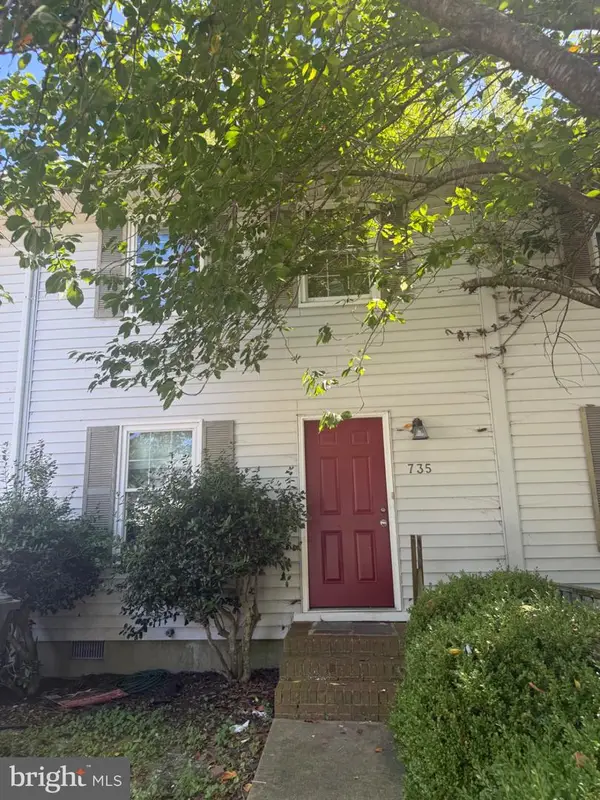 $175,000Coming Soon3 beds 2 baths1,152 sq. ft.
735 Hemlock St, SALISBURY, MD 21804
MLS# MDWC2024714Listed by: LONG & FOSTER REAL ESTATE, INC. - Coming Soon
 $470,000Coming Soon4 beds 3 baths2,854 sq. ft.
6280 Diamondback Dr, SALISBURY, MD 21801
MLS# MDWC2024626Listed by: WORTHINGTON REALTY GROUP, LLC - Coming Soon
 Listed by ERA$304,900Coming Soon3 beds 2 baths1,608 sq. ft.
31905 Quail Ridge Dr, SALISBURY, MD 21804
MLS# MDWC2023744Listed by: ERA MARTIN ASSOCIATES - New
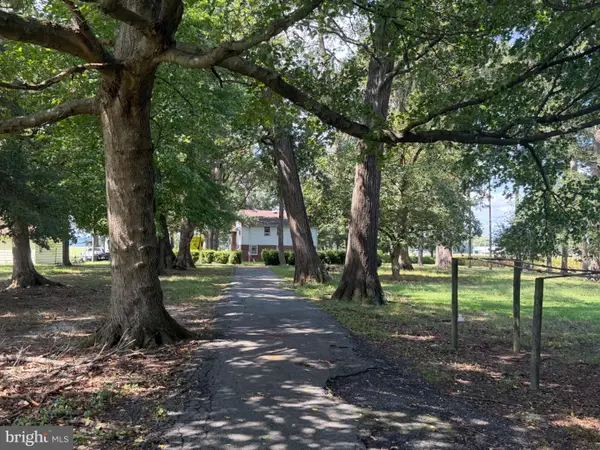 $1,200,000Active3 beds 2 baths3,964 sq. ft.
8655 Hickory Mill Rd, SALISBURY, MD 21801
MLS# MDWC2024764Listed by: THE LAND GROUP


Protect your home and budget from life's surprises with an Assurant Home Warranty, backed by a partner that supports you through every step of homeownership. Explore Plans.
© 2023 - 2026 ERA Franchise Systems LLC. All rights reserved. ERA Franchise Systems LLC fully supports the principles of the Fair Housing Act and the Equal Opportunity Act. ERA, ERA Real Estate powered, and their respective logos are registered service marks of ERA Franchise Systems LLC. Each office is independently owned and operated.