
6987 Cromwell Ave, Salisbury, MD 21804
Local realty services provided by:ERA Valley Realty
6987 Cromwell Ave,Salisbury, MD 21804
$314,990
- 3 Beds
- 2 Baths
- 1,508 sq. ft.
- Single family
- Pending
Listed by: donna harrington, kyle d jerkins
Office: coldwell banker realty
MLS#:MDWC2024372
Source:BRIGHTMLS
Price summary
- Price:$314,990
- Price per sq. ft.:$208.88
About this home
Welcome to 6987 Cromwell Ave! This well-maintained home has seen a long list of improvements over the past few years and offers plenty of space, both inside and out. With 1,508 square feet, a large bonus room, sunroom, detached two-car garage, oversized driveway, and a fenced backyard that backs to trees, there is a lot to love here. Some of the biggest updates have already been taken care of, including a new roof in 2026, triple-pane windows in 2025, Rinnai tankless water heater in 2025, high-efficiency HVAC in 2024, 200-amp electrical panel in 2024, crawlspace insulation and vapor barrier in 2025, and a mini-split in the sunroom in 2024. The home has also been refreshed over the past several years with updated flooring, doors, bathrooms, kitchen, stainless steel appliances, light fixtures, ceiling fans, fresh paint, an outdoor patio, and a sliding patio door with built-in blinds. Walking through the front door, you'll immediately notice the spacious living room, offering plenty of room to relax or entertain, with three front windows filling the space with natural light. From there, the hallway leads to two guest bedrooms, the full bathroom, and the primary bedroom tucked privately toward the back of the home. The primary bedroom is a great spot to unwind at the end of the day. It's generously sized, set away from the main living areas, and looks out over the backyard and trees behind the property. The full bathroom features LVP flooring, a double vanity, and a tub/shower combination with sliding glass doors. On the other side of the home, the dining area flows right into the kitchen, making the space feel open and connected. The kitchen features updated cabinets with crown molding, countertops, sink, and stainless steel appliances, including a gas range, dishwasher, built-in microwave, and side-by-side refrigerator with ice maker. A sliding glass door with built-in blinds off the dining area gives you easy access to the patio and backyard. Off the kitchen is a large bonus room that really gives this home some extra flexibility. It's currently being used as an at-home daycare, but it could just as easily become an office, playroom, second living room, guest area, or additional bedroom. There are also two storage closets, a half bathroom with potential to become a full bathroom, and a separate laundry room with the washer and dryer included. Keep going and you'll find one of the most relaxing spaces in the home—the sunroom. Windows surround the room and look out over the backyard and trees, and with its own mini-split, it's a space you can enjoy throughout the seasons. Outside, the oversized driveway gives you plenty of room for parking and leads back to the detached two-car garage. The garage also has an additional bonus area that's perfect for a lawn mower, tools, or anything else you don't want taking up garage space. The backyard is large, fully enclosed with white vinyl fencing, and backs to trees for a little extra privacy and a peaceful setting. There's already a concrete patio and paver walkway in place, giving you a great spot for a grill, outdoor furniture, or just hanging out in the backyard. With so many of the major updates already completed, plenty of storage, flexible living space, a garage, and a backyard that feels private and peaceful, 6987 Cromwell Ave is ready for its next owner to make it home....
Contact an agent
Home facts
- Year built:1971
- Subdivision & Development:PLAINFIELD
- Listing ID #:MDWC2024372
- Added:12 day(s) ago
- Updated:September 06, 2026 at 07:38 AM
Rooms and interior
- Bedrooms:3
- Total bathrooms:2
- Full bathrooms:1
- Half bathrooms:1
- Flooring:Carpet, Hardwood, Laminate Plank
- Dining Description:Dining Area
- Kitchen Description:Built-In Microwave, Carpet, Dishwasher, Exhaust Fan, Icemaker, Oven/Range - Gas, Refrigerator, Stainless Steel Appliances, Water Heater - Tankless
- Bedroom Description:Carpet, Entry Level Bedroom
- Living area:1,508 sq. ft.
Heating and cooling
- Cooling:Central A/C
- Heating:Electric, Heat Pump(s)
Structure and exterior
- Roof:Architectural Shingle
- Year built:1971
- Building area:1,508 sq. ft.
- Lot area:0.39 Acres
- Lot Features:Backs to Trees, Front Yard, Level, Private, Rear Yard, SideYard(s), Suburban
- Architectural Style:Ranch/Rambler
- Construction Materials:Brick Front, Stick Built
- Exterior Features:Exterior Lighting, Gutter System, Kennels, Outbuilding(s), Patio(s), Porch(es), Sidewalks, Street Lights
- Foundation Description:Block, Crawl Space
- Levels:1 Story
Utilities
- Water:Well
- Sewer:On Site Septic
Finances and disclosures
- Price:$314,990
- Price per sq. ft.:$208.88
- Tax amount:$1,997 (2025)
Features and amenities
- Laundry features:Dryer - Electric, Dryer In Unit, Washer, Washer In Unit
- Amenities:200+ Amp Service, Attic, Cable TV Available, Carbon Monoxide Detector(s), Carpet, Ceiling Fan(s), Double Hung Windows, Electric Available, Main Entrance Lock, Natural Gas Available, Phone Available, Smoke Detector, Triple Pane Windows, Window Treatments
Parking
- Parking description:Additional Storage Area, Detached Garage, Garage - Front Entry, Garage Door Opener, Off Street, Oversized, Stone Driveway
- Garage:Yes
- Garage spaces:2
New listings near 6987 Cromwell Ave
- Coming Soon
 $450,000Coming Soon4 beds 4 baths3,059 sq. ft.
31315 Shavox Rd, SALISBURY, MD 21804
MLS# MDWC2024534Listed by: REAL BROKER, LLC - SALISBURY - Coming Soon
 $425,000Coming Soon3 beds 2 baths1,344 sq. ft.
31004 S Nassawango Church Rd #0000, SALISBURY, MD 21804
MLS# MDWC2024548Listed by: SHEPPARD REALTY INC - Coming Soon
 Listed by ERA$165,000Coming Soon1 beds 1 baths648 sq. ft.
419 Troopers Way #419, SALISBURY, MD 21804
MLS# MDWC2024508Listed by: ERA MARTIN ASSOCIATES - Coming Soon
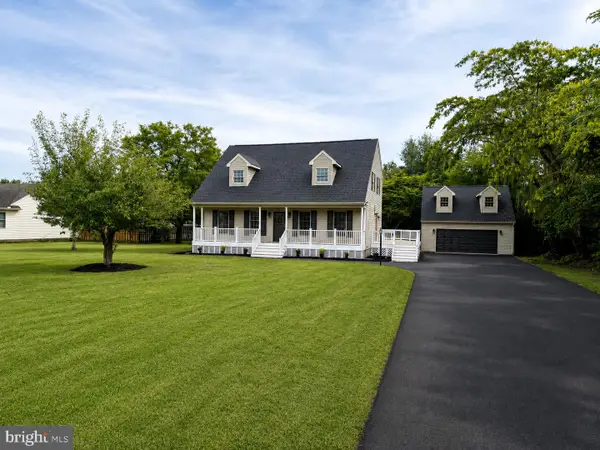 $469,900Coming Soon5 beds 2 baths1,909 sq. ft.
30930 Ward Rd, SALISBURY, MD 21804
MLS# MDWC2024320Listed by: REAL BROKER, LLC - Coming Soon
 Listed by ERA$319,900Coming Soon3 beds 2 baths1,792 sq. ft.
201 Fawn Dr, SALISBURY, MD 21804
MLS# MDWC2024510Listed by: ERA MARTIN ASSOCIATES - Coming Soon
 $545,000Coming Soon4 beds 4 baths2,913 sq. ft.
5774 Royal Mile Blvd, SALISBURY, MD 21801
MLS# MDWC2024268Listed by: REAL BROKER, LLC - SALISBURY - Coming Soon
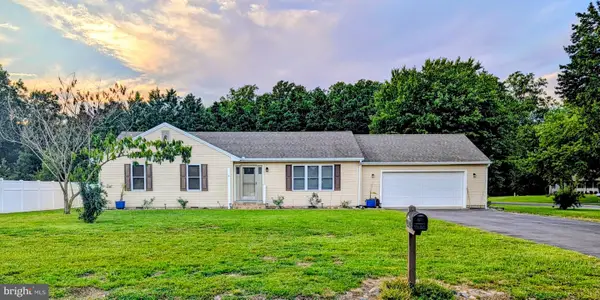 $309,900Coming Soon3 beds 2 baths1,296 sq. ft.
807 Brookmeade Ct, SALISBURY, MD 21804
MLS# MDWC2024252Listed by: RE/MAX ADVANTAGE REALTY - Coming Soon
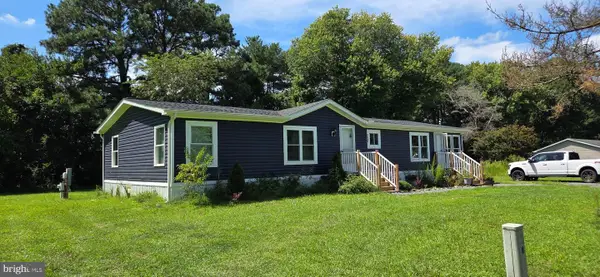 $129,000Coming Soon3 beds 2 baths1,593 sq. ft.
7882 Dublin Rd, SALISBURY, MD 21801
MLS# MDWC2024382Listed by: COLDWELL BANKER REALTY - Coming Soon
 $125,000Coming Soon1 beds 2 baths975 sq. ft.
1105 S Schumaker Dr #b-106, SALISBURY, MD 21804
MLS# MDWC2024158Listed by: KELLER WILLIAMS REALTY DELMARVA - Coming Soon
 Listed by ERA$304,900Coming Soon3 beds 2 baths1,608 sq. ft.
31905 Quail Ridge Dr, SALISBURY, MD 21804
MLS# MDWC2023744Listed by: ERA MARTIN ASSOCIATES


Protect your home and budget from life's surprises with an Assurant Home Warranty, backed by a partner that supports you through every step of homeownership. Explore Plans.
© 2023 - 2026 ERA Franchise Systems LLC. All rights reserved. ERA Franchise Systems LLC fully supports the principles of the Fair Housing Act and the Equal Opportunity Act. ERA, ERA Real Estate powered, and their respective logos are registered service marks of ERA Franchise Systems LLC. Each office is independently owned and operated.