
7652 Hanton Ave, Salisbury, MD 21801
Local realty services provided by:ERA Martin Associates
Listed by: shane mccullough slacum, brooke makaye tephabock
Office: lpt realty, llc.
MLS#:MDWC2022380
Source:BRIGHTMLS
Price summary
- Price:$269,000
- Price per sq. ft.:$311.34
About this home
Welcome to this adorable 3BR/1BA Rancher, completely renovated in 2024 and located in a quiet setting. Park in the oversized driveway, make your way to the large front porch, and step inside a home with thoughtful updates throughout, offering a fresh, modern feel while maintaining its inviting rancher charm. The living room flows seamlessly into the dining room and kitchen, creating a comfortable, connected living space. The dining room features sliding glass doors that open to the front porch, filling the space with natural light and providing easy access to outdoor living. The kitchen offers plenty of cabinet storage finished with crown molding, abundant counter space, and a double porcelain sink positioned beneath a window. Just behind the kitchen, the convenient laundry room provides additional functionality and direct access to the rear yard and deck. Down the hall, just off the living room, you'll find two secondary bedrooms and a beautifully tiled full bathroom featuring a deep jetted soaking tub. At the opposite end of the hallway, the primary bedroom offers a comfortable retreat. Step outside and enjoy the home's inviting outdoor spaces, including a large front porch and a rear deck overlooking the yard. The surrounding green space provides plenty of room for relaxing, entertaining, gardening, or simply enjoying the outdoors. This home has been thoughtfully updated with numerous major improvements, including windows, siding, water heater, heat pump, roof, appliances, and flooring. Freshly renovated throughout, this move-in-ready home is conveniently located near shopping, restaurants, and commuter routes....
Contact an agent
Home facts
- Year built:1971
- Subdivision & Development:CEDARHURST ACRES
- Listing ID #:MDWC2022380
- Added:1 day(s) ago
- Updated:October 10, 2026 at 02:44 AM
Rooms and interior
- Bedrooms:3
- Total bathrooms:1
- Full bathrooms:1
- Dining Description:Dining Area
- Kitchen Description:Breakfast Area, Built-In Microwave, Dishwasher, Disposal, Kitchen - Galley, Oven/Range - Electric, Recessed Lighting, Refrigerator, Water Heater
- Bedroom Description:Entry Level Bedroom
- Living area:864 sq. ft.
Heating and cooling
- Cooling:Heat Pump(s)
- Heating:Electric, Heat Pump(s)
Structure and exterior
- Roof:Architectural Shingle
- Year built:1971
- Building area:864 sq. ft.
- Lot area:0.34 Acres
- Architectural Style:Ranch/Rambler
- Construction Materials:Vinyl Siding
- Exterior Features:Deck(s)
- Foundation Description:Crawl Space
- Levels:1 Story
Utilities
- Water:Private, Well
- Sewer:Private Septic Tank
Finances and disclosures
- Price:$269,000
- Price per sq. ft.:$311.34
- Tax amount:$1,180 (2025)
Features and amenities
- Laundry features:Dryer, Washer
- Amenities:Ceiling Fan(s), Recessed Lighting
Parking
- Parking description:Concrete Driveway
New listings near 7652 Hanton Ave
- Coming Soon
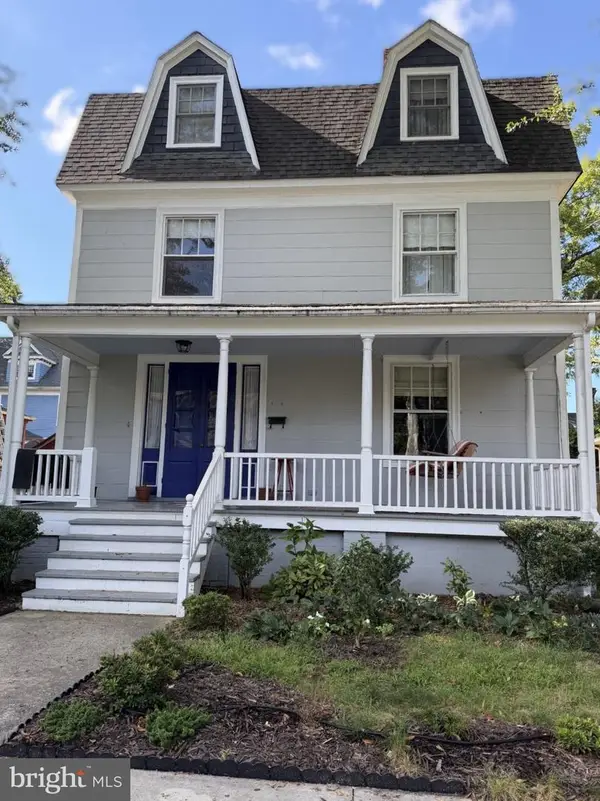 $339,900Coming Soon4 beds 3 baths2,432 sq. ft.
116 Elizabeth St, SALISBURY, MD 21801
MLS# MDWC2025018Listed by: LONG & FOSTER REAL ESTATE, INC. - Coming Soon
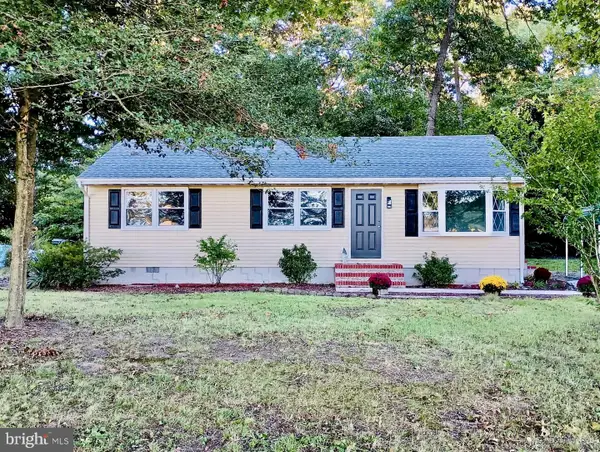 $254,900Coming Soon3 beds 1 baths1,008 sq. ft.
28471 Adkins Rd, SALISBURY, MD 21801
MLS# MDWC2025014Listed by: KELLER WILLIAMS REALTY - Coming Soon
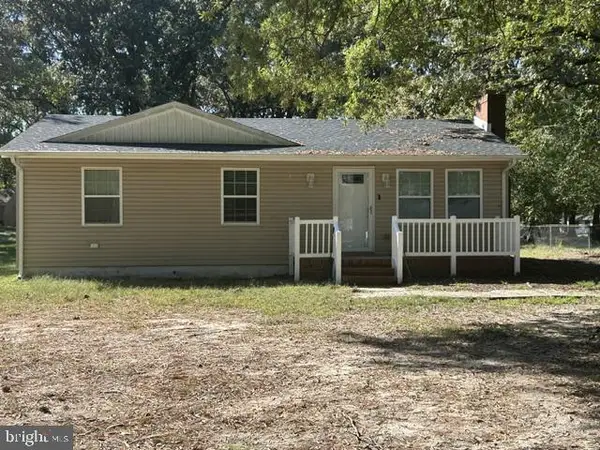 $249,000Coming Soon3 beds 1 baths1,200 sq. ft.
7622 Kowen Ave, SALISBURY, MD 21801
MLS# MDWC2025010Listed by: BERKSHIRE HATHAWAY HOMESERVICES PENFED REALTY - OP - Coming Soon
 Listed by ERA$309,000Coming Soon3 beds 2 baths1,596 sq. ft.
31904 York Dr, SALISBURY, MD 21804
MLS# MDWC2024978Listed by: ERA MARTIN ASSOCIATES - Coming Soon
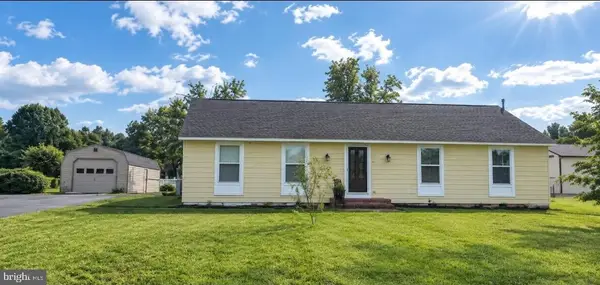 $299,000Coming Soon3 beds 2 baths1,456 sq. ft.
28273 Nanticoke Rd, SALISBURY, MD 21801
MLS# MDWC2024974Listed by: ATLANTIC SHORES SOTHEBY'S INTERNATIONAL REALTY - Coming Soon
 Listed by ERA$229,900Coming Soon4 beds 2 baths1,681 sq. ft.
219 W Philadelphia Ave, SALISBURY, MD 21801
MLS# MDWC2024954Listed by: ERA MARTIN ASSOCIATES - Coming Soon
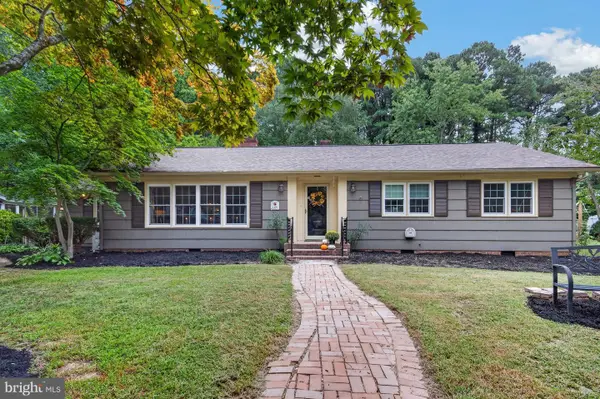 $309,900Coming Soon4 beds 2 baths1,878 sq. ft.
1409 Frederick Ave, SALISBURY, MD 21801
MLS# MDWC2024966Listed by: COLDWELL BANKER REALTY - Coming Soon
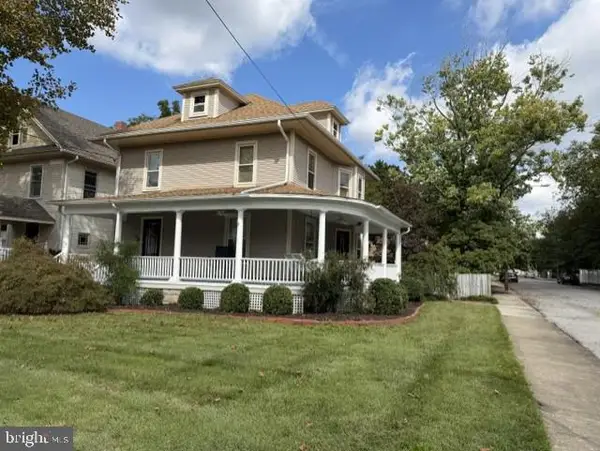 Listed by ERA$339,900Coming Soon3 beds 3 baths2,212 sq. ft.
201 W London Ave, SALISBURY, MD 21801
MLS# MDWC2024942Listed by: ERA MARTIN ASSOCIATES - Coming Soon
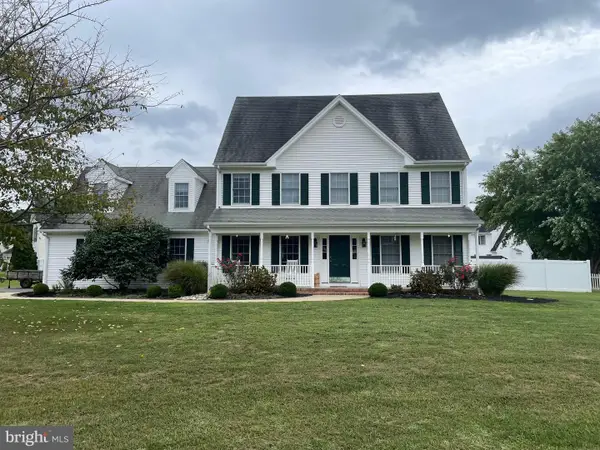 $425,000Coming Soon4 beds 3 baths2,440 sq. ft.
29591 Millstream Dr, SALISBURY, MD 21804
MLS# MDWC2024922Listed by: KELLER WILLIAMS REALTY DELMARVA - Coming Soon
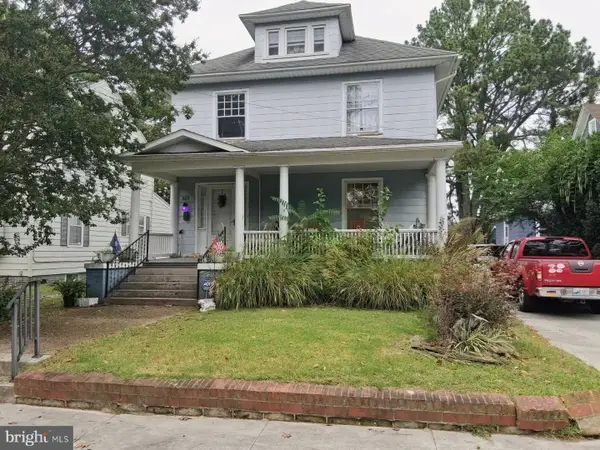 $282,000Coming Soon4 beds 2 baths1,674 sq. ft.
317 New York Ave, SALISBURY, MD 21801
MLS# MDWC2024894Listed by: REDFIN CORP


Protect your home and budget from life's surprises with an Assurant Home Warranty, backed by a partner that supports you through every step of homeownership. Explore Plans.
© 2023 - 2026 ERA Franchise Systems LLC. All rights reserved. ERA Franchise Systems LLC fully supports the principles of the Fair Housing Act and the Equal Opportunity Act. ERA, ERA Real Estate powered, and their respective logos are registered service marks of ERA Franchise Systems LLC. Each office is independently owned and operated.