
7861 Bennett Park Dr, Salisbury, MD 21801
Local realty services provided by:O'BRIEN REALTY ERA POWERED
7861 Bennett Park Dr,Salisbury, MD 21801
$120,000
- 3 Beds
- 2 Baths
- - sq. ft.
- Mobile / Manufactured
- Sold
Listed by: rebecca turner
Office: northrop realty
MLS#:MDWC2023200
Source:BRIGHTMLS
Sorry, we are unable to map this address
Price summary
- Price:$120,000
About this home
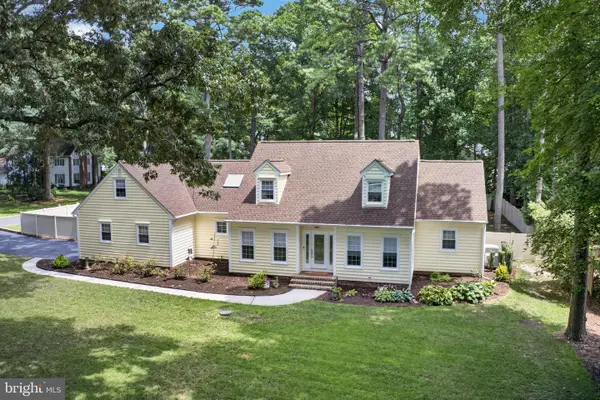
Enjoy the ease of one-level living in this well-designed 3-bedroom, 2-bath home featuring a bright, open floor plan perfect for everyday living and entertaining. The spacious family room flows seamlessly into the dining area and large kitchen, where you'll find abundant cabinetry, breakfast bar seating, a sunny window overlooking the backyard, and a generous walk-in pantry. Privately situated on one side of the home, the primary suite offers a peaceful retreat complete with a spacious en-suite bath featuring dual vanities and an oversized walk-in shower. Two additional generously sized bedrooms and a full hall bath are thoughtfully located on the opposite side of the home, providing comfort and privacy for family or guests. A large laundry/mudroom with convenient side-yard access adds everyday functionality, while the wooded backdrop, mature landscaping, and storage shed enhance the outdoor space and provide added convenience. With its desirable split-bedroom layout, spacious living areas, and peaceful setting, this home is ready to welcome its next owners....
Contact an agent
Home facts
- Year built:2007
- Subdivision & Development:BENNETT PARK
- Listing ID #:MDWC2023200
- Added:45 day(s) ago
- Updated:August 16, 2026 at 06:05 AM
Rooms and interior
- Bedrooms:3
- Total bathrooms:2
- Full bathrooms:2
- Flooring:Carpet, Luxury Vinyl Plank, Vinyl
- Dining Description:Combination Dining/Living, Combination Kitchen/Dining, Dining Room
- Kitchen Description:Breakfast Area, Built-In Range, Carpet, Combination Kitchen/Living, Crown Moldings, Dishwasher, Pantry, Refrigerator, Water Heater
- Bedroom Description:Carpet, Entry Level Bedroom, Primary Bedroom
Heating and cooling
- Cooling:Central A/C
- Heating:Electric, Forced Air
Structure and exterior
- Roof:Asphalt, Shingle
- Year built:2007
- Lot Features:Cleared
- Construction Materials:Vinyl Siding
- Exterior Features:Satellite Dish
- Levels:1 Story
Schools
- High school:JAMES M. BENNETT
Utilities
- Water:Community
- Sewer:Community Septic Tank
Finances and disclosures
- Price:$120,000
Features and amenities
- Laundry features:Dryer, Has Laundry, Washer
- Amenities:Cable TV, Carpet, Ceiling Fan(s), Crown Moldings, Insulated Windows, Main Entrance Lock
New listings near 7861 Bennett Park Dr
- New
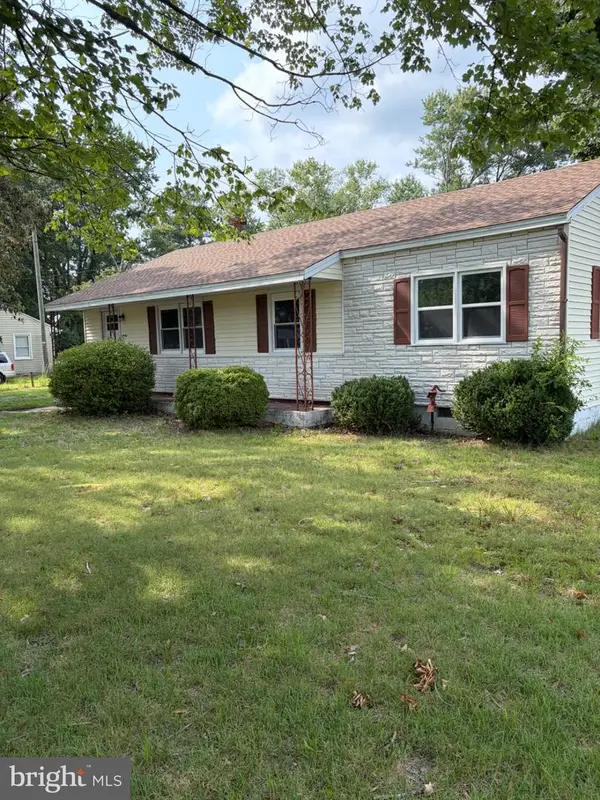 $229,000Active3 beds 2 baths1,152 sq. ft.
505 Robinson St, SALISBURY, MD 21801
MLS# MDWC2024272Listed by: COLDWELL BANKER REALTY - New
 $350,000Active4 beds 2 baths2,202 sq. ft.
903 Johnson Rd, SALISBURY, MD 21804
MLS# MDWC2024058Listed by: WHITEHEAD REAL ESTATE EXEC. - New
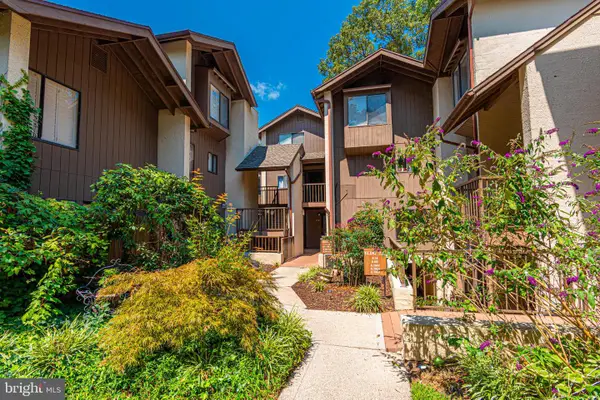 $127,900Active3 beds 2 baths1,583 sq. ft.
231 Canal Park Dr #a-201, SALISBURY, MD 21804
MLS# MDWC2024236Listed by: CENTURY 21 HARBOR REALTY - Coming Soon
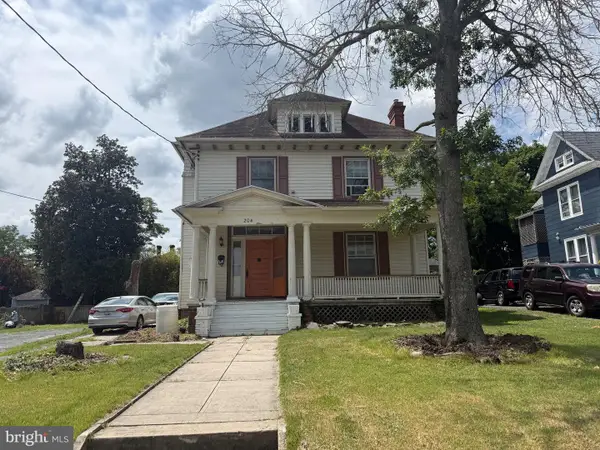 $300,000Coming Soon6 beds 3 baths
204 Elizabeth St, SALISBURY, MD 21801
MLS# MDWC2024226Listed by: LONG & FOSTER REAL ESTATE, INC. - New
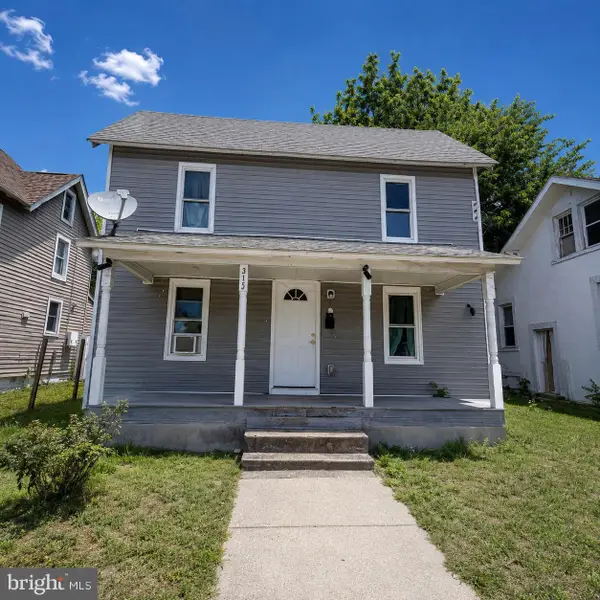 $165,000Active3 beds 2 baths1,148 sq. ft.
315 Charles St, SALISBURY, MD 21804
MLS# MDWC2024216Listed by: EXP REALTY, LLC - Coming Soon
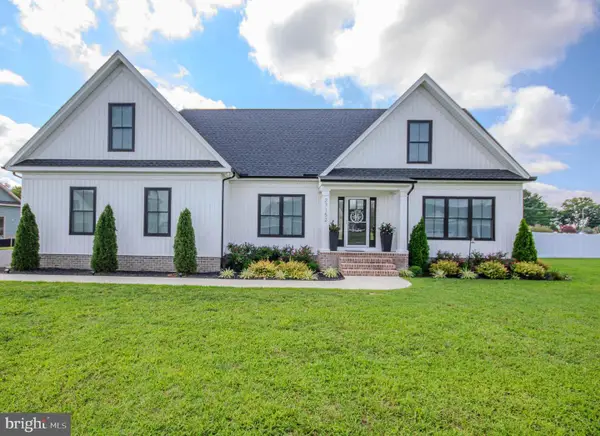 Listed by ERA$555,000Coming Soon4 beds 4 baths
27152 Equestrian Dr, SALISBURY, MD 21801
MLS# MDWC2023958Listed by: ERA MARTIN ASSOCIATES - New
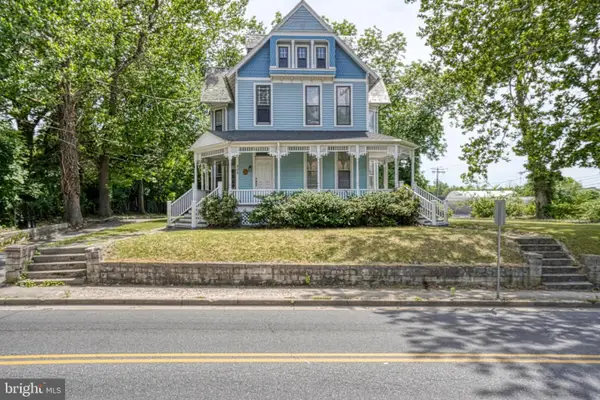 $244,500Active8 beds 2 baths2,636 sq. ft.
208 W Isabella St, SALISBURY, MD 21801
MLS# MDWC2024210Listed by: COLDWELL BANKER CHESAPEAKE REAL ESTATE COMPANY - New
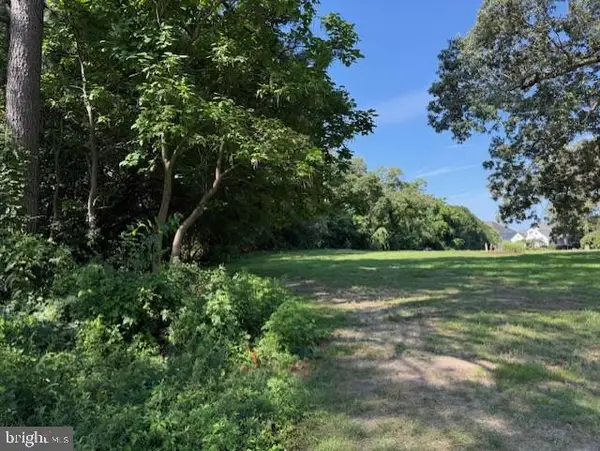 Listed by ERA$79,900Active1.07 Acres
0 Riverside Dr, SALISBURY, MD 21801
MLS# MDWC2023756Listed by: ERA MARTIN ASSOCIATES - New
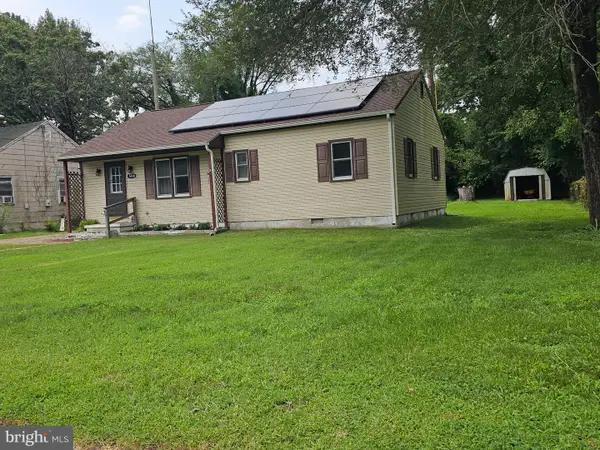 $279,900Active3 beds 1 baths1,290 sq. ft.
504 Woodcrest Ave, SALISBURY, MD 21804
MLS# MDWC2024184Listed by: DOUGLAS REALTY LLC - New
 $635,000Active4 beds 3 baths3,206 sq. ft.
5545 Nithsdale Dr, SALISBURY, MD 21801
MLS# MDWC2024156Listed by: EXP REALTY, LLC


Protect your home and budget from life's surprises with an Assurant Home Warranty, backed by a partner that supports you through every step of homeownership. Explore Plans.
© 2023 - 2026 ERA Franchise Systems LLC. All rights reserved. ERA Franchise Systems LLC fully supports the principles of the Fair Housing Act and the Equal Opportunity Act. ERA, ERA Real Estate powered, and their respective logos are registered service marks of ERA Franchise Systems LLC. Each office is independently owned and operated.