
8404 Savage Guilford Rd, Savage, MD 20763
Local realty services provided by:Pagoda Realty ERA Powered
8404 Savage Guilford Rd,Savage, MD 20763
$485,000
- 3 Beds
- 2 Baths
- 2,124 sq. ft.
- Single family
- Active
Listed by: elizabeth d sothoron
Office: cummings & co. realtors
MLS#:MDHW2072868
Source:BRIGHTMLS
Price summary
- Price:$485,000
- Price per sq. ft.:$228.34
About this home
Welcome to 8404 Savage Guilford Road! A truly special home filled with character, craftsmanship, and thoughtful updates.
The main level offers two bedrooms and a full bathroom featuring granite and heated floors, while a second full bathroom was added by the current owners for additional convenience. The home’s original kitchen cabinets have been beautifully maintained and remain in exceptional condition, preserving the charm and personality that make this property so unique. NEW ROOF, SIDING, & WINDOWS ALL INSTALLED IN 2022!!!!
Throughout the home and property, you’ll discover impressive custom woodwork created by the previous owner, a master carpenter. His craftsmanship can be seen in the fireplace mantel, kitchen shelving, custom kitchen cabinet tower housing the microwave, deck, woodworking shop, and shed,details that give this home warmth and individuality you simply don’t find everywhere.
The basement provides even more flexible living space, including a third room that can serve as an office, den, guest room, or potential third bedroom, depending on your needs.
Outside, enjoy the deck and additional workshop and shed space, perfect for hobbies, projects, storage, or anyone who appreciates quality craftsmanship.
Adding to the appeal is the home’s location near Historic Savage Mill, with its distinctive shops, dining, entertainment, and historic surroundings.
Character, craftsmanship, functionality, and location come together in this one-of-a-kind Savage property. Don’t miss the opportunity to make it yours!...
Contact an agent
Home facts
- Year built:1933
- Subdivision & Development:NONE AVAILABLE
- Listing ID #:MDHW2072868
- Added:45 day(s) ago
- Updated:September 28, 2026 at 01:56 PM
Rooms and interior
- Bedrooms:3
- Total bathrooms:2
- Full bathrooms:2
- Kitchen Description:Dishwasher, Disposal, Kitchen - Country, Kitchen - Eat-In, Kitchen - Island, Microwave, Oven/Range - Gas, Refrigerator, Water Heater
- Basement:Yes
- Basement Description:Fully Finished
- Living area:2,124 sq. ft.
Heating and cooling
- Cooling:Central A/C
- Heating:Baseboard - Hot Water, Central, Electric, Natural Gas
Structure and exterior
- Roof:Architectural Shingle
- Year built:1933
- Building area:2,124 sq. ft.
- Lot area:0.32 Acres
- Lot Features:Backs to Trees, Cleared, Front Yard, Rear Yard, SideYard(s)
- Architectural Style:Raised Ranch/Rambler
- Construction Materials:Aluminum Siding
- Exterior Features:Deck(s), Porch(es), Secure Storage, Sidewalks
- Levels:2 Stories
Schools
- High school:HAMMOND
- Middle school:PATUXENT VALLEY
Utilities
- Water:Public
- Sewer:Public Sewer
Finances and disclosures
- Price:$485,000
- Price per sq. ft.:$228.34
Features and amenities
- Amenities:Ceiling Fan(s)
Parking
- Parking description:Asphalt Driveway, Fenced, On Street, Paved Driveway
New listings near 8404 Savage Guilford Rd
- Coming Soon
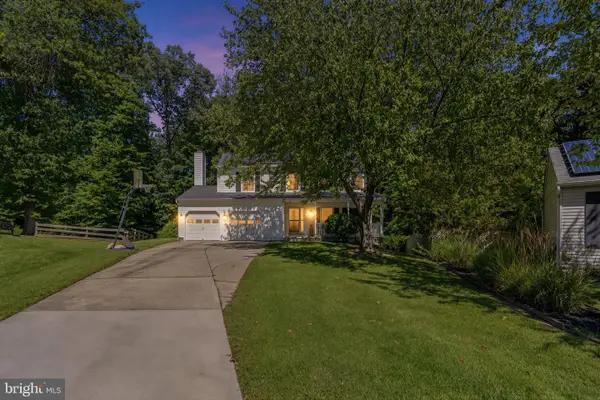 $569,000Coming Soon4 beds 3 baths2,332 sq. ft.
8676 Concord, JESSUP, MD 20794
MLS# MDHW2074262Listed by: SAMSON PROPERTIES - New
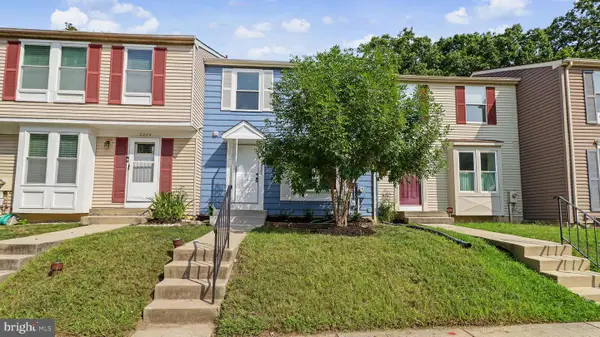 $399,950Active3 beds 2 baths1,120 sq. ft.
8227 Wellington Pl, JESSUP, MD 20794
MLS# MDHW2074400Listed by: FAIRFAX REALTY PREMIER - New
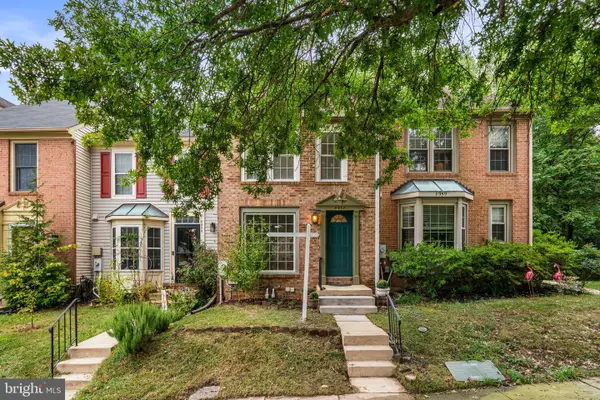 $365,000Active2 beds 3 baths1,228 sq. ft.
8957 Rosewood Way, JESSUP, MD 20794
MLS# MDHW2074366Listed by: REAL BROKER, LLC - ANNAPOLIS 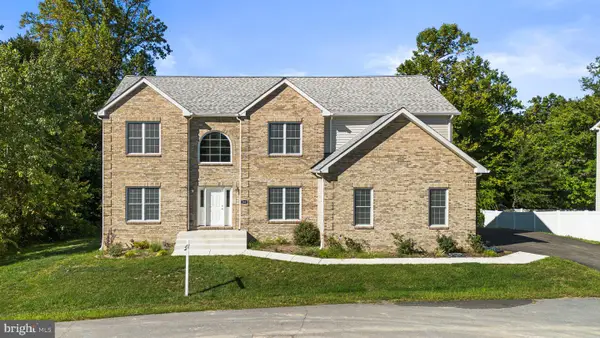 $899,000Active4 beds 3 baths3,390 sq. ft.
7807 Shams Ln, JESSUP, MD 20794
MLS# MDHW2074274Listed by: SAMSON PROPERTIES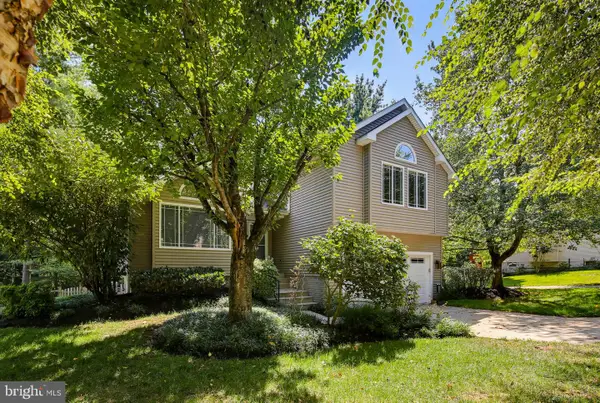 $649,900Pending4 beds 4 baths2,604 sq. ft.
9322 Wild Grass Ct Se, JESSUP, MD 20794
MLS# MDHW2074238Listed by: RED CEDAR REAL ESTATE, LLC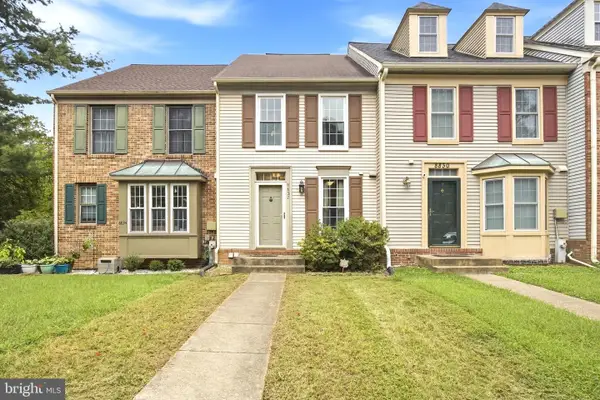 $350,000Pending2 beds 4 baths1,457 sq. ft.
8832 Birchwood Way, JESSUP, MD 20794
MLS# MDHW2074110Listed by: GOLDMINE REALTY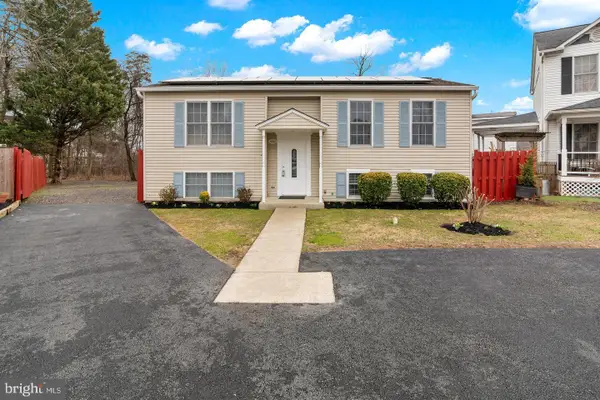 $559,900Active5 beds 2 baths2,292 sq. ft.
8252 Glen Ct, JESSUP, MD 20794
MLS# MDHW2073916Listed by: KELLER WILLIAMS FLAGSHIP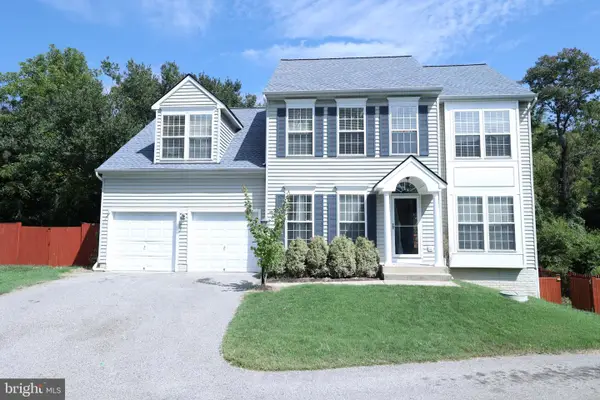 $699,000Active4 beds 4 baths2,896 sq. ft.
8115 Bethel Ln, SAVAGE, MD 20763
MLS# MDHW2073596Listed by: CAPITAL AMERICAN REALTY, LLC $369,000Active3 beds 2 baths1,454 sq. ft.
Address Withheld By Seller, SAVAGE, MD 20763
MLS# MDHW2072992Listed by: W F CHESLEY REAL ESTATE, LLC.


Protect your home and budget from life's surprises with an Assurant Home Warranty, backed by a partner that supports you through every step of homeownership. Explore Plans.
© 2023 - 2026 ERA Franchise Systems LLC. All rights reserved. ERA Franchise Systems LLC fully supports the principles of the Fair Housing Act and the Equal Opportunity Act. ERA, ERA Real Estate powered, and their respective logos are registered service marks of ERA Franchise Systems LLC. Each office is independently owned and operated.