
1217 Scattered Pines Ct, Severn, MD 21144
Local realty services provided by:ERA Byrne Realty
1217 Scattered Pines Ct,Severn, MD 21144
$545,000
- 4 Beds
- 4 Baths
- 2,456 sq. ft.
- Single family
- Active
Listed by: lori marino
Office: long & foster real estate, inc.
MLS#:MDAA2157336
Source:BRIGHTMLS
Price summary
- Price:$545,000
- Price per sq. ft.:$221.91
About this home
Spacious 4-bedroom, 3.5-bath home situated on a ½-acre cul-de-sac lot. The main level features a separate living room, formal dining room, and a welcoming family room with fireplace—perfect for everyday living and entertaining. New carpet and some rooms have been repainted.
Step outside to enjoy the fully fenced backyard with a large deck and pergola, perfect for relaxing or hosting gatherings. The property also offers a storage shed, gardening area, and turkey and chicken coop, providing plenty of space for hobbies and outdoor living. Solar panels (seller owned, not leased) help offset utility costs.
The finished basement offers exceptional flexibility with a full kitchen, full bathroom, washer and dryer, separate office or bonus room, rec room, and exterior access—ideal for extended living, guests, or work-from-home needs.
Conveniently located near Routes 100, 32, 97, I-95, and 295, offering easy access to Baltimore, Annapolis, Washington, DC, and Fort Meade/NSA. Excellent location with great commuter access...
Contact an agent
Home facts
- Year built:1984
- Subdivision & Development:SEVERN VILLAGE
- Listing ID #:MDAA2157336
- Added:4 day(s) ago
- Updated:September 22, 2026 at 01:58 PM
Rooms and interior
- Bedrooms:4
- Total bathrooms:4
- Full bathrooms:3
- Half bathrooms:1
- Flooring:Carpet, Engineered Wood, Vinyl
- Dining Description:Dining Area, Dining Room, Formal/Separate Dining Room
- Bathrooms Description:Bathroom 1, Bathroom 2, Bathroom 3
- Kitchen Description:Carpet, Dishwasher, Refrigerator, Stove
- Bedroom Description:Carpet, Primary Bedroom
- Basement:Yes
- Basement Description:Full, Fully Finished, Outside Entrance, Rear Entrance, Sump Pump, Walkout Stairs
- Living area:2,456 sq. ft.
Heating and cooling
- Cooling:Central A/C
- Heating:Electric, Heat Pump(s), Solar - Active, Solar On Grid
Structure and exterior
- Year built:1984
- Building area:2,456 sq. ft.
- Lot area:0.47 Acres
- Lot Features:Cul-de-sac, Front Yard, Level, No Thru Street, Rear Yard, SideYard(s)
- Architectural Style:Colonial
- Construction Materials:Brick Front
- Exterior Features:Deck(s), Outbuilding(s), Patio(s)
- Foundation Description:Slab
- Levels:3 Story
Utilities
- Water:Well
- Sewer:Private Septic Tank
Finances and disclosures
- Price:$545,000
- Price per sq. ft.:$221.91
- Tax amount:$5,064 (2025)
Features and amenities
- Laundry features:Dryer, Hookup, Washer
- Amenities:Attic, Carpet, Ceiling Fan(s)
Parking
- Parking description:Concrete Driveway, On Street
New listings near 1217 Scattered Pines Ct
- Coming Soon
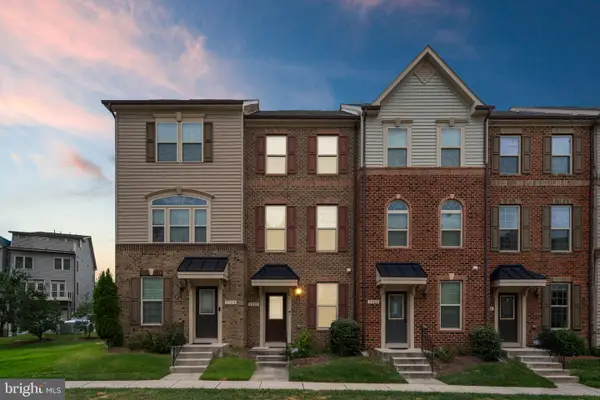 $465,000Coming Soon2 beds 4 baths1,760 sq. ft.
7727 Duncannon Ln, HANOVER, MD 21076
MLS# MDAA2156752Listed by: RE/MAX ASPIRE - Coming Soon
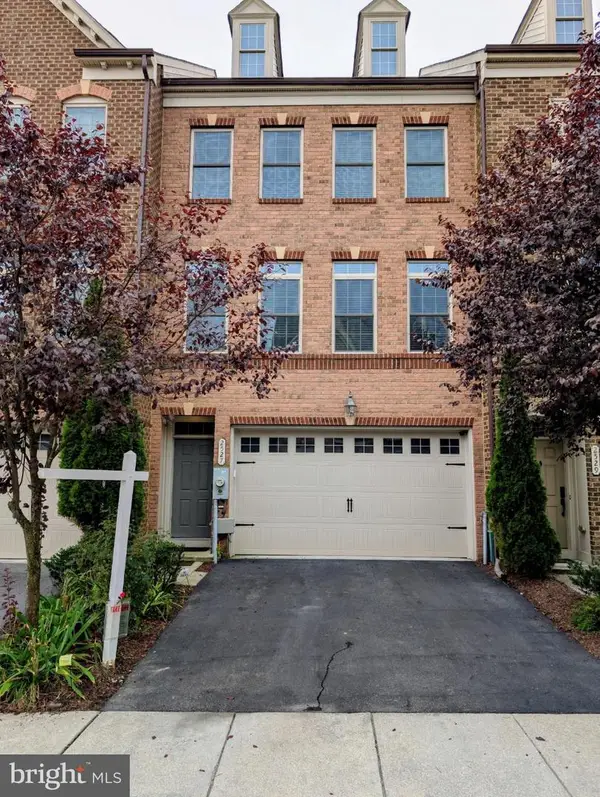 $596,000Coming Soon3 beds 4 baths2,980 sq. ft.
2527 Rolling Forest Dr, HANOVER, MD 21076
MLS# MDAA2152232Listed by: SAMSON PROPERTIES - Coming Soon
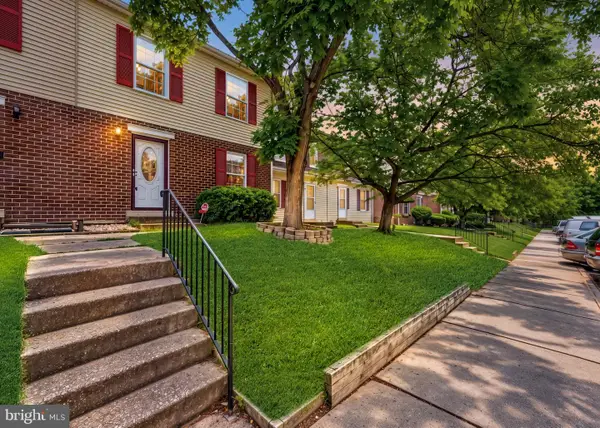 $250,000Coming Soon3 beds 2 baths1,460 sq. ft.
1824 Jaybird Ct, SEVERN, MD 21144
MLS# MDAA2156710Listed by: CAPRIKA REALTY - Coming Soon
 $400,000Coming Soon4 beds 3 baths2,072 sq. ft.
649 Parkland Pl, GLEN BURNIE, MD 21061
MLS# MDAA2156110Listed by: EXP REALTY, LLC - New
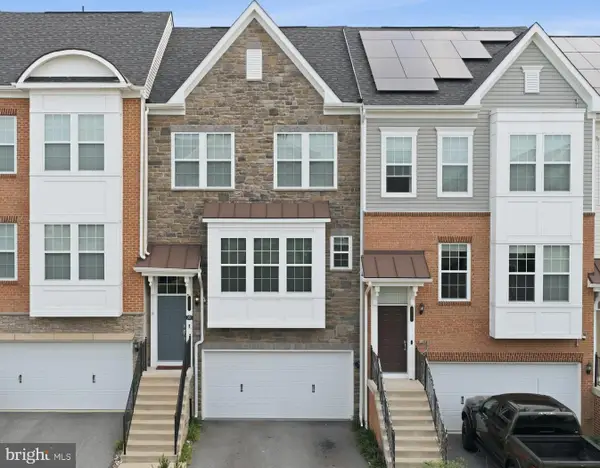 $495,000Active3 beds 5 baths2,588 sq. ft.
8279 Meadowood Dr, HANOVER, MD 21076
MLS# MDAA2157574Listed by: KELLER WILLIAMS LEGACY - New
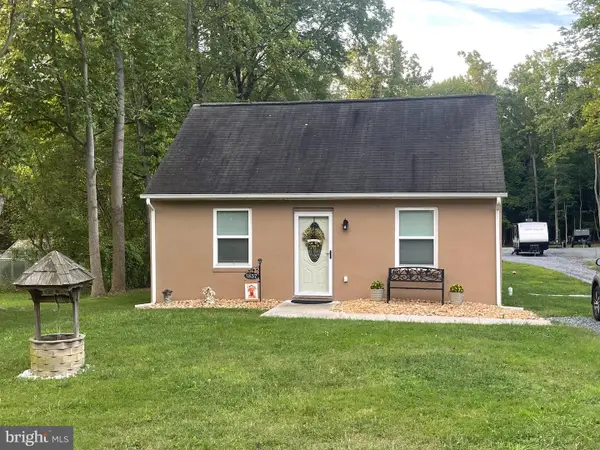 $399,900Active2 beds 1 baths728 sq. ft.
1857 Cedar Dr, SEVERN, MD 21144
MLS# MDAA2157560Listed by: DOUGLAS REALTY LLC - New
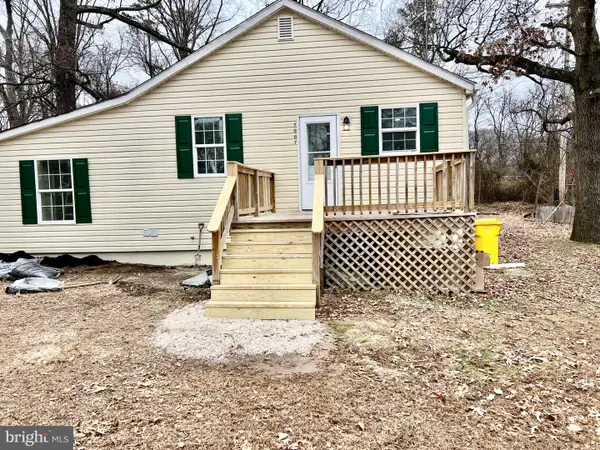 $415,000Active3 beds 2 baths1,036 sq. ft.
7967 Foster Ave, SEVERN, MD 21144
MLS# MDAA2157388Listed by: METAS REALTY GROUP, LLC - New
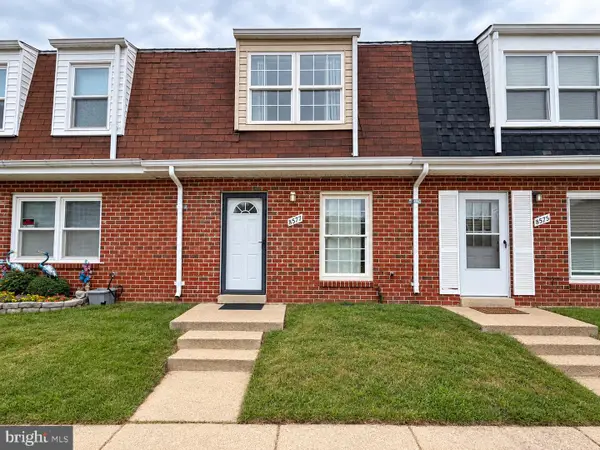 $225,000Active3 beds 2 baths1,068 sq. ft.
8577 Pioneer Dr, SEVERN, MD 21144
MLS# MDAA2157482Listed by: HOMEVIEW REAL ESTATE - New
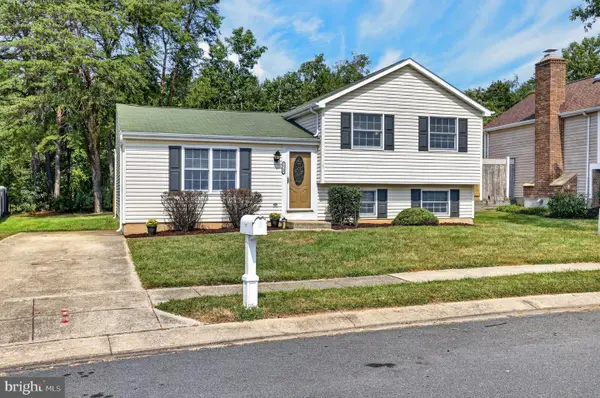 $469,000Active3 beds 2 baths1,640 sq. ft.
7714 Siden Dr, HANOVER, MD 21076
MLS# MDAA2155634Listed by: THOMPSON COMPANY


Protect your home and budget from life's surprises with an Assurant Home Warranty, backed by a partner that supports you through every step of homeownership. Explore Plans.
© 2023 - 2026 ERA Franchise Systems LLC. All rights reserved. ERA Franchise Systems LLC fully supports the principles of the Fair Housing Act and the Equal Opportunity Act. ERA, ERA Real Estate powered, and their respective logos are registered service marks of ERA Franchise Systems LLC. Each office is independently owned and operated.