
1304 Aleika Ct, Severn, MD 21144
Local realty services provided by:Pagoda Realty ERA Powered
1304 Aleika Ct,Severn, MD 21144
$849,000
- 6 Beds
- 4 Baths
- 5,404 sq. ft.
- Single family
- Active
Upcoming open houses
- Sat, Oct 1001:00 pm - 03:00 pm
Listed by: gina cunningham
Office: keller williams flagship
MLS#:MDAA2158196
Source:BRIGHTMLS
Price summary
- Price:$849,000
- Price per sq. ft.:$157.11
- Monthly HOA dues:$25
About this home
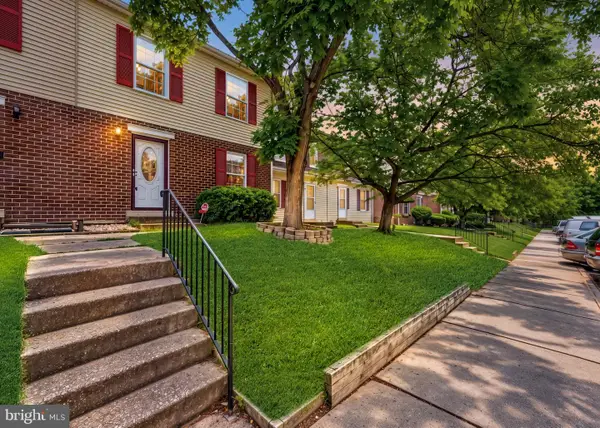
Discover the epitome of luxury living in this stunning Colonial-style residence nestled in the desirable Colonial Park subdivision. Spanning over 5000+ sqft of living area, this exquisite home features six spacious bedrooms and four elegant bathrooms, designed for both comfort and sophistication. The gourmet kitchen, complete with a large island, invites culinary creativity, while the cozy living area boasts an electric fireplace with glass doors, perfect for intimate gatherings. Enjoy the seamless flow of luxury vinyl planking throughout, complemented by crown moldings and recessed lighting that enhance the ambiance. The fully finished basement offers a 7th bedroom option with walkout access, ideal for entertaining or relaxation. Outside, the wrap-around porch and patio create a serene outdoor retreat, surrounded by lush landscaping and exterior lighting. With a three-car garage and ample driveway space, convenience meets luxury in this exceptional home, just minutes from the airport. Experience a lifestyle of elegance and comfort in every corner.
New Roof 2024, Water Heater 2024, Clothes Washer and Dryer 2024, Refrigerator 2024, Dishwasher 2024, Sump pumps 2026...
Contact an agent
Home facts
- Year built:2004
- Subdivision & Development:COLONIAL PARK
- Listing ID #:MDAA2158196
- Added:1 day(s) ago
- Updated:October 01, 2026 at 01:11 PM
Rooms and interior
- Bedrooms:6
- Total bathrooms:4
- Full bathrooms:4
- Flooring:Carpet, Ceramic Tile, Hardwood, Luxury Vinyl Plank
- Dining Description:Dining Area
- Bathrooms Description:Primary Bath(s)
- Kitchen Description:2nd Kitchen, Built-In Microwave, Built-Ins, Carpet, Cooktop, Crown Moldings, Dishwasher, Disposal, Exhaust Fan, Icemaker, Kitchen - Gourmet, Kitchen - Island, Oven - Double, Oven - Wall, Pantry, Recessed Lighting, Water Heater
- Bedroom Description:Carpet, Entry Level Bedroom, Walk In Closet(s)
- Basement:Yes
- Basement Description:Full, Fully Finished, Interior Access, Outside Entrance, Rear Entrance, Sump Pump, Walkout Stairs, Water Proofing System, Windows
- Living area:5,404 sq. ft.
Heating and cooling
- Cooling:Ceiling Fan(s), Central A/C
- Heating:Forced Air, Natural Gas
Structure and exterior
- Roof:Shingle
- Year built:2004
- Building area:5,404 sq. ft.
- Lot area:0.23 Acres
- Architectural Style:Colonial
- Construction Materials:Vinyl Siding
- Exterior Features:Exterior Lighting, Flood Lights, Gutter System, Patio(s), Play Area, Porch(es), Sidewalks, Street Lights, Wrap Around
- Foundation Description:Permanent
- Levels:3 Story
Utilities
- Water:Public
- Sewer:Public Sewer
Finances and disclosures
- Price:$849,000
- Price per sq. ft.:$157.11
- Tax amount:$8,068 (2026)
Features and amenities
- Laundry features:Dryer, Washer
- Amenities:Attic, Built-Ins, Carpet, Ceiling Fan(s), Chair Railings, Crown Moldings, Recessed Lighting
Parking
- Parking description:Additional Storage Area, Attached Garage, Garage - Front Entry
- Garage:Yes
- Garage spaces:3
New listings near 1304 Aleika Ct
- Coming Soon
 $424,900Coming Soon3 beds 2 baths3,048 sq. ft.
7909 Danbury Ct, GLEN BURNIE, MD 21061
MLS# MDAA2158174Listed by: KELLER WILLIAMS REALTY CENTRE - Coming Soon
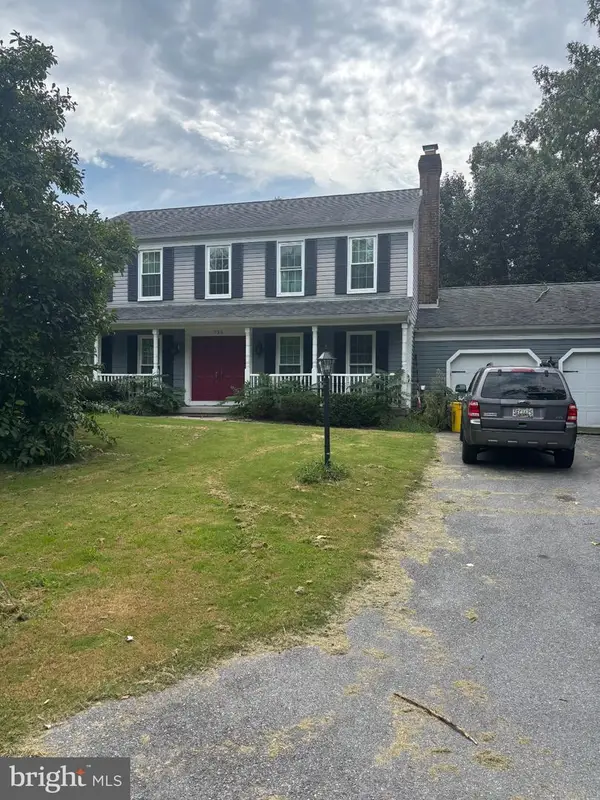 $740,000Coming Soon4 beds 4 baths2,280 sq. ft.
735 Evergreen Rd, SEVERN, MD 21144
MLS# MDAA2156734Listed by: REDFIN CORP - Coming SoonOpen Sat, 12 to 2pm
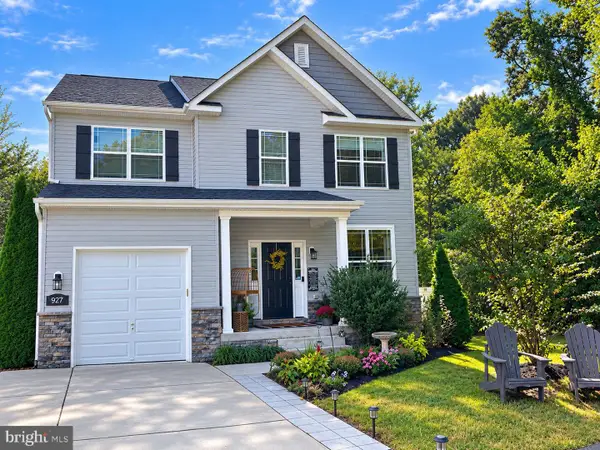 $659,000Coming Soon4 beds 4 baths2,032 sq. ft.
927 Windflower Ln, SEVERN, MD 21144
MLS# MDAA2157962Listed by: COMPASS - Coming Soon
 $545,000Coming Soon4 beds 3 baths2,437 sq. ft.
7910 Darien Dr, GLEN BURNIE, MD 21061
MLS# MDAA2157592Listed by: DOUGLAS REALTY LLC - Coming SoonOpen Sat, 11am to 1pm
 $675,000Coming Soon3 beds 3 baths3,618 sq. ft.
1319 Napa Ct, SEVERN, MD 21144
MLS# MDAA2157742Listed by: SAMSON PROPERTIES - Coming Soon
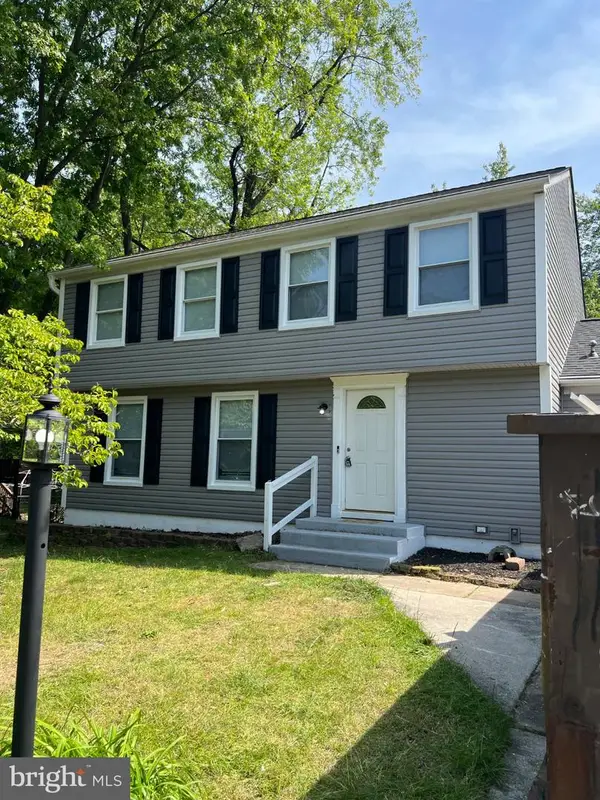 $685,000Coming Soon5 beds 4 baths2,656 sq. ft.
8334 Dubbs Dr, SEVERN, MD 21144
MLS# MDAA2157608Listed by: KW METRO CENTER - Coming Soon
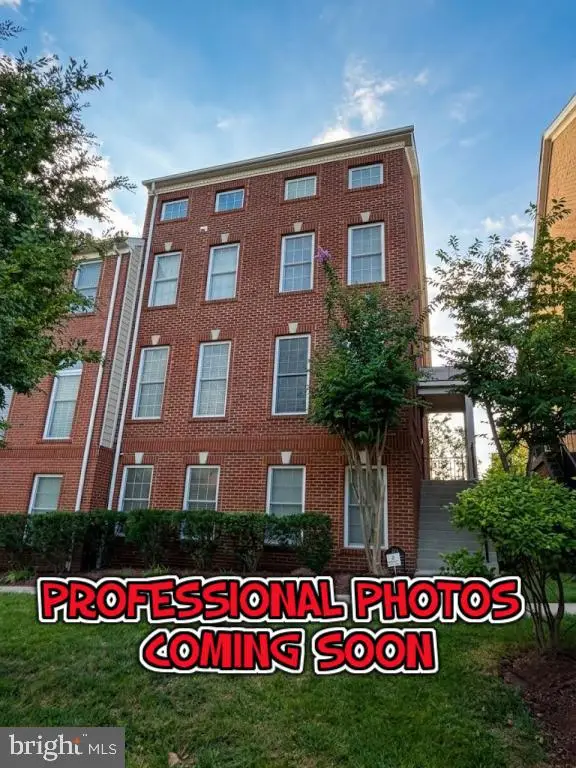 $650,000Coming Soon4 beds 4 baths3,360 sq. ft.
2526 Cherry Tree Rd, HANOVER, MD 21076
MLS# MDAA2157600Listed by: WINNING EDGE - Coming Soon
 $250,000Coming Soon3 beds 2 baths1,460 sq. ft.
1824 Jaybird Ct, SEVERN, MD 21144
MLS# MDAA2156710Listed by: CAPRIKA REALTY - New
 $600,000Active4 beds 3 baths3,424 sq. ft.
7852 Crossbay Dr, SEVERN, MD 21144
MLS# MDAA2158028Listed by: SMART REALTY, LLC


Protect your home and budget from life's surprises with an Assurant Home Warranty, backed by a partner that supports you through every step of homeownership. Explore Plans.
© 2023 - 2026 ERA Franchise Systems LLC. All rights reserved. ERA Franchise Systems LLC fully supports the principles of the Fair Housing Act and the Equal Opportunity Act. ERA, ERA Real Estate powered, and their respective logos are registered service marks of ERA Franchise Systems LLC. Each office is independently owned and operated.