
1409 Spring Plow Ct, Severn, MD 21144
Local realty services provided by:ERA Liberty Realty
1409 Spring Plow Ct,Severn, MD 21144
$640,000
- 4 Beds
- 3 Baths
- 3,312 sq. ft.
- Single family
- Active
Upcoming open houses
- Sat, Aug 2201:00 pm - 03:00 pm
Listed by: bryan montross
Office: blackwell real estate, llc.
MLS#:MDAA2154494
Source:BRIGHTMLS
Price summary
- Price:$640,000
- Price per sq. ft.:$193.24
- Monthly HOA dues:$17.42
About this home
The heart of this home is the kind of space that naturally brings people together.
Picture dinner coming together in the spacious kitchen while conversation carries easily between the large island, dining area and family room. Someone can pull up a stool, relax by the fireplace or keep you company while you cook without everyone feeling separated. And when the occasion calls for it, the formal living and dining rooms give you even more room to gather, entertain or simply spread out.
Downstairs, the large finished basement gives everyone another place to make their own. Set up a sectional and big screen for movie nights, add a game table, create a workout area or carve out space for hobbies. There is enough open room to combine several uses and let the space evolve with you.
When the weather is nice, life can move outside to the large patio and fully fenced backyard. Fire up the grill, pull out the patio furniture and let the afternoon stretch into evening surrounded by mature landscaping. There is plenty of space to reimagine the yard over time and create an outdoor retreat that feels like your own.
Whether you're heading to work at Fort Meade, commuting toward Baltimore or Washington, catching a flight from BWI or making a quick trip to Arundel Mills, the location keeps everyday destinations within easy reach.
And after a day spent bringing everyone together, head upstairs to a spacious primary suite with room to truly unwind. Soak in the tub, settle into a favorite chair with a book or a show, or simply enjoy having a private place to decompress before turning in for the night....
Contact an agent
Home facts
- Year built:1996
- Subdivision & Development:GRAHAM FARM
- Listing ID #:MDAA2154494
- Added:1 day(s) ago
- Updated:August 21, 2026 at 12:44 AM
Rooms and interior
- Bedrooms:4
- Total bathrooms:3
- Full bathrooms:2
- Half bathrooms:1
- Flooring:Carpet, Ceramic Tile, Hardwood, Laminated
- Dining Description:Formal/Separate Dining Room
- Bathrooms Description:Primary Bath(s)
- Kitchen Description:Built-In Microwave, Carpet, Dishwasher, Icemaker, Kitchen - Eat-In, Kitchen - Island, Kitchen - Table Space, Oven/Range - Gas, Refrigerator, Upgraded Countertops
- Bedroom Description:Carpet
- Basement:Yes
- Basement Description:Connecting Stairway, Fully Finished, Outside Entrance, Rear Entrance
- Living area:3,312 sq. ft.
Heating and cooling
- Cooling:Ceiling Fan(s), Central A/C
- Heating:Forced Air, Natural Gas
Structure and exterior
- Year built:1996
- Building area:3,312 sq. ft.
- Lot area:0.24 Acres
- Lot Features:Cul-de-sac, Landscaping
- Architectural Style:Colonial
- Construction Materials:Vinyl Siding
- Exterior Features:Patio(s), Porch(es), Sidewalks
- Foundation Description:Slab
- Levels:3 Story
Utilities
- Water:Public
- Sewer:Public Sewer
Finances and disclosures
- Price:$640,000
- Price per sq. ft.:$193.24
- Tax amount:$5,514 (2026)
Features and amenities
- Amenities:Carpet, Ceiling Fan(s)
- Pool features:Above Ground
Parking
- Parking description:Attached Garage, Concrete Driveway, Garage - Front Entry, Garage Door Opener, Inside Access
- Garage:Yes
- Garage spaces:2
New listings near 1409 Spring Plow Ct
- Coming Soon
 $649,999Coming Soon6 beds 4 baths3,592 sq. ft.
219 Cannon Ball Way, ODENTON, MD 21113
MLS# MDAA2154604Listed by: LPT REALTY, LLC - Coming SoonOpen Sat, 11am to 1pm
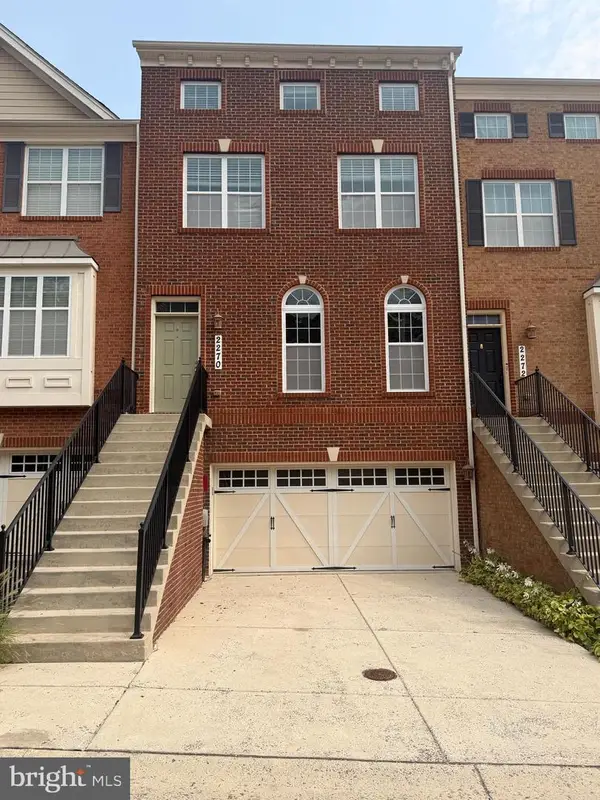 $619,900Coming Soon3 beds 4 baths2,764 sq. ft.
2270 Brimstone Pl, HANOVER, MD 21076
MLS# MDAA2154054Listed by: DOUGLAS REALTY LLC - Coming Soon
 $725,000Coming Soon5 beds 4 baths2,726 sq. ft.
502 Grainfield Ct, SEVERN, MD 21144
MLS# MDAA2154206Listed by: LONG & FOSTER REAL ESTATE, INC. - Coming Soon
 $510,000Coming Soon5 beds 2 baths1,970 sq. ft.
7811 Stafford Hill Ct, GLEN BURNIE, MD 21061
MLS# MDAA2154352Listed by: COMPASS - Coming Soon
 $799,900Coming Soon5 beds 4 baths4,054 sq. ft.
908 Enfield Way, SEVERN, MD 21144
MLS# MDAA2150088Listed by: RE/MAX LEADING EDGE - Coming Soon
 $415,000Coming Soon3 beds 2 baths1,224 sq. ft.
1608 Severn Rd, SEVERN, MD 21144
MLS# MDAA2153264Listed by: YAFFE REAL ESTATE - Coming Soon
 $420,000Coming Soon3 beds 3 baths1,870 sq. ft.
7947 Trafalgar Ct, SEVERN, MD 21144
MLS# MDAA2153216Listed by: MONUMENT SOTHEBY'S INTERNATIONAL REALTY - Coming SoonOpen Sun, 12 to 2pm
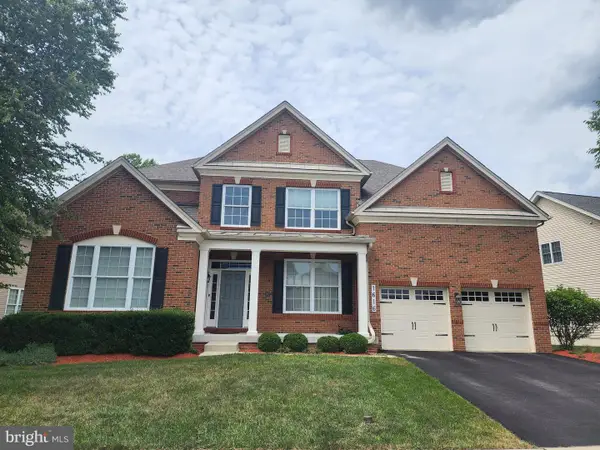 $1,000,000Coming Soon5 beds 5 baths6,080 sq. ft.
1616 Stream Valley Overlook, SEVERN, MD 21144
MLS# MDAA2153186Listed by: CENTURY 21 NEW MILLENNIUM - Coming Soon
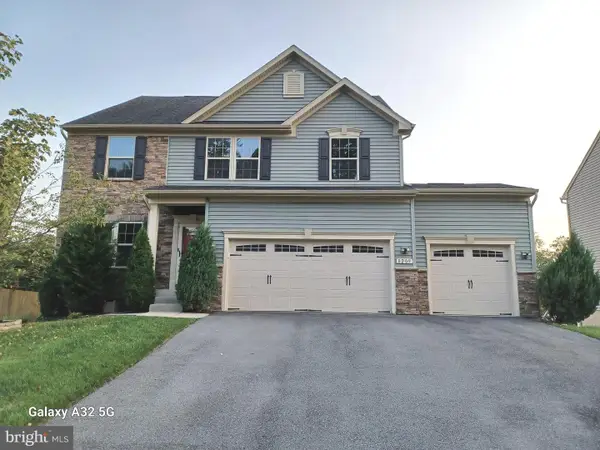 $950,000Coming Soon5 beds 4 baths4,124 sq. ft.
8209 Heraldry Dr, SEVERN, MD 21144
MLS# MDAA2152206Listed by: SMART REALTY, LLC - New
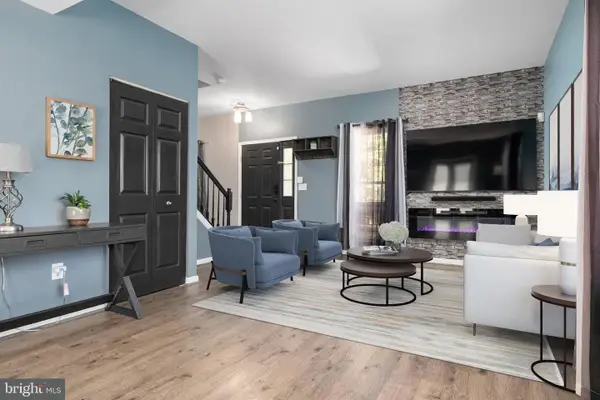 $545,000Active4 beds 3 baths2,696 sq. ft.
1771 Bennett Pl, SEVERN, MD 21144
MLS# MDAA2154472Listed by: RE/MAX EXECUTIVE


Protect your home and budget from life's surprises with an Assurant Home Warranty, backed by a partner that supports you through every step of homeownership. Explore Plans.
© 2023 - 2026 ERA Franchise Systems LLC. All rights reserved. ERA Franchise Systems LLC fully supports the principles of the Fair Housing Act and the Equal Opportunity Act. ERA, ERA Real Estate powered, and their respective logos are registered service marks of ERA Franchise Systems LLC. Each office is independently owned and operated.