
1903 Champlain Dr, Severn, MD 21144
Local realty services provided by:ERA OakCrest Realty, Inc.
Upcoming open houses
- Sun, Nov 1501:00 pm - 03:00 pm
Listed by: tricia matala
Office: northrop realty
MLS#:MDAA2159680
Source:BRIGHTMLS
Price summary
- Price:$475,000
- Price per sq. ft.:$254.01
About this home
Located in the desirable Provinces community of Severn, this charming Colonial-style home combines inviting living spaces, a fenced backyard designed for outdoor enjoyment, and an exceptional commuter-friendly location. Featuring four generously sized bedrooms, hardwood flooring, a patio, and gazebo, this home offers a wonderful balance of comfort, functionality, and convenience.
A welcoming foyer introduces the main level, where the spacious living room showcases beautiful hardwood flooring that continues into the adjoining dining room, creating a seamless setting for everyday living and entertaining. Just beyond, the kitchen features ceiling-height cabinetry, stainless steel appliances, and a pantry for additional storage. The adjacent family room offers a comfortable gathering space, highlighted by a distinctive brick accent wall and an oversized sliding glass door that welcomes abundant natural light. Conveniently located off the family room, the utility room includes a washer and dryer along with direct garage access. A powder room completes the main level.
Upstairs, four generously proportioned bedrooms provide comfortable accommodations, complemented by two full bathrooms with updated fixtures. The primary bedroom serves as a relaxing retreat, featuring two closets with built-in organizers and a private en-suite bath with a tiled shower and glass enclosure. Three additional bedrooms offer flexibility for family, guests, or a home office and share a full hall bath.
Outside, the fenced backyard provides an inviting extension of the living space, complete with a patio ideal for outdoor dining, a gazebo for shaded relaxation, and a storage shed for added convenience.
Ideally situated, the community offers easy access to shopping, dining, and entertainment at Arundel Mills Mall and Maryland Live! Casino. Nearby Severn-Danza Park features sports facilities, pickleball courts, a playground, and a dog park, while Provinces Park offers additional recreational opportunities and scenic trails. Commuters will appreciate proximity to Fort Meade, BWI Airport, Routes 32, 100, and 170, and I-97, providing convenient connections to Baltimore, Annapolis, and Washington, D.C. With its welcoming interiors, enjoyable outdoor spaces, and convenient location, this home presents an exceptional opportunity to enjoy all that Severn has to offer. Please note: some photos have utilized virtual staging....
Contact an agent
Home facts
- Year built:1973
- Subdivision & Development:THE PROVINCES
- Listing ID #:MDAA2159680
- Added:13 day(s) ago
- Updated:November 15, 2026 at 02:53 PM
Rooms and interior
- Bedrooms:4
- Total bathrooms:3
- Full bathrooms:2
- Half bathrooms:1
- Flooring:Carpet, Ceramic Tile, Hardwood
- Dining Description:Dining Area, Dining Room, Formal/Separate Dining Room
- Bathrooms Description:Primary Bath(s)
- Kitchen Description:Carpet, Dishwasher, Disposal, Freezer, Icemaker, Microwave, Pantry, Refrigerator, Stove
- Bedroom Description:Carpet, Primary Bedroom
- Living area:1,870 sq. ft.
Heating and cooling
- Cooling:Ceiling Fan(s), Central A/C
- Heating:Forced Air, Natural Gas, Programmable Thermostat
Structure and exterior
- Year built:1973
- Building area:1,870 sq. ft.
- Lot area:0.14 Acres
- Lot Features:Front Yard, Landscaping, Rear Yard
- Architectural Style:Colonial
- Construction Materials:Brick Front, Vinyl Siding
- Exterior Features:Exterior Lighting, Patio(s)
- Foundation Description:Slab
- Levels:2 Stories
Schools
- High school:MEADE
- Middle school:MEADE
- Elementary school:JESSUP
Utilities
- Water:Public
- Sewer:Public Sewer
Finances and disclosures
- Price:$475,000
- Price per sq. ft.:$254.01
- Tax amount:$4,815 (2026)
Features and amenities
- Laundry features:Dryer, Has Laundry, Laundry, Washer
- Amenities:Carpet, Ceiling Fan(s), Chair Railings, Double Pane Windows, Main Entrance Lock, Smoke Detector
Parking
- Parking description:Attached Garage, Concrete Driveway, Garage - Front Entry, Garage Door Opener
- Garage:Yes
- Garage spaces:1
New listings near 1903 Champlain Dr
- Coming Soon
 $485,000Coming Soon4 beds 2 baths1,993 sq. ft.
1400 Seaboard Ct, SEVERN, MD 21144
MLS# MDAA2161232Listed by: THE KW COLLECTIVE - Coming Soon
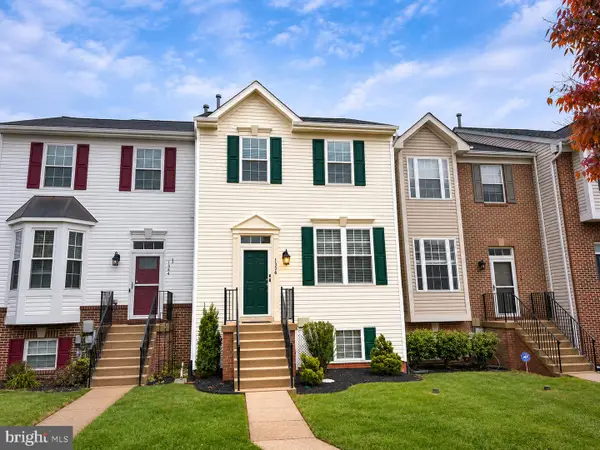 $425,000Coming Soon4 beds 3 baths2,096 sq. ft.
1336 Hill Born Dr, HANOVER, MD 21076
MLS# MDAA2161176Listed by: RE/MAX ADVANTAGE REALTY - Coming Soon
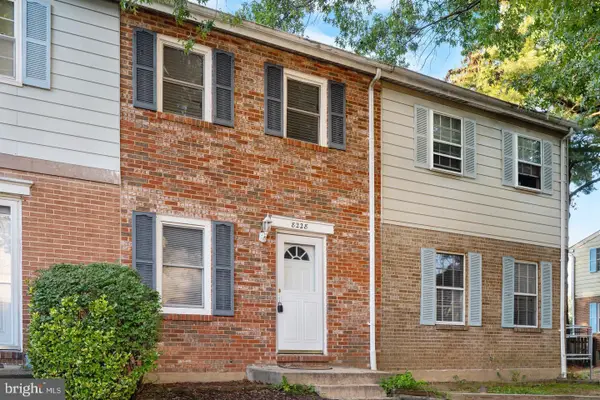 $250,000Coming Soon3 beds 2 baths1,232 sq. ft.
8228 Monaegan Ct, SEVERN, MD 21144
MLS# MDAA2161268Listed by: SAMSON PROPERTIES - Coming Soon
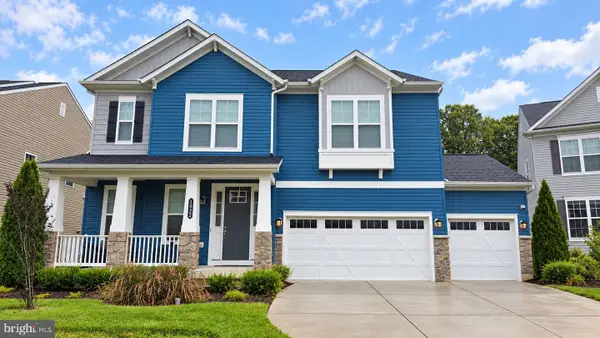 $869,900Coming Soon4 beds 5 baths3,564 sq. ft.
1022 Cortana Ct, SEVERN, MD 21144
MLS# MDAA2159142Listed by: RE/MAX LEADING EDGE - Coming Soon
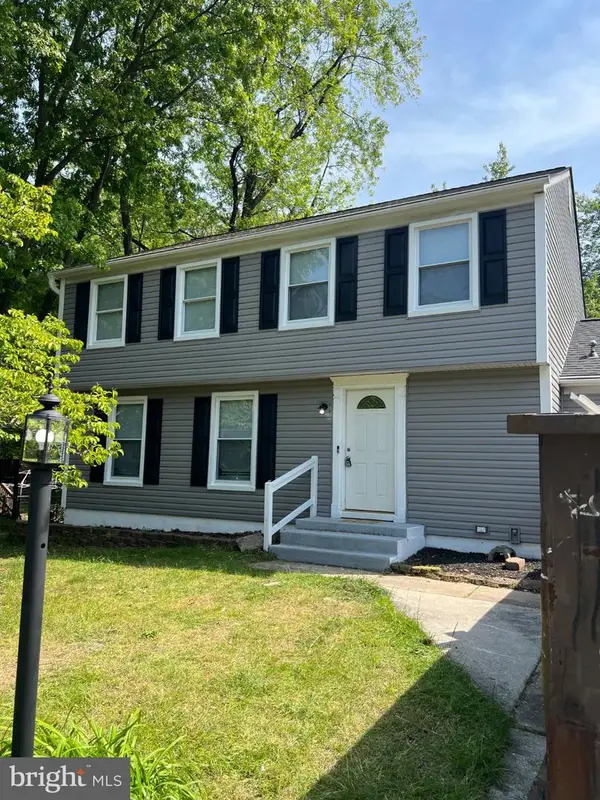 $685,000Coming Soon5 beds 4 baths2,656 sq. ft.
8334 Dubbs Dr, SEVERN, MD 21144
MLS# MDAA2157608Listed by: KW METRO CENTER - New
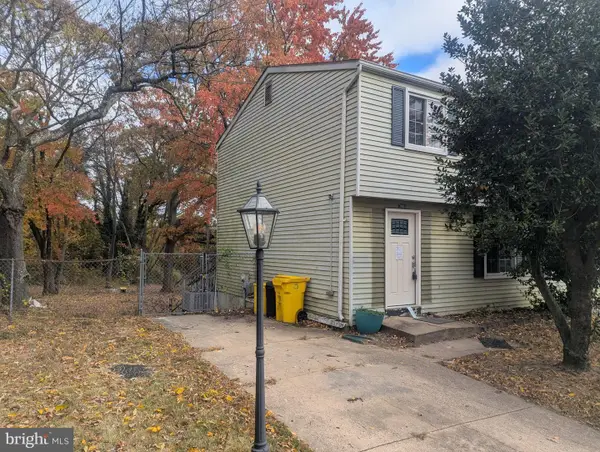 $250,000Active2 beds 2 baths1,060 sq. ft.
7963 Covington Ave, GLEN BURNIE, MD 21061
MLS# MDAA2160246Listed by: DOUGLAS REALTY LLC - New
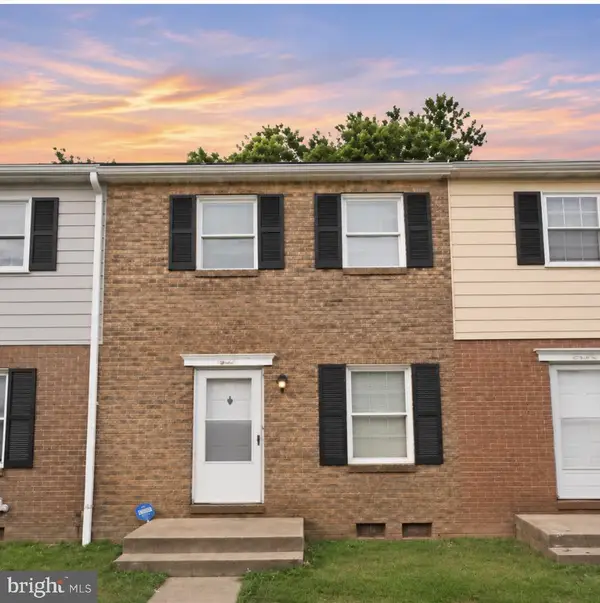 $265,000Active3 beds 2 baths1,432 sq. ft.
8251 Parham Ct, SEVERN, MD 21144
MLS# MDAA2161378Listed by: CENTURY 21 DOWNTOWN - New
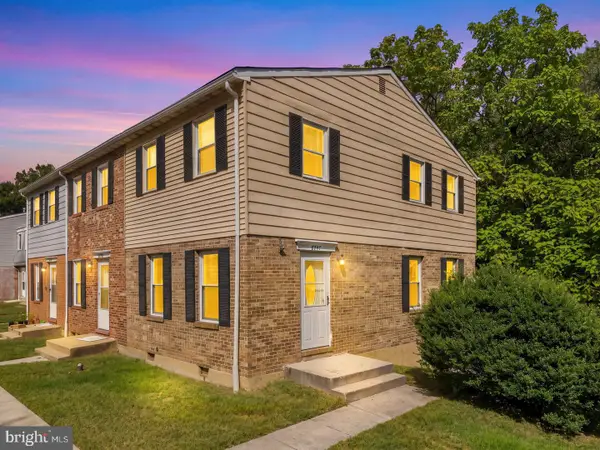 $249,900Active3 beds 2 baths1,454 sq. ft.
8247 Parham Ct, SEVERN, MD 21144
MLS# MDAA2161248Listed by: REDFIN CORP - New
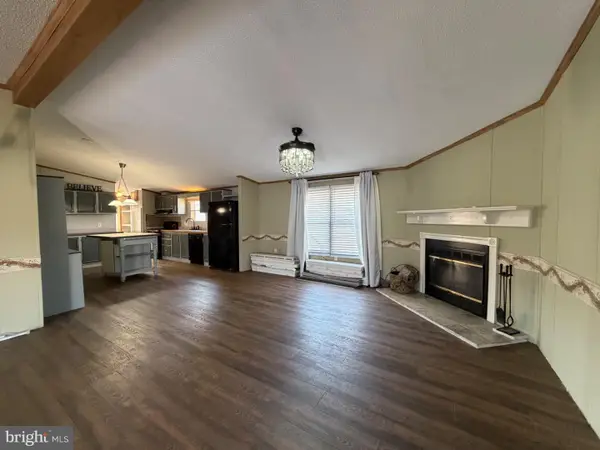 $74,999Active3 beds 2 baths1,456 sq. ft.
7959 Telegraph Rd #5, SEVERN, MD 21144
MLS# MDAA2161240Listed by: REVOL REAL ESTATE, LLC - New
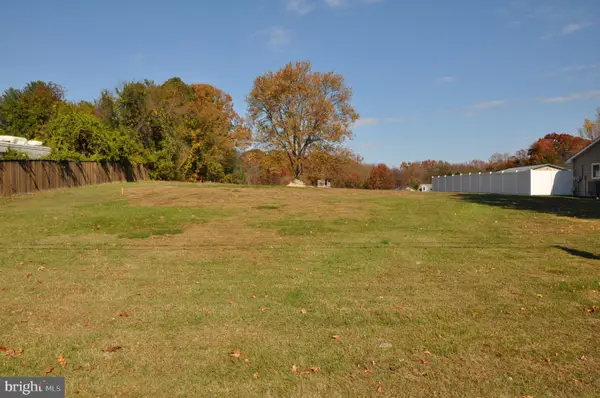 $249,500Active0.35 Acres
562 Upton Rd, SEVERN, MD 21144
MLS# MDAA2161102Listed by: RE/MAX LEADING EDGE


Protect your home and budget from life's surprises with an Assurant Home Warranty, backed by a partner that supports you through every step of homeownership. Explore Plans.
© 2023 - 2026 ERA Franchise Systems LLC. All rights reserved. ERA Franchise Systems LLC fully supports the principles of the Fair Housing Act and the Equal Opportunity Act. ERA, ERA Real Estate powered, and their respective logos are registered service marks of ERA Franchise Systems LLC. Each office is independently owned and operated.