
7819 Wolf Run Ln, Severn, MD 21144
Local realty services provided by:Mountain Realty ERA Powered
7819 Wolf Run Ln,Severn, MD 21144
$545,000
- 4 Beds
- 4 Baths
- 2,260 sq. ft.
- Townhouse
- Active
Listed by: bryan s rewers
Office: the pinnacle real estate co.
MLS#:MDAA2153924
Source:BRIGHTMLS
Price summary
- Price:$545,000
- Price per sq. ft.:$241.15
- Monthly HOA dues:$257
About this home
Welcome to Wolf Run Lane! This 2023 built community is ready for you! Located near Arundel Mills, BWI Airport, I97! This open concept 4 bedroom, 3.5 bath interior unit with garage features many upgrades that include: Read Kitchen Design- Stainless Steel Appliances, Gas Cooking, -Soft Closing Kitchen Doors and Drawers, Upgraded Kitchen Sink and Faucets.
The community is located directly across the street from Severn Danza Park, one of Anne Arundel County's premier parks, and within a short distance to a variety of restaurants and shops.
Contact an agent
Home facts
- Year built:2023
- Subdivision & Development:WOLF RUN LANE
- Listing ID #:MDAA2153924
- Added:53 day(s) ago
- Updated:October 04, 2026 at 01:57 PM
Rooms and interior
- Bedrooms:4
- Total bathrooms:4
- Full bathrooms:3
- Half bathrooms:1
- Dining Description:Combination Kitchen/Dining
- Kitchen Description:Dishwasher, Kitchen - Island, Microwave, Oven/Range - Gas, Refrigerator, Stainless Steel Appliances, Water Heater
- Bedroom Description:Entry Level Bedroom
- Living area:2,260 sq. ft.
Heating and cooling
- Heating:Heat Pump(s), Natural Gas
Structure and exterior
- Year built:2023
- Building area:2,260 sq. ft.
- Lot area:0.04 Acres
- Architectural Style:Traditional
- Foundation Description:Slab
- Levels:3 Story
Utilities
- Water:Public
- Sewer:Public Sewer
Finances and disclosures
- Price:$545,000
- Price per sq. ft.:$241.15
- Tax amount:$4,806 (2025)
Features and amenities
- Laundry features:Dryer
Parking
- Parking description:Attached Garage, Garage Door Opener, Off Street
- Garage:Yes
- Garage spaces:1
New listings near 7819 Wolf Run Ln
- Coming Soon
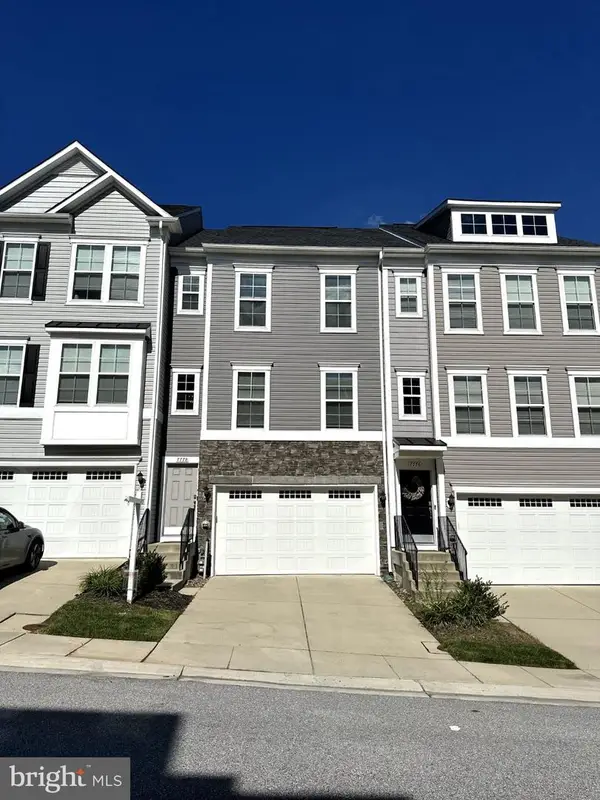 $550,000Coming Soon3 beds 4 baths2,400 sq. ft.
7778 Willow Oak Ct, HANOVER, MD 21076
MLS# MDAA2154094Listed by: CUMMINGS & CO. REALTORS - Coming Soon
 $424,900Coming Soon3 beds 2 baths3,048 sq. ft.
7909 Danbury Ct, GLEN BURNIE, MD 21061
MLS# MDAA2158174Listed by: KELLER WILLIAMS REALTY CENTRE - Coming Soon
 $545,000Coming Soon4 beds 3 baths2,437 sq. ft.
7910 Darien Dr, GLEN BURNIE, MD 21061
MLS# MDAA2157592Listed by: DOUGLAS REALTY LLC - Coming Soon
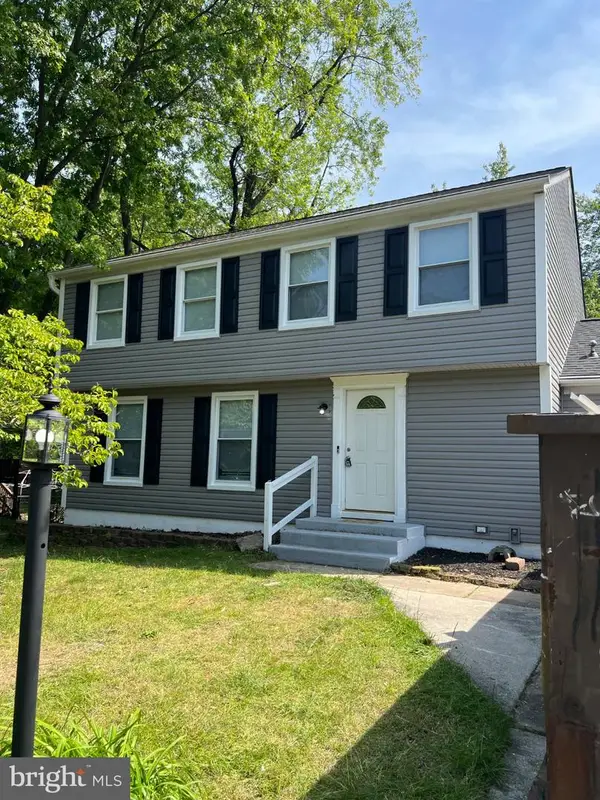 $685,000Coming Soon5 beds 4 baths2,656 sq. ft.
8334 Dubbs Dr, SEVERN, MD 21144
MLS# MDAA2157608Listed by: KW METRO CENTER - Coming Soon
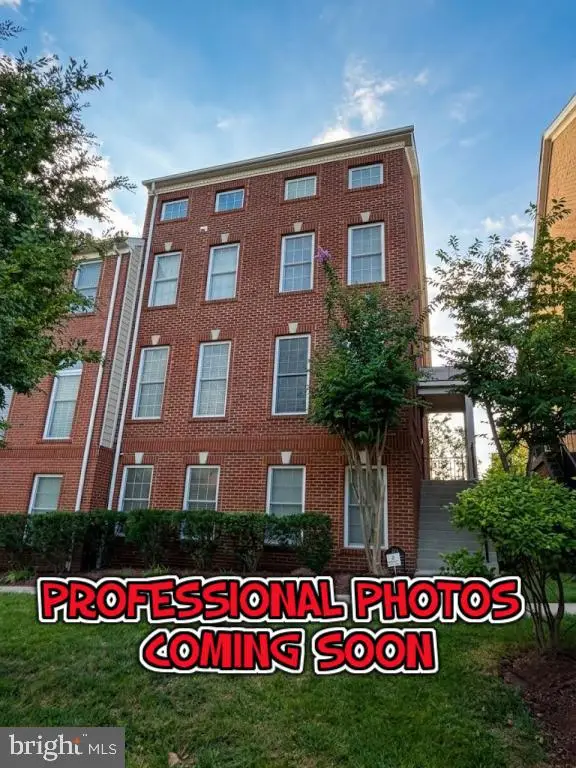 $649,900Coming Soon4 beds 4 baths3,360 sq. ft.
2526 Cherry Tree Rd, HANOVER, MD 21076
MLS# MDAA2157600Listed by: WINNING EDGE - Coming Soon
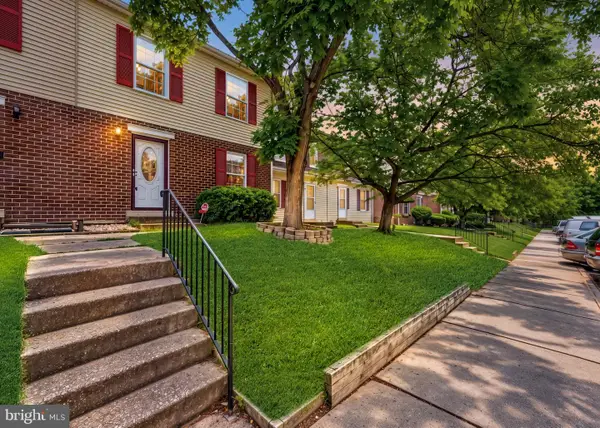 $250,000Coming Soon3 beds 2 baths1,460 sq. ft.
1824 Jaybird Ct, SEVERN, MD 21144
MLS# MDAA2156710Listed by: CAPRIKA REALTY - Open Sat, 12 to 2pmNew
 $575,000Active5 beds 3 baths2,380 sq. ft.
1836 Quebec St, SEVERN, MD 21144
MLS# MDAA2158384Listed by: SAMSON PROPERTIES - New
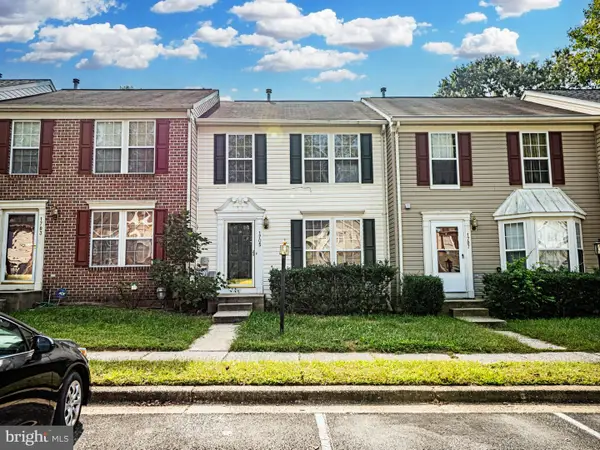 $385,000Active3 beds 2 baths1,912 sq. ft.
1705 Barnwood Ct, SEVERN, MD 21144
MLS# MDAA2158380Listed by: SAMSON PROPERTIES - New
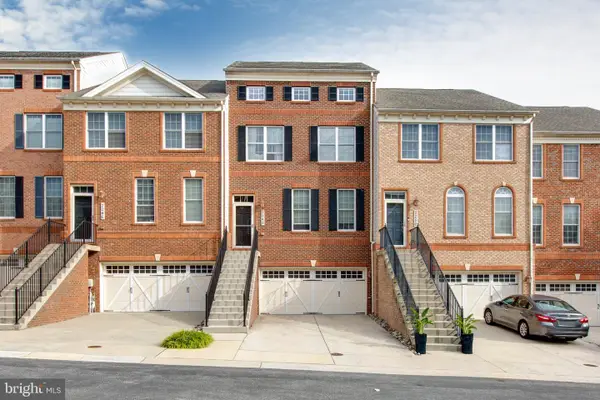 $619,900Active4 beds 4 baths2,976 sq. ft.
2248 Brimstone Pl, HANOVER, MD 21076
MLS# MDAA2158122Listed by: REALTY 1 MARYLAND, LLC - New
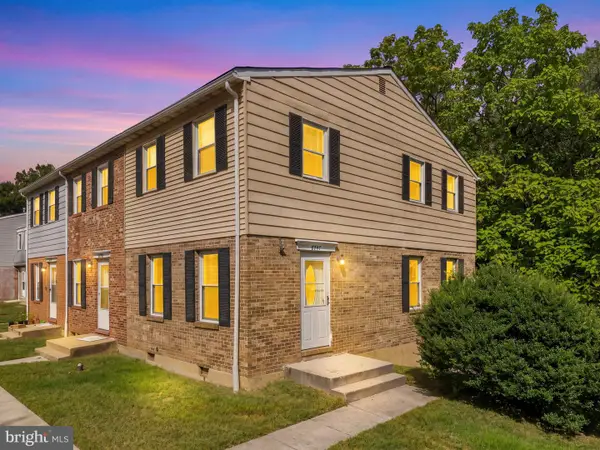 $275,000Active3 beds 2 baths1,454 sq. ft.
8247 Parham Ct, SEVERN, MD 21144
MLS# MDAA2158172Listed by: REDFIN CORP


Protect your home and budget from life's surprises with an Assurant Home Warranty, backed by a partner that supports you through every step of homeownership. Explore Plans.
© 2023 - 2026 ERA Franchise Systems LLC. All rights reserved. ERA Franchise Systems LLC fully supports the principles of the Fair Housing Act and the Equal Opportunity Act. ERA, ERA Real Estate powered, and their respective logos are registered service marks of ERA Franchise Systems LLC. Each office is independently owned and operated.