
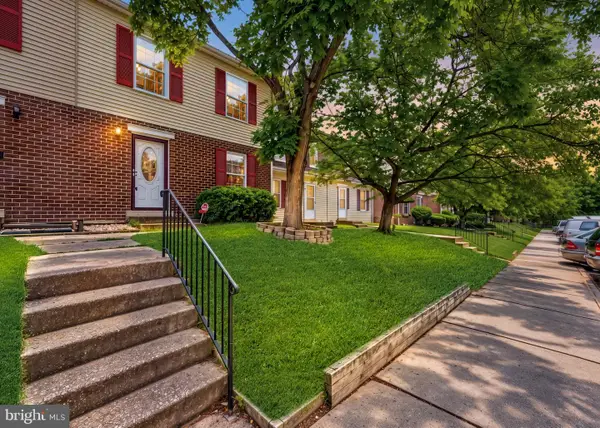
7852 Crossbay Dr, Severn, MD 21144
Local realty services provided by:ERA Valley Realty
7852 Crossbay Dr,Severn, MD 21144
$600,000
- 4 Beds
- 3 Baths
- 3,424 sq. ft.
- Single family
- Active
Listed by: jorge l valle sanchez
Office: smart realty, llc.
MLS#:MDAA2158028
Source:BRIGHTMLS
Price summary
- Price:$600,000
- Price per sq. ft.:$175.23
- Monthly HOA dues:$10
About this home
Beautiful Move-In Ready Home in a Desirable Location
Welcome to this beautiful, move-in-ready home, freshly painted and thoughtfully updated for comfortable living and entertaining. The main level features hardwood flooring throughout most of the home, while the kitchen offers ceramic tile flooring.
This spacious home offers 4 large bedrooms and 2.5 bathrooms, providing plenty of room for family and guests. The inviting family room features a cozy wood-burning fireplace, perfect for relaxing evenings.The fully finished basement provides additional living and entertainment space—ideal for game nights, gatherings, a home office, or simply relaxing with family and friends. A convenient laundry area. Step outside onto the deck just off the kitchen, creating an ideal space for outdoor dining, entertaining, or enjoying the large backyard. Recent updates, including fresh paint, new basement carpet, and hardwood flooring, make this home truly move-in ready. Conveniently located with easy access to major destinations throughout the region, including Baltimore, Washington, D.C., and Northern Virginia. The home is just minutes from Arundel Mills, Fort Meade, NSA, BWI Airport, major commuter routes, and the MARC train station. With its spacious layout, desirable location, updated features, and generous outdoor space, this home is ready for you to make it your own!...
Contact an agent
Home facts
- Year built:1991
- Subdivision & Development:THE PROVINCES
- Listing ID #:MDAA2158028
- Added:1 day(s) ago
- Updated:October 01, 2026 at 10:57 AM
Rooms and interior
- Bedrooms:4
- Total bathrooms:3
- Full bathrooms:2
- Half bathrooms:1
- Flooring:Carpet, Vinyl, Wood
- Basement:Yes
- Basement Description:Front Entrance, Full, Partially Finished
- Living area:3,424 sq. ft.
Heating and cooling
- Cooling:Central A/C
- Heating:Central, Forced Air, Natural Gas
Structure and exterior
- Year built:1991
- Building area:3,424 sq. ft.
- Lot area:0.2 Acres
- Architectural Style:Colonial
- Construction Materials:Advanced Framing, Frame, Vinyl Siding
- Exterior Features:Patio(s)
- Foundation Description:Concrete Perimeter
- Levels:3 Story
Utilities
- Water:Public
- Sewer:Public Sewer
Finances and disclosures
- Price:$600,000
- Price per sq. ft.:$175.23
- Tax amount:$5,103 (2025)
Features and amenities
- Amenities:120/240V
Parking
- Parking description:Attached Garage, Concrete Driveway, Inside Access
- Garage:Yes
- Garage spaces:1
New listings near 7852 Crossbay Dr
- Coming Soon
 $424,900Coming Soon3 beds 2 baths3,048 sq. ft.
7909 Danbury Ct, GLEN BURNIE, MD 21061
MLS# MDAA2158174Listed by: KELLER WILLIAMS REALTY CENTRE - Coming Soon
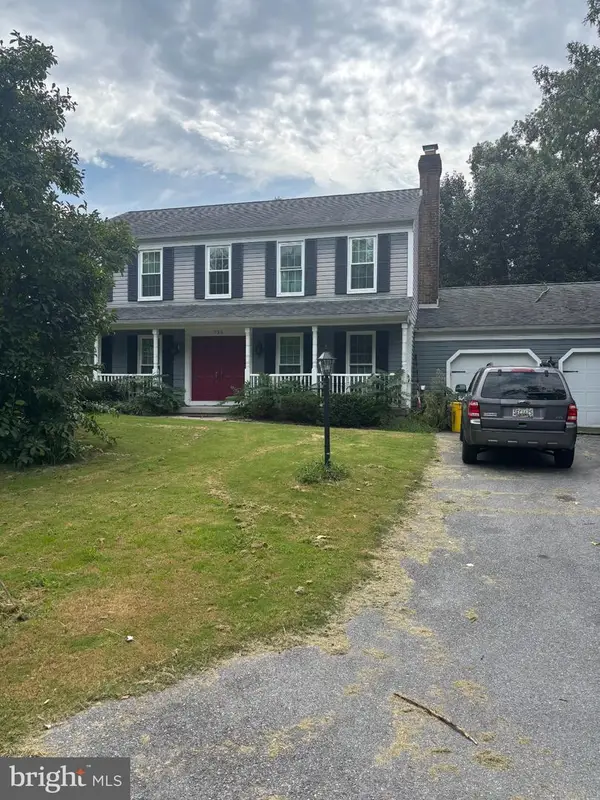 $740,000Coming Soon4 beds 4 baths2,280 sq. ft.
735 Evergreen Rd, SEVERN, MD 21144
MLS# MDAA2156734Listed by: REDFIN CORP - Coming SoonOpen Sat, 12 to 2pm
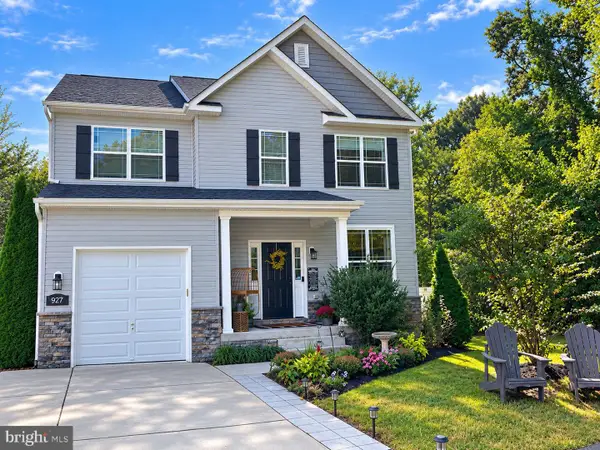 $659,000Coming Soon4 beds 4 baths2,032 sq. ft.
927 Windflower Ln, SEVERN, MD 21144
MLS# MDAA2157962Listed by: COMPASS - Coming Soon
 $545,000Coming Soon4 beds 3 baths2,437 sq. ft.
7910 Darien Dr, GLEN BURNIE, MD 21061
MLS# MDAA2157592Listed by: DOUGLAS REALTY LLC - Coming SoonOpen Sat, 11am to 1pm
 $675,000Coming Soon3 beds 3 baths3,618 sq. ft.
1319 Napa Ct, SEVERN, MD 21144
MLS# MDAA2157742Listed by: SAMSON PROPERTIES - Coming Soon
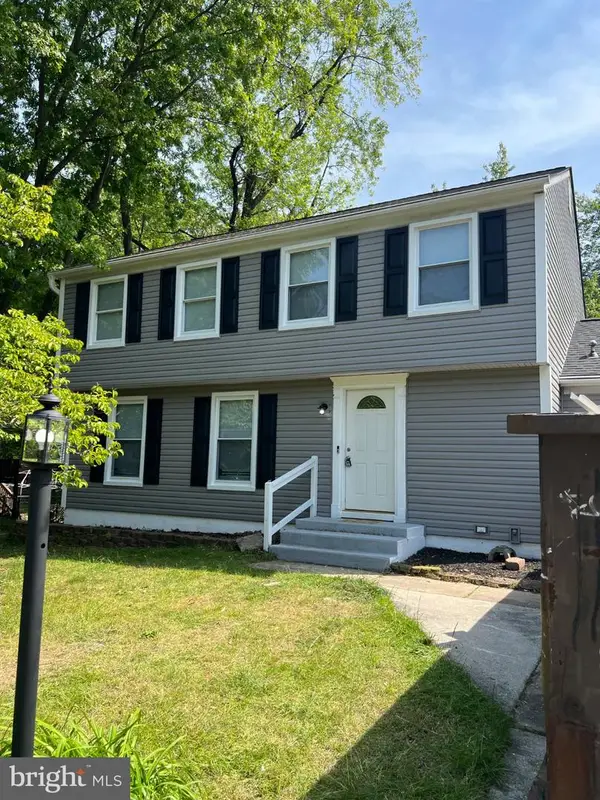 $685,000Coming Soon5 beds 4 baths2,656 sq. ft.
8334 Dubbs Dr, SEVERN, MD 21144
MLS# MDAA2157608Listed by: KW METRO CENTER - Coming Soon
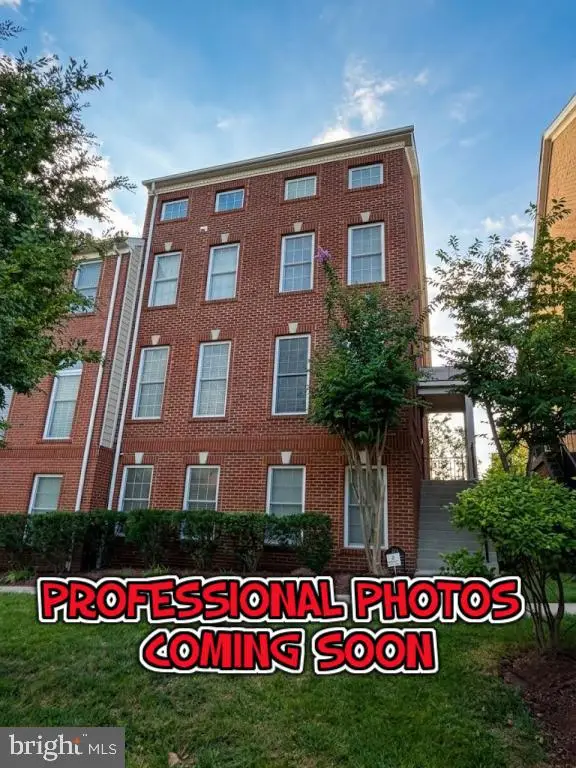 $650,000Coming Soon4 beds 4 baths3,360 sq. ft.
2526 Cherry Tree Rd, HANOVER, MD 21076
MLS# MDAA2157600Listed by: WINNING EDGE - Coming Soon
 $250,000Coming Soon3 beds 2 baths1,460 sq. ft.
1824 Jaybird Ct, SEVERN, MD 21144
MLS# MDAA2156710Listed by: CAPRIKA REALTY - New
 $849,000Active6 beds 4 baths5,404 sq. ft.
1304 Aleika Ct, SEVERN, MD 21144
MLS# MDAA2158196Listed by: KELLER WILLIAMS FLAGSHIP


Protect your home and budget from life's surprises with an Assurant Home Warranty, backed by a partner that supports you through every step of homeownership. Explore Plans.
© 2023 - 2026 ERA Franchise Systems LLC. All rights reserved. ERA Franchise Systems LLC fully supports the principles of the Fair Housing Act and the Equal Opportunity Act. ERA, ERA Real Estate powered, and their respective logos are registered service marks of ERA Franchise Systems LLC. Each office is independently owned and operated.