
8237 Roanoke Ct, Severn, MD 21144
Local realty services provided by:ERA OakCrest Realty, Inc.
8237 Roanoke Ct,Severn, MD 21144
$290,000
- 3 Beds
- 2 Baths
- 1,584 sq. ft.
- Single family
- Pending
Listed by: jenna allyn aliff
Office: park modern realty
MLS#:MDAA2160622
Source:BRIGHTMLS
Price summary
- Price:$290,000
- Price per sq. ft.:$183.08
About this home
Tucked away on a quiet cul-de-sac in Wedgewood Forest, this three-bedroom, 1.5-bath duplex offers a great opportunity for buyers looking to make a home their own! Featuring a spacious sunroom overlooking a private backyard, this property has plenty of potential. Whether you're an investor looking for your next renovation project or a buyer ready to make updates and add your personal touch, this home offers plenty of possibilities. With the right vision and improvements, this property could truly shine. Don't miss this opportunity to make it your own!
Contact an agent
Home facts
- Year built:1978
- Subdivision & Development:WEDGEWOOD FOREST
- Listing ID #:MDAA2160622
- Added:11 day(s) ago
- Updated:November 15, 2026 at 10:30 AM
Rooms and interior
- Bedrooms:3
- Total bathrooms:2
- Full bathrooms:1
- Half bathrooms:1
- Basement:Yes
- Basement Description:Fully Finished, Walkout Stairs
- Living area:1,584 sq. ft.
Heating and cooling
- Cooling:Central A/C
- Heating:Central, Electric
Structure and exterior
- Year built:1978
- Building area:1,584 sq. ft.
- Lot area:0.22 Acres
- Architectural Style:Colonial
- Construction Materials:Brick
- Levels:3 Story
Utilities
- Water:Public
- Sewer:Public Sewer
Finances and disclosures
- Price:$290,000
- Price per sq. ft.:$183.08
- Tax amount:$3,795 (2026)
Parking
- Parking description:On Street
New listings near 8237 Roanoke Ct
- Coming Soon
 $485,000Coming Soon4 beds 2 baths1,993 sq. ft.
1400 Seaboard Ct, SEVERN, MD 21144
MLS# MDAA2161232Listed by: THE KW COLLECTIVE - Coming Soon
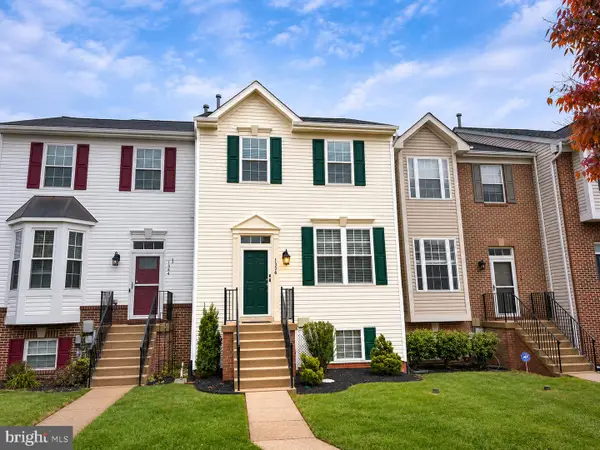 $425,000Coming Soon4 beds 3 baths2,096 sq. ft.
1336 Hill Born Dr, HANOVER, MD 21076
MLS# MDAA2161176Listed by: RE/MAX ADVANTAGE REALTY - Coming Soon
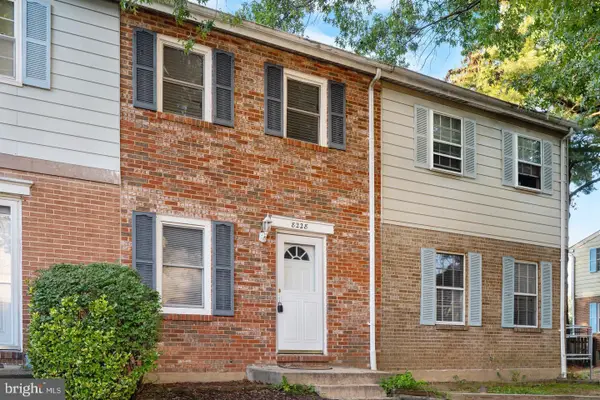 $250,000Coming Soon3 beds 2 baths1,232 sq. ft.
8228 Monaegan Ct, SEVERN, MD 21144
MLS# MDAA2161268Listed by: SAMSON PROPERTIES - Coming Soon
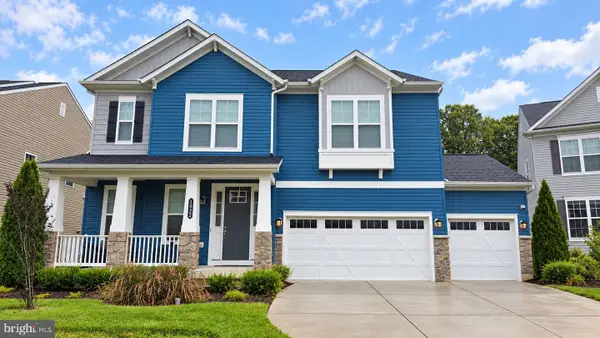 $869,900Coming Soon4 beds 5 baths3,564 sq. ft.
1022 Cortana Ct, SEVERN, MD 21144
MLS# MDAA2159142Listed by: RE/MAX LEADING EDGE - Coming Soon
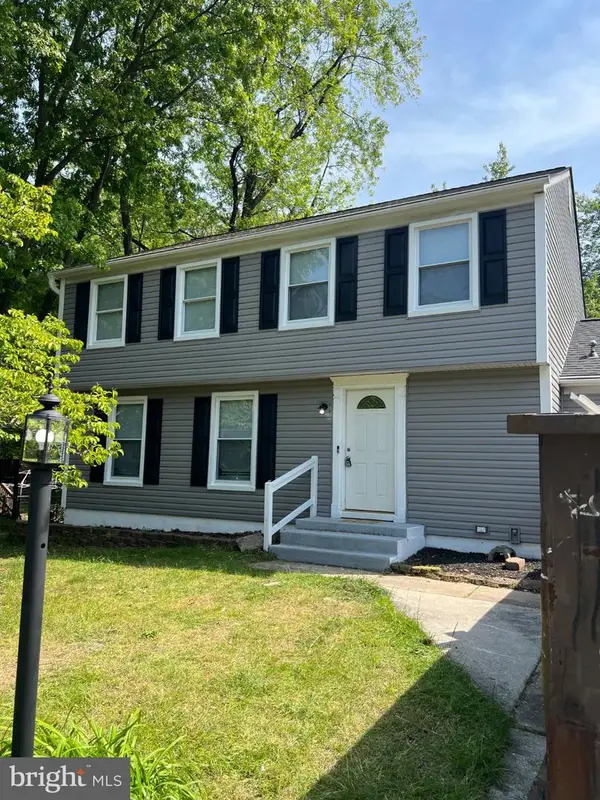 $685,000Coming Soon5 beds 4 baths2,656 sq. ft.
8334 Dubbs Dr, SEVERN, MD 21144
MLS# MDAA2157608Listed by: KW METRO CENTER - New
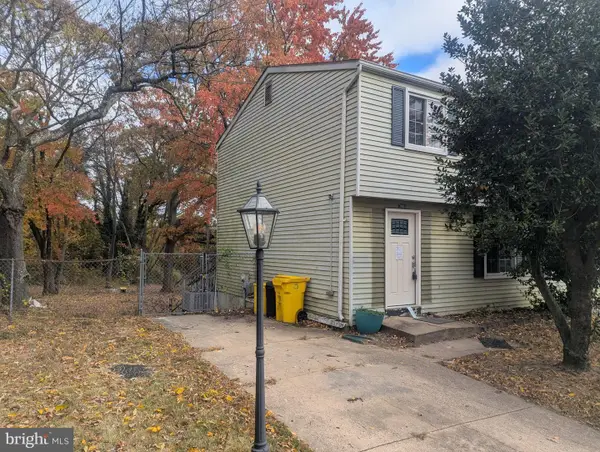 $250,000Active2 beds 2 baths1,060 sq. ft.
7963 Covington Ave, GLEN BURNIE, MD 21061
MLS# MDAA2160246Listed by: DOUGLAS REALTY LLC - New
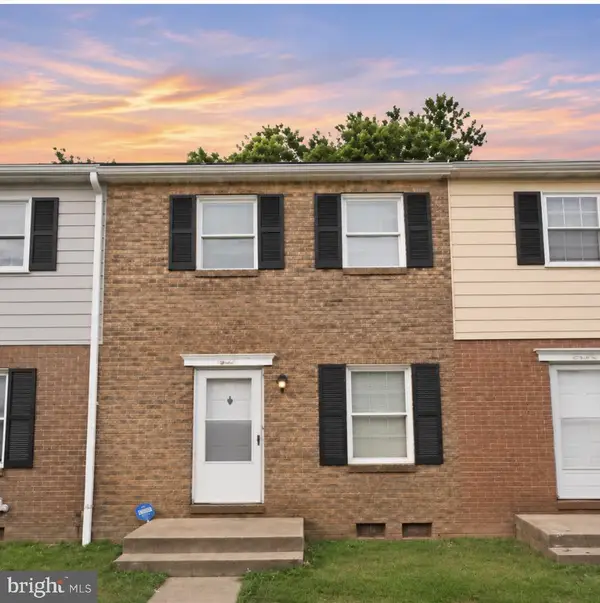 $265,000Active3 beds 2 baths1,432 sq. ft.
8251 Parham Ct, SEVERN, MD 21144
MLS# MDAA2161378Listed by: CENTURY 21 DOWNTOWN - New
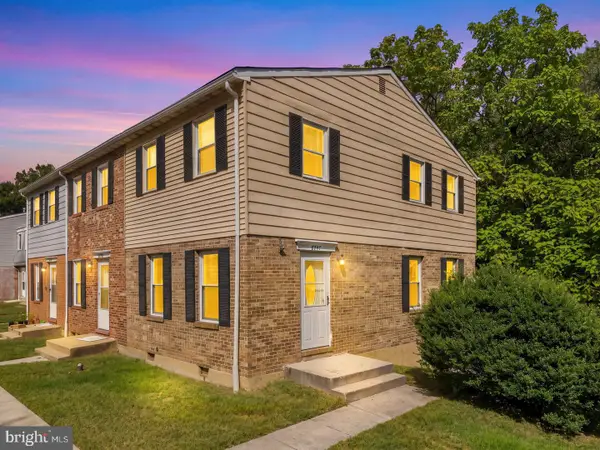 $249,900Active3 beds 2 baths1,454 sq. ft.
8247 Parham Ct, SEVERN, MD 21144
MLS# MDAA2161248Listed by: REDFIN CORP - New
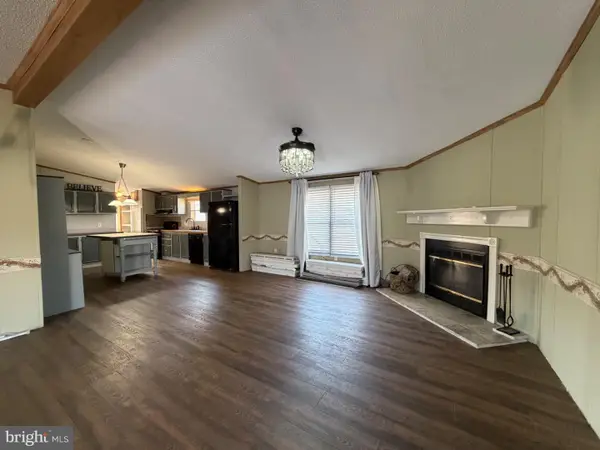 $74,999Active3 beds 2 baths1,456 sq. ft.
7959 Telegraph Rd #5, SEVERN, MD 21144
MLS# MDAA2161240Listed by: REVOL REAL ESTATE, LLC - New
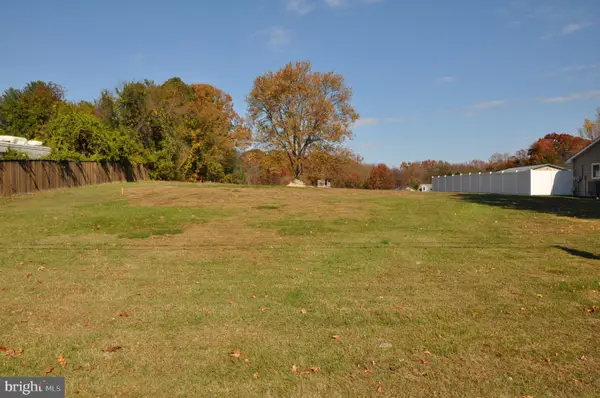 $249,500Active0.35 Acres
562 Upton Rd, SEVERN, MD 21144
MLS# MDAA2161102Listed by: RE/MAX LEADING EDGE


Protect your home and budget from life's surprises with an Assurant Home Warranty, backed by a partner that supports you through every step of homeownership. Explore Plans.
© 2023 - 2026 ERA Franchise Systems LLC. All rights reserved. ERA Franchise Systems LLC fully supports the principles of the Fair Housing Act and the Equal Opportunity Act. ERA, ERA Real Estate powered, and their respective logos are registered service marks of ERA Franchise Systems LLC. Each office is independently owned and operated.