
112 S Mechanic St, Sharpsburg, MD 21782
Local realty services provided by:ERA Martin Associates
112 S Mechanic St,Sharpsburg, MD 21782
$335,000
- 3 Beds
- 2 Baths
- 1,758 sq. ft.
- Single family
- Coming Soon
Listed by: stacey r nikirk
Office: roberts realty group, llc.
MLS#:MDWA2040846
Source:BRIGHTMLS
Price summary
- Price:$335,000
- Price per sq. ft.:$190.56
About this home
SMALL-TOWN ELEGANCE MEETS HISTORIC CHARM IN THE HEART OF SHARPSBURG!
Welcome to 112 S. Mechanic Street, where timeless character, rustic beauty, and modern comforts come together! This charming 3-bedroom, 2-full-bath home offers a wonderful blend of historic appeal and thoughtful improvements, all nestled in the picturesque town of Sharpsburg, Maryland.
One of the home’s most captivating features is its distinctive log-and-chinking craftsmanship, showcasing the rustic beauty and architectural character that make historic homes so special. These unique details create a warm, inviting atmosphere while celebrating the home’s connection to the past.
The charming kitchen features vintage steel cabinetry and countertops, offering a delightful touch of retro elegance and nostalgic appeal, complemented by a newer stove and microwave. Adding to the home’s everyday functionality are a separate main-level laundry room and a dedicated mudroom, providing convenient spaces for household organization and daily living.
Lovingly maintained and extensively improved since 2017, the property boasts numerous significant upgrades, including updated electrical, a new roof in 2020, replacement windows, extensive insulation improvements, new front storm doors, a newer oil boiler, and a newer hot water heater. Two mini-split heating and cooling units were installed in 2025, providing additional year-round comfort on both levels. Interior improvements include a new upper-level bathroom, an updated main-level bathroom, and numerous renovations throughout. A cellar dehumidifier adds another practical enhancement.
Off-street parking provides added convenience, while the location offers an opportunity to embrace the beauty and tranquility of small-town living. Enjoy nearby Antietam National Battlefield, the scenic C&O Canal, and the charming shops, dining, and attractions of neighboring Shepherdstown.
From its beautiful log-and-chinking details and vintage kitchen to its functional main-level laundry and mudroom, this home offers a wonderful combination of old-world character and modern-day convenience.
Experience the charm of yesterday, the comforts of today, and the elegance of small-town living!...
Contact an agent
Home facts
- Year built:1863
- Subdivision & Development:NONE
- Listing ID #:MDWA2040846
- Updated:November 01, 2026 at 02:13 AM
Rooms and interior
- Bedrooms:3
- Total bathrooms:2
- Full bathrooms:2
- Flooring:Ceramic Tile, Hardwood
- Dining Description:Dining Area
- Bathrooms Description:Bathroom 1, Bathroom 2
- Kitchen Description:Built-In Microwave, Built-Ins, Exhaust Fan, Kitchen - Eat-In, Kitchen - Table Space, Oven/Range - Electric, Refrigerator, Stain/Lead Glass, Stainless Steel Appliances, Water Heater
- Basement:Yes
- Basement Description:Outside Entrance, Unfinished
- Living area:1,758 sq. ft.
Heating and cooling
- Cooling:Ductless/Mini-Split
- Heating:Baseboard - Hot Water, Oil
Structure and exterior
- Roof:Asphalt
- Year built:1863
- Building area:1,758 sq. ft.
- Lot area:0.2 Acres
- Lot Features:Downtown, Level, Open, Partly Wooded, Rear Yard
- Architectural Style:Colonial
- Construction Materials:Asbestos, Log
- Exterior Features:Gutter System, Outbuilding(s), Porch(es), Screened, Secure Storage, Sidewalks
- Foundation Description:Stone
- Levels:2 1/2 Stories
Schools
- High school:BOONSBORO SR
- Middle school:BOONSBORO
- Elementary school:SHARPSBURG
Utilities
- Water:Public
- Sewer:Public Septic, Public Sewer
Finances and disclosures
- Price:$335,000
- Price per sq. ft.:$190.56
- Tax amount:$2,006 (2026)
Features and amenities
- Laundry features:Hookup, Laundry, Washer/Dryer Hookups Only
- Amenities:Attic, Built-Ins, Double Hung Windows, Smoke Detector, Stain/Lead Glass
Parking
- Parking description:Detached Garage, Garage - Front Entry, Gravel Driveway, Off Street, On Street
- Garage:Yes
- Garage spaces:1
New listings near 112 S Mechanic St
- New
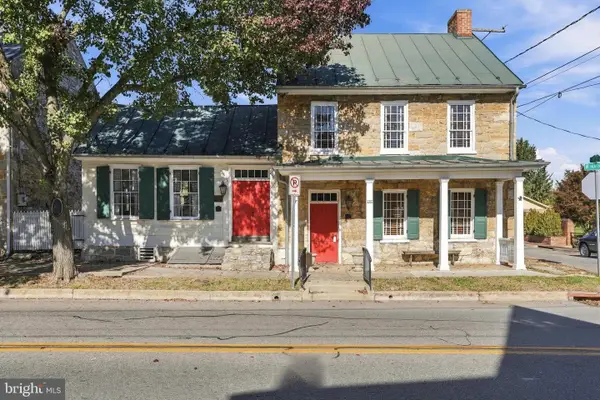 $465,000Active3 beds 4 baths1,604 sq. ft.
201 W Main St, SHARPSBURG, MD 21782
MLS# MDWA2040504Listed by: PEARSON SMITH REALTY, LLC - New
 $230,000Active4.2 Acres
4326 Sharmans Run, SHARPSBURG, MD 21782
MLS# MDWA2040968Listed by: J&B REAL ESTATE 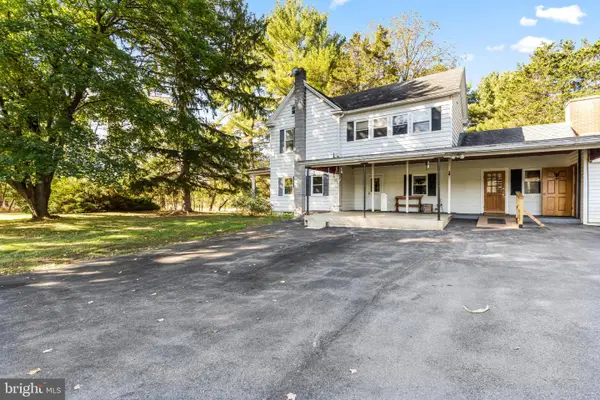 $765,000Active3 beds 2 baths1,668 sq. ft.
17192 Bakersville Rd, SHARPSBURG, MD 21782
MLS# MDWA2040546Listed by: SAMSON PROPERTIES $390,000Pending3 beds 2 baths1,886 sq. ft.
6012 River Rd, SHARPSBURG, MD 21782
MLS# MDWA2040704Listed by: REAL BROKER, LLC - $325,000Active3 beds 2 baths2,069 sq. ft.
16916 Powell Rd, SHARPSBURG, MD 21782
MLS# MDWA2039602Listed by: DANDRIDGE REALTY GROUP, LLC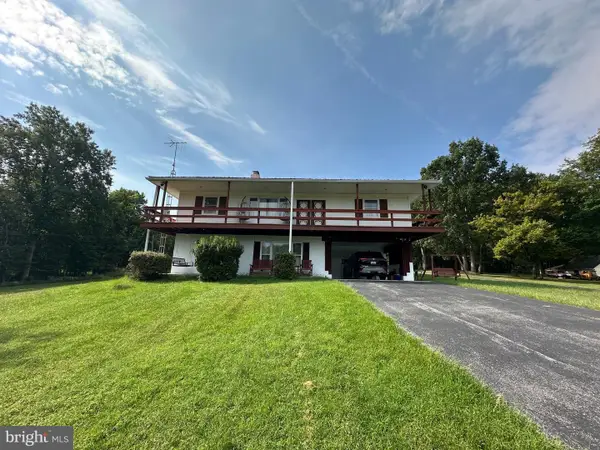 $489,000Active3 beds 3 baths3,200 sq. ft.
18717 Mount Lock Hill Rd, SHARPSBURG, MD 21782
MLS# MDWA2040218Listed by: HURLEY REAL ESTATE & AUCTIONS- Open Sun, 1 to 3pm
 $399,999Active5 beds 2 baths2,598 sq. ft.
17519 General Longstreet Cir, SHARPSBURG, MD 21782
MLS# MDWA2039872Listed by: SAMSON PROPERTIES  $285,000Active2 beds 1 baths2,302 sq. ft.
6036 Canter Ln, SHARPSBURG, MD 21782
MLS# MDWA2039792Listed by: SAMSON PROPERTIES $475,000Active4 beds 3 baths2,432 sq. ft.
15844 Halleman Ln, SHARPSBURG, MD 21782
MLS# MDWA2039708Listed by: REAL ESTATE INNOVATIONS


Protect your home and budget from life's surprises with an Assurant Home Warranty, backed by a partner that supports you through every step of homeownership. Explore Plans.
© 2023 - 2026 ERA Franchise Systems LLC. All rights reserved. ERA Franchise Systems LLC fully supports the principles of the Fair Housing Act and the Equal Opportunity Act. ERA, ERA Real Estate powered, and their respective logos are registered service marks of ERA Franchise Systems LLC. Each office is independently owned and operated.