
16916 Powell Rd, Sharpsburg, MD 21782
Local realty services provided by:Pagoda Realty ERA Powered
16916 Powell Rd,Sharpsburg, MD 21782
$325,000
- 3 Beds
- 2 Baths
- 2,069 sq. ft.
- Single family
- Active
Listed by: kristin higy, elizabeth d. mcdonald
Office: dandridge realty group, llc.
MLS#:MDWA2039602
Source:BRIGHTMLS
Price summary
- Price:$325,000
- Price per sq. ft.:$157.08
About this home
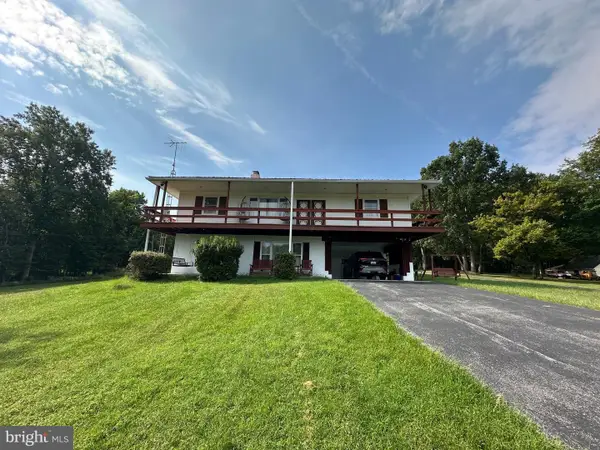
Country Living Just Minutes from Sharpsburg. Enjoy the space and privacy of just over an acre of unrestricted land with this brick raised rancher. The 3-bedroom, 2-full-bath home offers a practical layout with plenty of room to live, work, and relax. The main level features a spacious living room and dining area, and a kitchen featuring wood cabinets and a gas stove that has direct access to the oversized 2-car garage. The primary suite includes a private bath with tub, while the additional bedrooms share a renovated full bath (2022) with a walk-in shower. The partially finished basement adds valuable living space with a family room, gas fireplace, pellet stove, large laundry room, and additional storage. A front and back deck provide space to enjoy the private setting and surrounding countryside. Two sheds in the backyard provide convenient additional storage for lawn equipment, tools, and outdoor gear. Conveniently located approximately 5 minutes from historic Sharpsburg and Antietam National Park, this property offers the combination of unrestricted acreage, comfortable living space, and easy access to the area’s historic sites and amenities....
Contact an agent
Home facts
- Year built:1983
- Subdivision & Development:NONE AVAILABLE
- Listing ID #:MDWA2039602
- Added:2 day(s) ago
- Updated:October 04, 2026 at 01:10 PM
Rooms and interior
- Bedrooms:3
- Total bathrooms:2
- Full bathrooms:2
- Flooring:Carpet, Hardwood, Luxury Vinyl Plank
- Dining Description:Dining Area, Dining Room, Formal/Separate Dining Room
- Bathrooms Description:Bathroom 2, Primary Bath(s), Primary Bathroom
- Kitchen Description:Built-In Microwave, Built-Ins, Carpet, Crown Moldings, Dishwasher, Disposal, Icemaker, Oven/Range - Gas, Refrigerator, Stove, Water Heater
- Bedroom Description:Carpet, Entry Level Bedroom, Primary Bedroom, Walk In Closet(s)
- Basement:Yes
- Basement Description:Connecting Stairway, Heated, Improved, Interior Access, Outside Entrance, Rear Entrance, Shelving, Walkout Stairs
- Living area:2,069 sq. ft.
Heating and cooling
- Cooling:Central A/C, Heat Pump(s)
- Heating:Electric, Heat Pump(s)
Structure and exterior
- Roof:Shingle
- Year built:1983
- Building area:2,069 sq. ft.
- Lot area:1.11 Acres
- Lot Features:Backs to Trees, Front Yard, Landscaping, Rear Yard, SideYard(s), Year Round Access
- Architectural Style:Raised Ranch/Rambler
- Construction Materials:Brick
- Exterior Features:Deck(s), Exterior Lighting, Secure Storage
- Foundation Description:Block, Permanent
- Levels:2 Stories
Utilities
- Water:Well
- Sewer:On Site Septic
Finances and disclosures
- Price:$325,000
- Price per sq. ft.:$157.08
- Tax amount:$2,676 (2026)
Features and amenities
- Laundry features:Dryer, Dryer In Unit, Laundry, Washer, Washer In Unit
- Amenities:Built-Ins, Carpet, Ceiling Fan(s), Chair Railings, Crown Moldings, Water Treat System, Window Treatments
Parking
- Parking description:Additional Storage Area, Attached Garage, Garage - Front Entry, Inside Access, Oversized, Paved Driveway
- Garage:Yes
- Garage spaces:2
New listings near 16916 Powell Rd
- New
 $289,900Active3.91 Acres
6036 Canter Ln, SHARPSBURG, MD 21782
MLS# MDWA2040428Listed by: SAMSON PROPERTIES - Open Thu, 4 to 5pm
 $529,000Active3 beds 3 baths3,200 sq. ft.
18717 Mount Lock Hill Rd, SHARPSBURG, MD 21782
MLS# MDWA2040218Listed by: HURLEY REAL ESTATE & AUCTIONS  $419,900Active5 beds 2 baths2,598 sq. ft.
17519 General Longstreet Cir, SHARPSBURG, MD 21782
MLS# MDWA2039872Listed by: SAMSON PROPERTIES $289,900Active2 beds 1 baths2,302 sq. ft.
6036 Canter Ln, SHARPSBURG, MD 21782
MLS# MDWA2039792Listed by: SAMSON PROPERTIES $339,900Pending3 beds 2 baths1,806 sq. ft.
201 S Mechanic St, SHARPSBURG, MD 21782
MLS# MDWA2039756Listed by: RE/MAX RESULTS $475,000Active4 beds 3 baths2,432 sq. ft.
15844 Halleman Ln, SHARPSBURG, MD 21782
MLS# MDWA2039708Listed by: REAL ESTATE INNOVATIONS $344,900Pending3 beds 2 baths1,460 sq. ft.
16731 Taylors Landing Rd, SHARPSBURG, MD 21782
MLS# MDWA2039634Listed by: EXP REALTY, LLC $599,000Active4 beds 3 baths3,738 sq. ft.
2806 Harpers Ferry Rd, SHARPSBURG, MD 21782
MLS# MDWA2038448Listed by: SAMSON PROPERTIES $525,000Pending4 beds 2 baths2,800 sq. ft.
6520 & 6516-4 Dam Number 4 Rd, SHARPSBURG, MD 21782
MLS# MDWA2039576Listed by: SAVE 6, INCORPORATED


Protect your home and budget from life's surprises with an Assurant Home Warranty, backed by a partner that supports you through every step of homeownership. Explore Plans.
© 2023 - 2026 ERA Franchise Systems LLC. All rights reserved. ERA Franchise Systems LLC fully supports the principles of the Fair Housing Act and the Equal Opportunity Act. ERA, ERA Real Estate powered, and their respective logos are registered service marks of ERA Franchise Systems LLC. Each office is independently owned and operated.