
17519 General Longstreet Cir, Sharpsburg, MD 21782
Local realty services provided by:ERA Liberty Realty
17519 General Longstreet Cir,Sharpsburg, MD 21782
$419,900
- 5 Beds
- 2 Baths
- 2,598 sq. ft.
- Single family
- Active
Listed by: barbara j swanhart
Office: samson properties
MLS#:MDWA2039872
Source:BRIGHTMLS
Price summary
- Price:$419,900
- Price per sq. ft.:$161.62
About this home
Purchase this home with no money down USDA Loan and seller closing help.
A complete renovation has turned this house into a cute farmhouse dream home. Vertical Board and Batten siding, metal roof, and cozy front porch on the exterior set the stage for comfortable / stylish living. Everything on the interior is also brand new. Kitchen counters, cabinets, upgraded appliance package, LVP flooring, doors, windows, electric plumbing, heat pump, fixtures, molding, lights, backsplash, bathrooms, door knobs,.. no detail has been spared
3 bedrooms on the upper level and a FULL 2 BEDROOM APARTMENT on the lower level, perfect for in-law suite, college student, or as an income producing rental.
ALL on a .69 acre FLAT lot!
Contact an agent
Home facts
- Year built:1988
- Subdivision & Development:CONFEDERATE HILLS
- Listing ID #:MDWA2039872
- Added:47 day(s) ago
- Updated:October 23, 2026 at 02:00 PM
Rooms and interior
- Bedrooms:5
- Total bathrooms:2
- Full bathrooms:2
- Kitchen Description:2nd Kitchen, Built-In Microwave, Dishwasher, Energy Efficient Appliances, Extra Refrigerator/Freezer, Icemaker, Oven/Range - Electric, Recessed Lighting, Refrigerator, Stainless Steel Appliances, Upgraded Countertops, Water Heater
- Bedroom Description:Entry Level Bedroom, Walk In Closet(s)
- Basement:Yes
- Basement Description:Full, Fully Finished, Walkout Stairs, Windows
- Living area:2,598 sq. ft.
Heating and cooling
- Cooling:Ceiling Fan(s), Central A/C
- Heating:Electric, Heat Pump(s)
Structure and exterior
- Roof:Metal
- Year built:1988
- Building area:2,598 sq. ft.
- Lot area:0.67 Acres
- Lot Features:Level
- Architectural Style:Ranch/Rambler
- Foundation Description:Active Radon Mitigation, Block
- Levels:2 Stories
Schools
- High school:BOONSBORO SR
- Middle school:BOONSBORO
- Elementary school:SHARPSBURG
Utilities
- Water:Public
- Sewer:Public Sewer
Finances and disclosures
- Price:$419,900
- Price per sq. ft.:$161.62
- Tax amount:$2,564 (2025)
Features and amenities
- Laundry features:Dryer - Electric, Washer
- Amenities:Ceiling Fan(s), Recessed Lighting
New listings near 17519 General Longstreet Cir
- New
 $230,000Active4.2 Acres
4326 Sharmans Run, SHARPSBURG, MD 21782
MLS# MDWA2040968Listed by: J&B REAL ESTATE  $390,000Active3 beds 2 baths1,886 sq. ft.
6012 River Rd, SHARPSBURG, MD 21782
MLS# MDWA2040704Listed by: REAL BROKER, LLC - $325,000Active3 beds 2 baths2,069 sq. ft.
16916 Powell Rd, SHARPSBURG, MD 21782
MLS# MDWA2039602Listed by: DANDRIDGE REALTY GROUP, LLC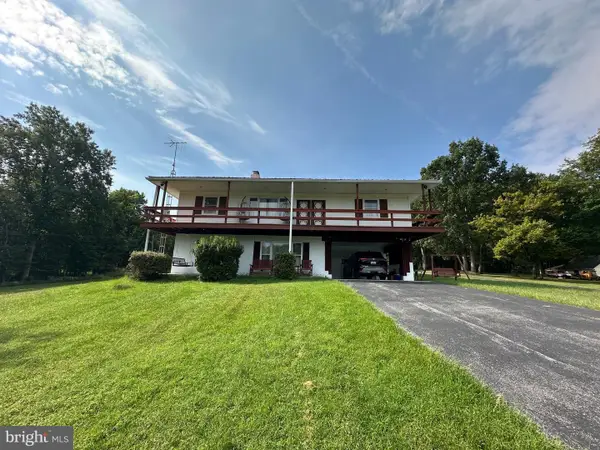 $509,000Active3 beds 3 baths3,200 sq. ft.
18717 Mount Lock Hill Rd, SHARPSBURG, MD 21782
MLS# MDWA2040218Listed by: HURLEY REAL ESTATE & AUCTIONS $289,900Active2 beds 1 baths2,302 sq. ft.
6036 Canter Ln, SHARPSBURG, MD 21782
MLS# MDWA2039792Listed by: SAMSON PROPERTIES $339,900Pending3 beds 2 baths1,806 sq. ft.
201 S Mechanic St, SHARPSBURG, MD 21782
MLS# MDWA2039756Listed by: RE/MAX RESULTS $475,000Active4 beds 3 baths2,432 sq. ft.
15844 Halleman Ln, SHARPSBURG, MD 21782
MLS# MDWA2039708Listed by: REAL ESTATE INNOVATIONS $344,900Pending3 beds 2 baths1,460 sq. ft.
16731 Taylors Landing Rd, SHARPSBURG, MD 21782
MLS# MDWA2039634Listed by: EXP REALTY, LLC $599,000Active4 beds 3 baths3,738 sq. ft.
2806 Harpers Ferry Rd, SHARPSBURG, MD 21782
MLS# MDWA2038448Listed by: SAMSON PROPERTIES


Protect your home and budget from life's surprises with an Assurant Home Warranty, backed by a partner that supports you through every step of homeownership. Explore Plans.
© 2023 - 2026 ERA Franchise Systems LLC. All rights reserved. ERA Franchise Systems LLC fully supports the principles of the Fair Housing Act and the Equal Opportunity Act. ERA, ERA Real Estate powered, and their respective logos are registered service marks of ERA Franchise Systems LLC. Each office is independently owned and operated.