
2529 Chestnut Grove Rd, Sharpsburg, MD 21782
Local realty services provided by:ERA Central Realty Group
2529 Chestnut Grove Rd,Sharpsburg, MD 21782
$400,000
- 2 Beds
- 1 Baths
- 960 sq. ft.
- Single family
- Pending
Listed by: lawrence m. lessin
Office: save 6, incorporated
MLS#:MDWA2041538
Source:BRIGHTMLS
Price summary
- Price:$400,000
- Price per sq. ft.:$416.67
About this home
Updates include: Kitchen:new stainless steel appliances, new shaker kitchen cabinets,Fence door refrigerator, quiet dishwasher, built in microwave. new plumbing fixtures throughout the house,new bathroom vanity with double sink. Large nearly 9 acre lot, mostly wooded with great pastoral and mountain views. Secluded location.
2 car detached garage, 2 two car carports, pole barn with workshop and extra storage. Front porch and rear deck with Hot tub
Contact an agent
Home facts
- Year built:1985
- Subdivision & Development:NONE AVAILABLE
- Listing ID #:MDWA2041538
- Added:4 day(s) ago
- Updated:November 19, 2026 at 09:35 AM
Rooms and interior
- Bedrooms:2
- Total bathrooms:1
- Full bathrooms:1
- Basement:Yes
- Basement Description:Unfinished, Walkout Stairs
- Living area:960 sq. ft.
Heating and cooling
- Cooling:Central A/C
- Heating:Electric, Heat Pump(s)
Structure and exterior
- Year built:1985
- Building area:960 sq. ft.
- Lot area:8.7 Acres
- Lot Features:Rural, Trees/Wooded
- Architectural Style:Ranch/Rambler
- Exterior Features:Deck(s), Outbuilding(s), Porch(es)
- Levels:2 Stories
Utilities
- Water:Well
- Sewer:Septic Exists
Finances and disclosures
- Price:$400,000
- Price per sq. ft.:$416.67
- Tax amount:$2,954 (2025)
Parking
- Parking description:Detached Carport, Detached Garage, Garage - Side Entry
- Garage:Yes
- Garage spaces:2
New listings near 2529 Chestnut Grove Rd
- Coming Soon
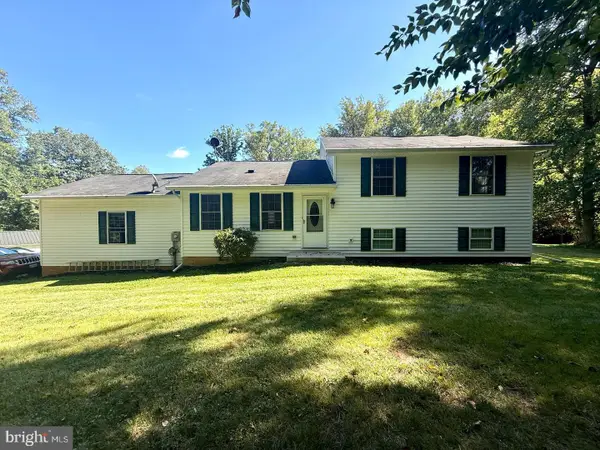
 $335,000Coming Soon3 beds 3 baths1,476 sq. ft.
3827 Harpers Ferry Rd, SHARPSBURG, MD 21782
MLS# MDWA2041470Listed by: LONG & FOSTER REAL ESTATE, INC. - New
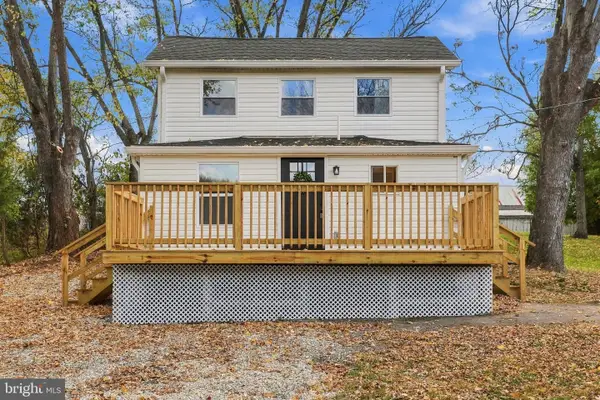
 $475,000Active4 beds 3 baths2,432 sq. ft.
15844 Halleman Ln, SHARPSBURG, MD 21782
MLS# MDWA2041622Listed by: REAL ESTATE INNOVATIONS - New
 $295,000Active3 beds 2 baths1,080 sq. ft.
2412 Dargan School Rd, SHARPSBURG, MD 21782
MLS# MDWA2041518Listed by: SAVE 6, INCORPORATED 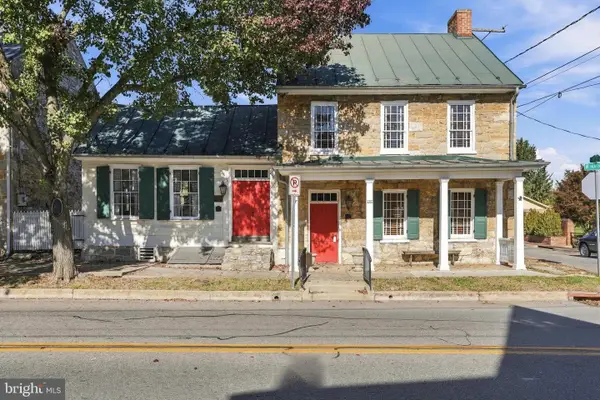 $465,000Active3 beds 4 baths1,604 sq. ft.
201 W Main St, SHARPSBURG, MD 21782
MLS# MDWA2040504Listed by: PEARSON SMITH REALTY, LLC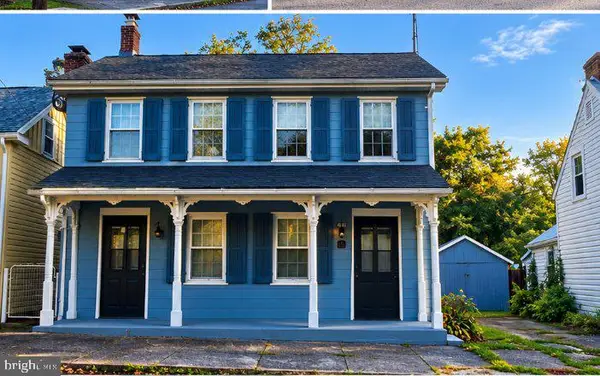 $335,000Pending3 beds 2 baths1,758 sq. ft.
112 S Mechanic St, SHARPSBURG, MD 21782
MLS# MDWA2040846Listed by: ROBERTS REALTY GROUP, LLC $230,000Pending4.2 Acres
4326 Sharmans Run, SHARPSBURG, MD 21782
MLS# MDWA2040968Listed by: J&B REAL ESTATE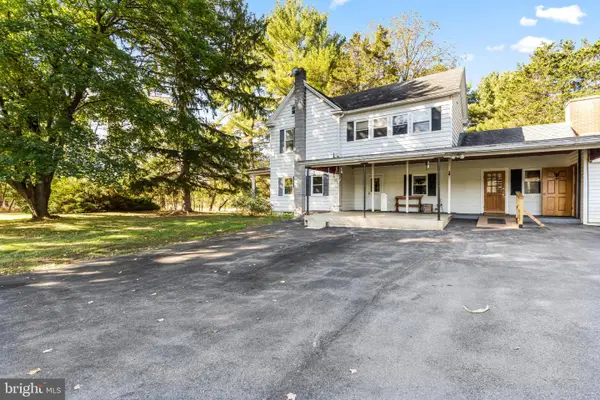 $750,000Active3 beds 2 baths1,905 sq. ft.
17192 Bakersville Rd, SHARPSBURG, MD 21782
MLS# MDWA2040766Listed by: SAMSON PROPERTIES $390,000Pending3 beds 2 baths1,886 sq. ft.
6012 River Rd, SHARPSBURG, MD 21782
MLS# MDWA2040704Listed by: REAL BROKER, LLC - $325,000Pending3 beds 2 baths2,069 sq. ft.
16916 Powell Rd, SHARPSBURG, MD 21782
MLS# MDWA2039602Listed by: DANDRIDGE REALTY GROUP, LLC


Protect your home and budget from life's surprises with an Assurant Home Warranty, backed by a partner that supports you through every step of homeownership. Explore Plans.
© 2023 - 2026 ERA Franchise Systems LLC. All rights reserved. ERA Franchise Systems LLC fully supports the principles of the Fair Housing Act and the Equal Opportunity Act. ERA, ERA Real Estate powered, and their respective logos are registered service marks of ERA Franchise Systems LLC. Each office is independently owned and operated.