
2806 Harpers Ferry Rd, Sharpsburg, MD 21782
Local realty services provided by:ERA Byrne Realty
2806 Harpers Ferry Rd,Sharpsburg, MD 21782
$599,000
- 4 Beds
- 3 Baths
- 3,738 sq. ft.
- Single family
- Active
Listed by: tara sanders lowe
Office: samson properties
MLS#:MDWA2038448
Source:BRIGHTMLS
Price summary
- Price:$599,000
- Price per sq. ft.:$160.25
About this home
Welcome to a truly one-of-a-kind home where rustic character, craftsmanship, and unexpected architectural details come together to create a private retreat in the historic Sharpsburg countryside.
From the moment you arrive, the home stands apart with its EIFS (synthetic stucco) exterior, stone accents, expansive decks, mature landscaping, and multiple outdoor living spaces. A remarkable stone patio and garden area features extensive stonework, winding steps, retaining walls, and a cascading water feature—creating an enchanting setting for relaxing or entertaining.
Inside, natural materials and architectural details give the home warmth and personality. Cypress flooring highlights the living room and primary bedroom, while hickory flooring extends throughout much of the second level. Rustic barn-wood flooring, exposed beams, textured walls, stone accents, and natural wood elements create a distinctive lodge-inspired atmosphere.
The kitchen features hickory cabinetry, granite countertops, a center island, Bosch dishwasher, KitchenAid range with professional-style hood, abundant storage, vaulted ceilings, and clerestory windows. Throughout the home, unique details include a wrought-iron and hardwood spiral staircase, open-tread staircase, custom built-ins, exposed timbers, extensive tile work, and thoughtfully designed multi-level living spaces.
Perhaps the home's most memorable feature is the indoor stone pond and water garden, bringing the outdoors in and reinforcing the property's peaceful, organic character. Two additional second-story bonus rooms provide flexible space for home offices, creative studios, hobby rooms, quiet retreats, or additional storage—allowing the home to easily adapt to a variety of needs.
Outside, multiple decks, patios, covered areas, stone terraces, mature trees, and established landscaping offer countless places to gather and unwind.
The setting is equally special. Located near the Potomac River, C&O Canal towpath, Antietam National Battlefield, and historic Shepherdstown and Harpers Ferry, the property offers easy access to hiking, biking, kayaking, fishing, wineries, farms, restaurants, and the natural beauty of the Potomac and Shenandoah valleys.
This is anything but a cookie-cutter home—it is a property for the buyer who values craftsmanship, natural materials, interesting architecture, privacy, and a home with genuine personality....
Contact an agent
Home facts
- Year built:1920
- Subdivision & Development:NONE AVAILABLE
- Listing ID #:MDWA2038448
- Added:62 day(s) ago
- Updated:October 23, 2026 at 02:00 PM
Rooms and interior
- Bedrooms:4
- Total bathrooms:3
- Full bathrooms:3
- Flooring:Hardwood
- Dining Description:Dining Room
- Bathrooms Description:Full Bath, Primary Bathroom
- Kitchen Description:Commercial Range, Dishwasher, Range Hood, Refrigerator
- Bedroom Description:Primary Bedroom
- Basement:Yes
- Basement Description:Outside Entrance, Partial, Unfinished
- Living area:3,738 sq. ft.
Heating and cooling
- Cooling:Ceiling Fan(s), Central A/C
- Heating:Forced Air, Heat Pump(s), Oil
Structure and exterior
- Roof:Composite, Shingle
- Year built:1920
- Building area:3,738 sq. ft.
- Lot area:3.13 Acres
- Lot Features:Pond
- Architectural Style:Cabin/Lodge, Contemporary
- Construction Materials:Stucco
- Exterior Features:Deck(s), Patio(s), Porch(es)
- Foundation Description:Stone
- Levels:2 Stories
Schools
- High school:BOONSBORO SR
- Middle school:BOONSBORO
- Elementary school:SHARPSBURG
Utilities
- Water:Well
- Sewer:Septic Exists
Finances and disclosures
- Price:$599,000
- Price per sq. ft.:$160.25
- Tax amount:$3,296 (2025)
Features and amenities
- Laundry features:Dryer, Laundry, Washer
- Amenities:Attic, Central Vacuum, Exposed Beams, Skylight(s), Spiral Staircase
Parking
- Parking description:Attached Garage, Garage - Front Entry, Gravel Driveway, Inside Access
- Garage:Yes
- Garage spaces:1
New listings near 2806 Harpers Ferry Rd
- New
 $230,000Active4.2 Acres
4326 Sharmans Run, SHARPSBURG, MD 21782
MLS# MDWA2040968Listed by: J&B REAL ESTATE  $390,000Active3 beds 2 baths1,886 sq. ft.
6012 River Rd, SHARPSBURG, MD 21782
MLS# MDWA2040704Listed by: REAL BROKER, LLC - $325,000Active3 beds 2 baths2,069 sq. ft.
16916 Powell Rd, SHARPSBURG, MD 21782
MLS# MDWA2039602Listed by: DANDRIDGE REALTY GROUP, LLC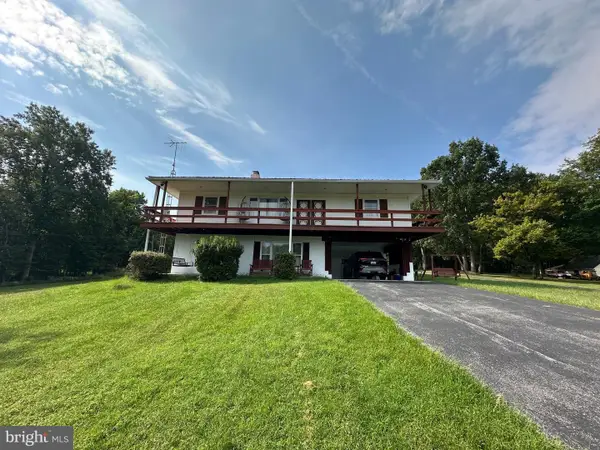 $509,000Active3 beds 3 baths3,200 sq. ft.
18717 Mount Lock Hill Rd, SHARPSBURG, MD 21782
MLS# MDWA2040218Listed by: HURLEY REAL ESTATE & AUCTIONS $419,900Active5 beds 2 baths2,598 sq. ft.
17519 General Longstreet Cir, SHARPSBURG, MD 21782
MLS# MDWA2039872Listed by: SAMSON PROPERTIES $289,900Active2 beds 1 baths2,302 sq. ft.
6036 Canter Ln, SHARPSBURG, MD 21782
MLS# MDWA2039792Listed by: SAMSON PROPERTIES $339,900Pending3 beds 2 baths1,806 sq. ft.
201 S Mechanic St, SHARPSBURG, MD 21782
MLS# MDWA2039756Listed by: RE/MAX RESULTS $475,000Active4 beds 3 baths2,432 sq. ft.
15844 Halleman Ln, SHARPSBURG, MD 21782
MLS# MDWA2039708Listed by: REAL ESTATE INNOVATIONS $344,900Pending3 beds 2 baths1,460 sq. ft.
16731 Taylors Landing Rd, SHARPSBURG, MD 21782
MLS# MDWA2039634Listed by: EXP REALTY, LLC


Protect your home and budget from life's surprises with an Assurant Home Warranty, backed by a partner that supports you through every step of homeownership. Explore Plans.
© 2023 - 2026 ERA Franchise Systems LLC. All rights reserved. ERA Franchise Systems LLC fully supports the principles of the Fair Housing Act and the Equal Opportunity Act. ERA, ERA Real Estate powered, and their respective logos are registered service marks of ERA Franchise Systems LLC. Each office is independently owned and operated.