
1002 N Belgrade Rd, Silver Spring, MD 20902
Local realty services provided by:ERA Byrne Realty
1002 N Belgrade Rd,Silver Spring, MD 20902
$650,000
- 4 Beds
- 3 Baths
- 2,329 sq. ft.
- Single family
- Pending
Listed by: jill a aharon
Office: coldwell banker realty
MLS#:MDMC2232222
Source:BRIGHTMLS
Price summary
- Price:$650,000
- Price per sq. ft.:$279.09
About this home
Central location in the highly sought-after Kemp Mill Estates neighborhood! Thoughtfully updated and beautifully maintained mid-century brick contemporary home!
Built in 1958, this home offers four finished levels of comfortable living with four bedrooms, two and a half baths, and over 2300 square feet. Featuring vaulted ceilings, hardwood floors, recessed lighting, and fresh paint throughout.
From the moment you enter, you’re greeted by an inviting foyer that leads into a light-filled living room with vaulted ceilings, recessed lighting, ceiling fan and a striking floor-to-ceiling brick fireplace—perfect for both relaxing and entertaining. This level also offers a versatile bedroom or home office, coat closet and convenient slider to access a charming side patio.
Just a few steps down, the spacious dining room provides seamless indoor-outdoor flow with a sliding glass door to the backyard and connects easily to the kitchen through a convenient pass-through. The updated table-space kitchen offers abundant cabinetry with elegant under-cabinet lighting, including convenient access from both the kitchen and dining room. It is thoughtfully equipped with stainless steel appliances, a pantry, and recessed lighting—creating a space that is both functional and inviting. Adjacent to the kitchen, there is a powder room and a laundry room with cabinets, utilities and its own exterior entrance for added convenience.
The lower level features a large family room with a second brick fireplace, recessed lighting as well as a storage room and closet.
Upstairs, there are three bedrooms with hardwood floors, along with two full bathrooms and a large linen closet. The primary suite offers a ceiling fan and a custom built-in wardrobe, creating a comfortable retreat.
Outside, enjoy a level lot that’s ideal for outdoor living and entertaining. A carport adds everyday convenience with a built-in shed for additional storage.
Ideal central location within the neighborhood and positioned on a quiet street, this home offers easy access to shopping, restaurants, public transportation, commuter routes, and houses of worship—making it a perfect blend of comfort, convenience, and community. Welcome home!
Recent upgrades and improvements include: All ages are approximate: Fresh paint throughout – 2026, Shampoo carpet – 2026, Hot water heater – 2024, Air conditioner & furnace – 2014, Windows replaced (except well windows) – 2006, Siding – 2006, 40 year asphalt shingle roof – 1994....
Contact an agent
Home facts
- Year built:1958
- Subdivision & Development:KEMP MILL ESTATES
- Listing ID #:MDMC2232222
- Added:96 day(s) ago
- Updated:August 17, 2026 at 08:04 AM
Rooms and interior
- Bedrooms:4
- Total bathrooms:3
- Full bathrooms:2
- Half bathrooms:1
- Flooring:Carpet, Ceramic Tile, Hardwood
- Dining Description:Dining Room, Formal/Separate Dining Room
- Bathrooms Description:Bathroom 1, Half Bath, Primary Bath(s), Primary Bathroom
- Kitchen Description:Breakfast Area, Built-Ins, Carpet, Cooktop, Dishwasher, Disposal, Exhaust Fan, Extra Refrigerator/Freezer, Freezer, Icemaker, Kitchen - Eat-In, Kitchen - Table Space, Microwave, Oven - Single, Oven - Wall, Oven/Range - Electric, Pantry, Recessed Lighting, Refrigerator, Stainless Steel Appliances
- Bedroom Description:Carpet, Entry Level Bedroom, Primary Bedroom
- Basement:Yes
- Basement Description:Connecting Stairway, Fully Finished, Heated, Improved, Interior Access
- Living area:2,329 sq. ft.
Heating and cooling
- Cooling:Ceiling Fan(s), Central A/C
- Heating:Central, Natural Gas
Structure and exterior
- Roof:Asphalt
- Year built:1958
- Building area:2,329 sq. ft.
- Lot area:0.17 Acres
- Lot Features:Level, Rear Yard
- Architectural Style:Split Level
- Construction Materials:Brick
- Exterior Features:Patio(s), Sidewalks
- Levels:4 Story
Schools
- High school:NORTHWOOD
- Middle school:ODESSA SHANNON
- Elementary school:KEMP MILL
Utilities
- Water:Public
- Sewer:Public Sewer
Finances and disclosures
- Price:$650,000
- Price per sq. ft.:$279.09
- Tax amount:$6,382 (2025)
Features and amenities
- Laundry features:Dryer, Laundry, Washer
- Amenities:Attic, Built-Ins, Carbon Monoxide Detector(s), Carpet, Ceiling Fan(s), Recessed Lighting, Skylight(s), Sliding Windows, Smoke Detector
Parking
- Parking description:Attached Carport, Concrete Driveway
New listings near 1002 N Belgrade Rd
- Coming Soon
 $415,000Coming Soon3 beds 3 baths
14903 Dinsdale Dr, SILVER SPRING, MD 20906
MLS# MDMC2249816Listed by: CITYDWELLERS LLC - New
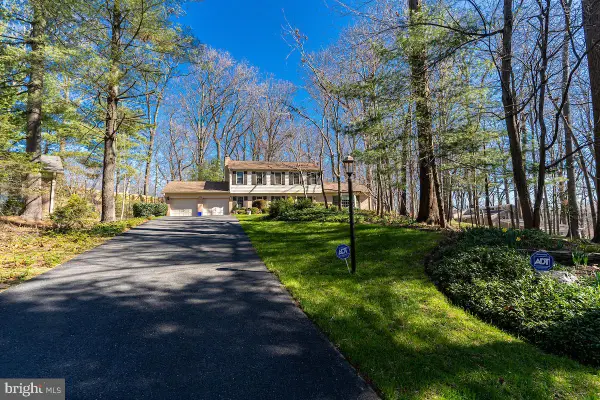 $1,250,000Active4 beds 4 baths3,536 sq. ft.
11905 Viewcrest Ter, SILVER SPRING, MD 20902
MLS# MDMC2251546Listed by: NEXTHOME ENVISION - Coming Soon
 $199,900Coming Soon2 beds 2 baths
15107 Interlachen Dr #2-409, SILVER SPRING, MD 20906
MLS# MDMC2240078Listed by: COMPASS - New
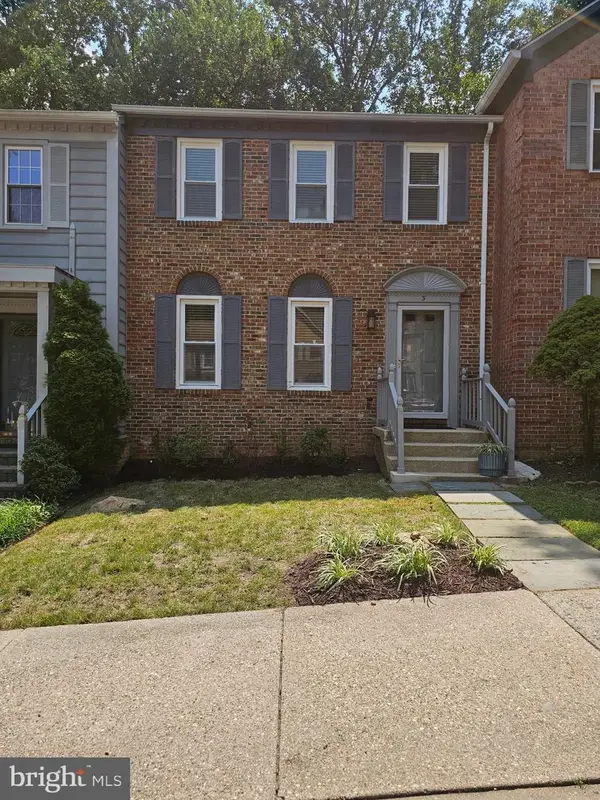 $524,850Active3 beds 4 baths2,310 sq. ft.
3 Castle Cliff Ct, SILVER SPRING, MD 20904
MLS# MDMC2251196Listed by: RE/MAX EXCELLENCE REALTY - Coming Soon
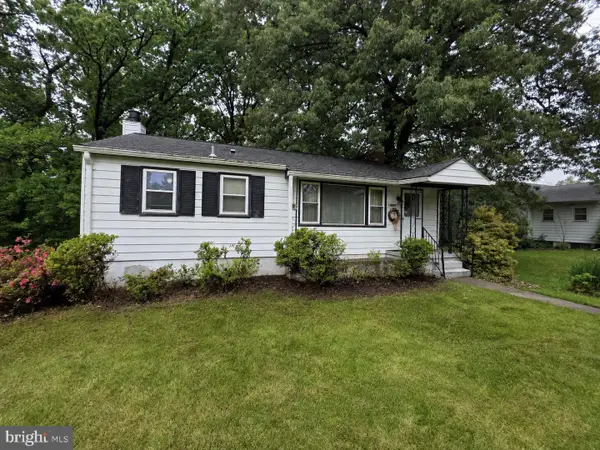 $420,000Coming Soon3 beds 2 baths
1415 Stateside Dr, SILVER SPRING, MD 20903
MLS# MDMC2251506Listed by: THE KW COLLECTIVE - Coming Soon
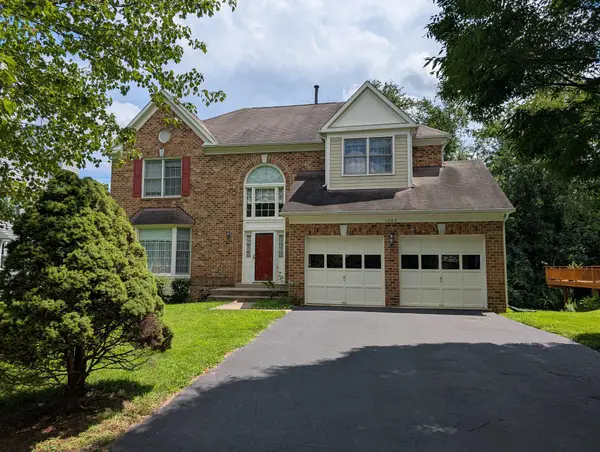 $899,900Coming Soon5 beds 4 baths
11103 Luttrell Ln, SILVER SPRING, MD 20902
MLS# MDMC2251462Listed by: SAMSON PROPERTIES - Coming Soon
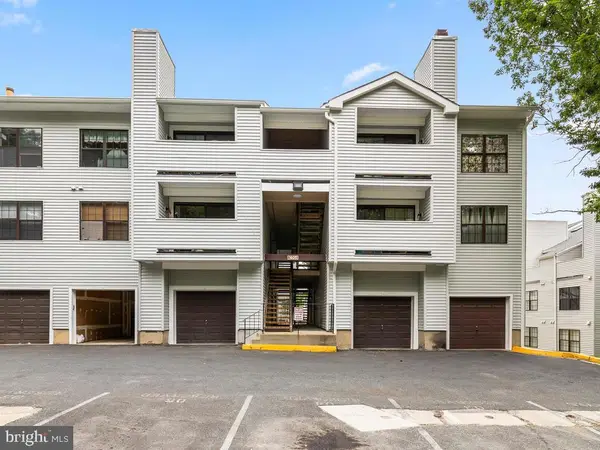 $205,000Coming Soon1 beds 2 baths
1605 Carriage House Ter #1605-f, SILVER SPRING, MD 20904
MLS# MDMC2251478Listed by: SIGNATURE HOME REALTY LLC - Coming Soon
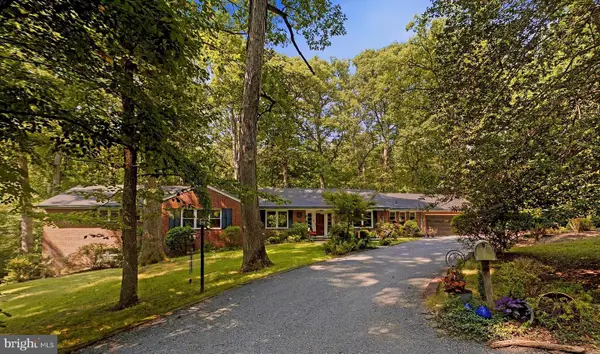 $975,000Coming Soon4 beds 4 baths
10622 Mantz Rd, SILVER SPRING, MD 20903
MLS# MDMC2251440Listed by: LONG & FOSTER REAL ESTATE, INC. - Coming Soon
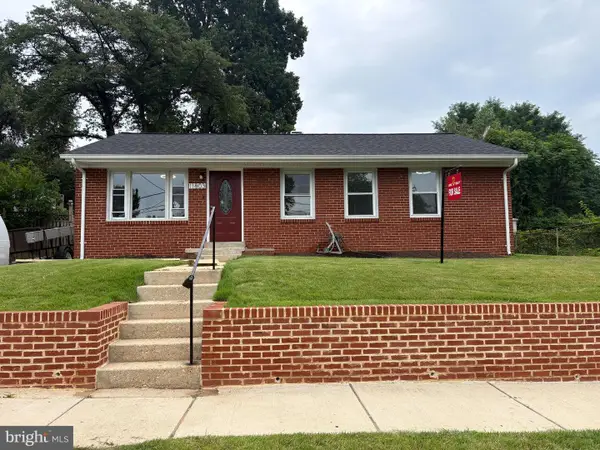 $535,000Coming Soon3 beds 1 baths
11803 Indigo Rd, SILVER SPRING, MD 20906
MLS# MDMC2251184Listed by: LIBRA REALTY, LLC - New
 $345,000Active2 beds 2 baths1,004 sq. ft.
15219 Tottenham Ter #27-a, SILVER SPRING, MD 20906
MLS# MDMC2251444Listed by: LONG & FOSTER REAL ESTATE, INC.


Protect your home and budget from life's surprises with an Assurant Home Warranty, backed by a partner that supports you through every step of homeownership. Explore Plans.
© 2023 - 2026 ERA Franchise Systems LLC. All rights reserved. ERA Franchise Systems LLC fully supports the principles of the Fair Housing Act and the Equal Opportunity Act. ERA, ERA Real Estate powered, and their respective logos are registered service marks of ERA Franchise Systems LLC. Each office is independently owned and operated.