
10851 Amherst Ave #202, Silver Spring, MD 20902
Local realty services provided by:ERA Central Realty Group
Listed by: roy jason wang
Office: coldwell banker realty
MLS#:MDMC2262956
Source:BRIGHTMLS
Price summary
- Price:$350,000
- Price per sq. ft.:$289.02
About this home
Welcome home to this inviting 2-bedroom, 2-bathroom condo featuring a beautiful kitchen with stainless steel appliances and granite countertops. Step out onto your private balcony for a little fresh air, and enjoy the convenience of an in-unit washer and dryer. Recent upgrades include a new stainless steel gas stove and refrigerator, as well as newer HVAC (2021) to keep you comfortable year-round. Dedicated parking and a storage unit are also included, along with community amenities featuring a large in-ground pool and gym. The convenient location is ideal for all with a 10-minute walk to the Wheaton Metro Station; providing easy metro access to DC and expansive bus service throughout the region via the WMATA Metrobus and Montgomery County Ride On. Additional nearby attractions include Westfield Wheaton Mall, which is only a 4-minute drive away, and various restaurants and shopping centers close by. Ideal for commuters, first-time buyers, and investors. Schedule your showing today!
Contact an agent
Home facts
- Year built:1967
- Subdivision & Development:WESTWOOD GARDENS CONDOMINIUM
- Listing ID #:MDMC2262956
- Added:13 day(s) ago
- Updated:November 19, 2026 at 02:37 AM
Rooms and interior
- Bedrooms:2
- Total bathrooms:2
- Full bathrooms:2
- Dining Description:Combination Kitchen/Dining, Dining Area
- Bathrooms Description:Primary Bath(s)
- Kitchen Description:Breakfast Area, Combination Kitchen/Living, Dishwasher, Disposal, Microwave, Oven/Range - Gas, Recessed Lighting, Refrigerator, Stainless Steel Appliances, Upgraded Countertops
- Living area:1,211 sq. ft.
Heating and cooling
- Cooling:Central A/C
- Heating:Central, Electric
Structure and exterior
- Year built:1967
- Building area:1,211 sq. ft.
- Architectural Style:Contemporary
- Construction Materials:Brick
- Exterior Features:Balcony
- Levels:1 Story
Schools
- High school:NORTHWOOD
- Middle school:SLIGO
- Elementary school:GLEN HAVEN
Utilities
- Water:Public
- Sewer:Public Sewer
Finances and disclosures
- Price:$350,000
- Price per sq. ft.:$289.02
- Tax amount:$3,768 (2026)
Features and amenities
- Laundry features:Dryer, Dryer In Unit, Washer, Washer In Unit, Washer/Dryer Stacked
- Amenities:Cable TV Available, Carbon Monoxide Detector(s), Fire Detection System, Main Entrance Lock, Natural Gas Available, Recessed Lighting, Security System, Smoke Detector, Window Treatments
Parking
- Parking description:Assigned, On Street, Parking Lot, Permit Included, Private
New listings near 10851 Amherst Ave #202
- Coming Soon
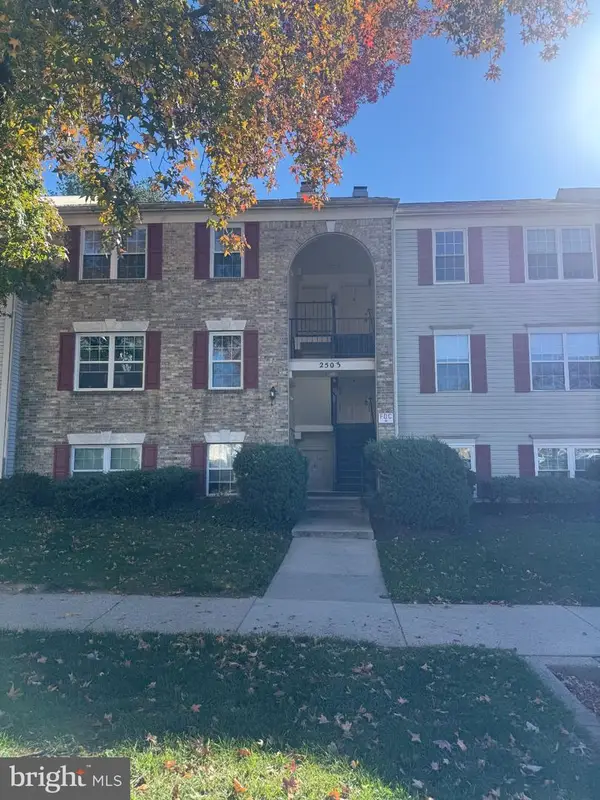 $220,000Coming Soon3 beds 2 baths1,043 sq. ft.
2503 Mcveary Ct #d, SILVER SPRING, MD 20906
MLS# MDMC2264566Listed by: EXP REALTY, LLC - Coming Soon
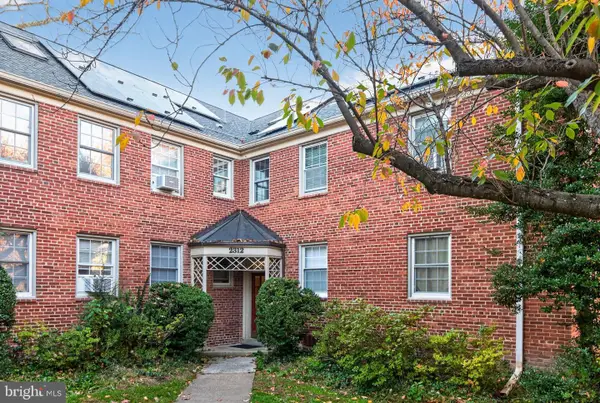 $375,000Coming Soon2 beds 1 baths1,519 sq. ft.
2312 Colston Dr #202, SILVER SPRING, MD 20910
MLS# MDMC2264492Listed by: TTR SOTHEBY'S INTERNATIONAL REALTY - Coming Soon
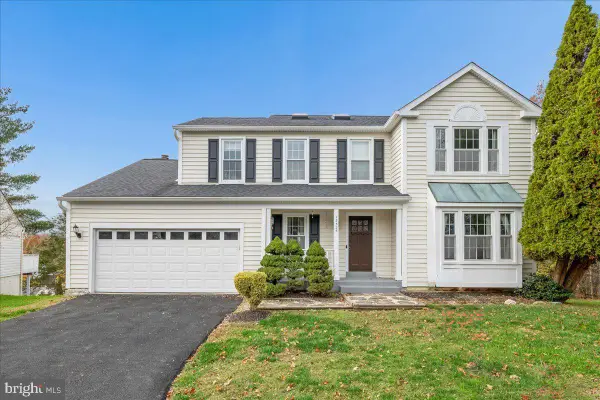 $738,900Coming Soon5 beds 4 baths3,626 sq. ft.
13525 Winding Trail Ct, SILVER SPRING, MD 20906
MLS# MDMC2264274Listed by: SPICER REAL ESTATE - Coming SoonOpen Sat, 2 to 4pm
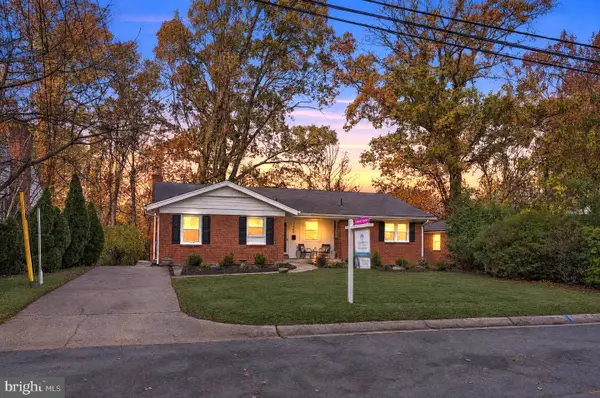 $969,000Coming Soon5 beds 4 baths3,104 sq. ft.
1405 Crestridge Dr, SILVER SPRING, MD 20910
MLS# MDMC2258684Listed by: DONNA KERR GROUP - Coming Soon
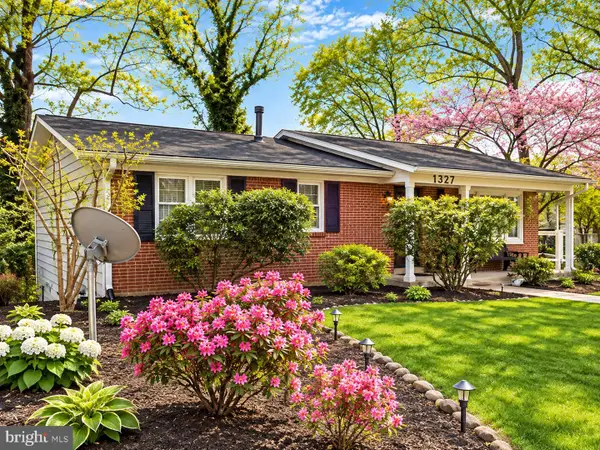 $589,000Coming Soon4 beds 3 baths1,722 sq. ft.
1327 Gresham Rd, SILVER SPRING, MD 20904
MLS# MDMC2264164Listed by: HAYDEN REALTY & DEVELOPMENT, LLC - Coming SoonOpen Sun, 1 to 4pm
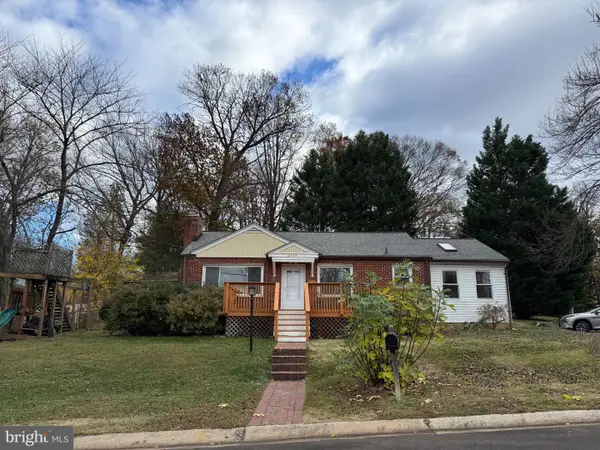 $584,900Coming Soon4 beds 2 baths1,527 sq. ft.
3704 Adams Dr, SILVER SPRING, MD 20902
MLS# MDMC2264066Listed by: SAMSON PROPERTIES - Coming Soon
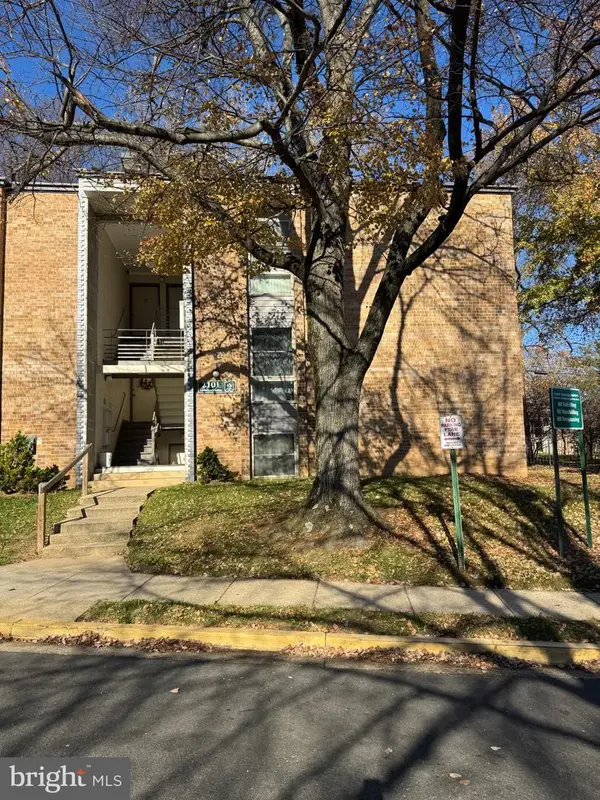 $265,000Coming Soon3 beds 2 baths1,227 sq. ft.
2101 Greenery Ln #102, SILVER SPRING, MD 20906
MLS# MDMC2264038Listed by: BLUE RIBBON REALTY - Coming Soon
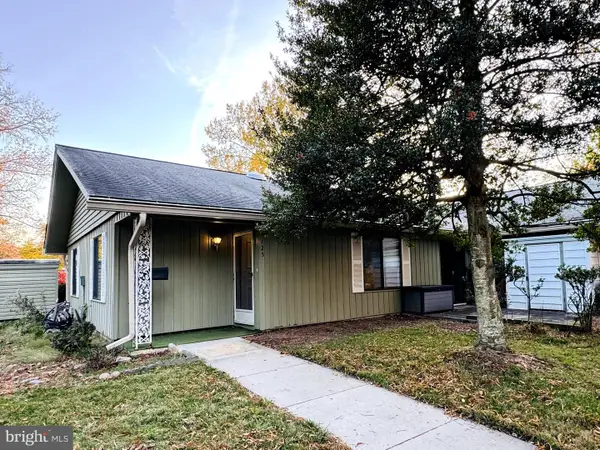 $275,000Coming Soon2 beds 2 baths998 sq. ft.
3125 Farnborough Ct #259-d, SILVER SPRING, MD 20906
MLS# MDMC2263974Listed by: LONG & FOSTER REAL ESTATE, INC. - Coming Soon
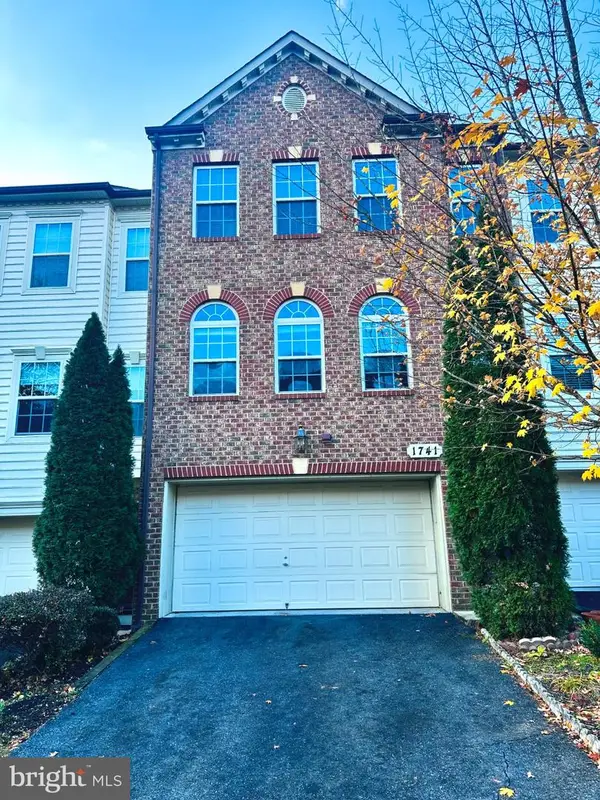 $625,000Coming Soon3 beds 4 baths3,108 sq. ft.
1741 Chiswick Ct, SILVER SPRING, MD 20904
MLS# MDMC2263474Listed by: REDFIN CORP - Coming Soon
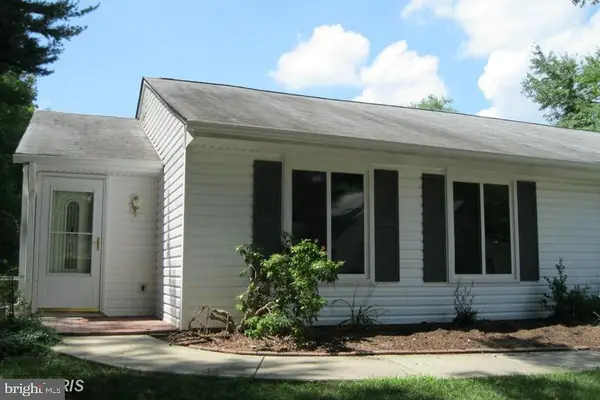 $349,000Coming Soon2 beds 1 baths850 sq. ft.
3556 Fiske Ter #146-b, SILVER SPRING, MD 20906
MLS# MDMC2262922Listed by: RLAH @PROPERTIES


Protect your home and budget from life's surprises with an Assurant Home Warranty, backed by a partner that supports you through every step of homeownership. Explore Plans.
© 2023 - 2026 ERA Franchise Systems LLC. All rights reserved. ERA Franchise Systems LLC fully supports the principles of the Fair Housing Act and the Equal Opportunity Act. ERA, ERA Real Estate powered, and their respective logos are registered service marks of ERA Franchise Systems LLC. Each office is independently owned and operated.