
10937 Amherst Ave #8, Silver Spring, MD 20902
Local realty services provided by:Pagoda Realty ERA Powered
10937 Amherst Ave #8,Silver Spring, MD 20902
$395,000
- 3 Beds
- 4 Baths
- 1,520 sq. ft.
- Townhouse
- Pending
Listed by: heather shane michaels, wendy e lord
Office: compass
MLS#:MDMC2251786
Source:BRIGHTMLS
Price summary
- Price:$395,000
- Price per sq. ft.:$259.87
About this home
Remodeler's dream! Great end unit townhome with solid bones in quiet community close to metro needs your love. Three bedroom, two full and two half bath. Enter home into foyer with powder room to your right. Table space kitchen with a huge window is ready for your design vision. Separate dining room. Living room has a fireplace and large windows with plantation shutters. Upper level includes large primary bedroom with a wall of closets and en-suite bathroom with shower/tub combo. Two secondary bedrooms share a hall bath with shower/tub combo. Hardwood floors throughout main and upper levels--some currently covered by carpeting. Walkout lower level includes spacious recreation room with fireplace, huge laundry room with plenty of storage, enormous additional storage closet, and half bath. Lower level steps out to private patio. Home includes two assigned parking spaces .
Contact an agent
Home facts
- Year built:1967
- Subdivision & Development:WHEATON TOWNE
- Listing ID #:MDMC2251786
- Added:1 day(s) ago
- Updated:August 28, 2026 at 09:33 PM
Rooms and interior
- Bedrooms:3
- Total bathrooms:4
- Full bathrooms:2
- Half bathrooms:2
- Flooring:Partially Carpeted, Solid Hardwood, Vinyl
- Dining Description:Dining Room, Formal/Separate Dining Room
- Bathrooms Description:Bathroom 2, Half Bath, Primary Bathroom
- Kitchen Description:Carpet, Dishwasher, Kitchen - Eat-In, Kitchen - Table Space, Oven/Range - Electric, Recessed Lighting
- Bedroom Description:Carpet, Primary Bedroom
- Basement:Yes
- Basement Description:Full, Outside Entrance, Partially Finished, Rear Entrance, Walkout Level, Windows
- Living area:1,520 sq. ft.
Heating and cooling
- Cooling:Central A/C
- Heating:Central, Electric
Structure and exterior
- Roof:Architectural Shingle
- Year built:1967
- Building area:1,520 sq. ft.
- Architectural Style:Colonial
- Construction Materials:Brick
- Exterior Features:Patio(s)
- Foundation Description:Concrete Perimeter
- Levels:3 Story
Schools
- High school:NORTHWOOD
- Middle school:SLIGO
- Elementary school:GLEN HAVEN
Utilities
- Water:Public
- Sewer:Public Sewer
Finances and disclosures
- Price:$395,000
- Price per sq. ft.:$259.87
- Tax amount:$6,276 (2025)
Features and amenities
- Laundry features:Dryer, Dryer In Unit, Has Laundry, Laundry, Washer, Washer In Unit
- Amenities:Cable TV Available, Carpet, Electric Available, Phone Available, Recessed Lighting, Window Treatments
Parking
- Parking description:Assigned, Parking Lot, Parking Space Conveys
New listings near 10937 Amherst Ave #8
- Coming Soon
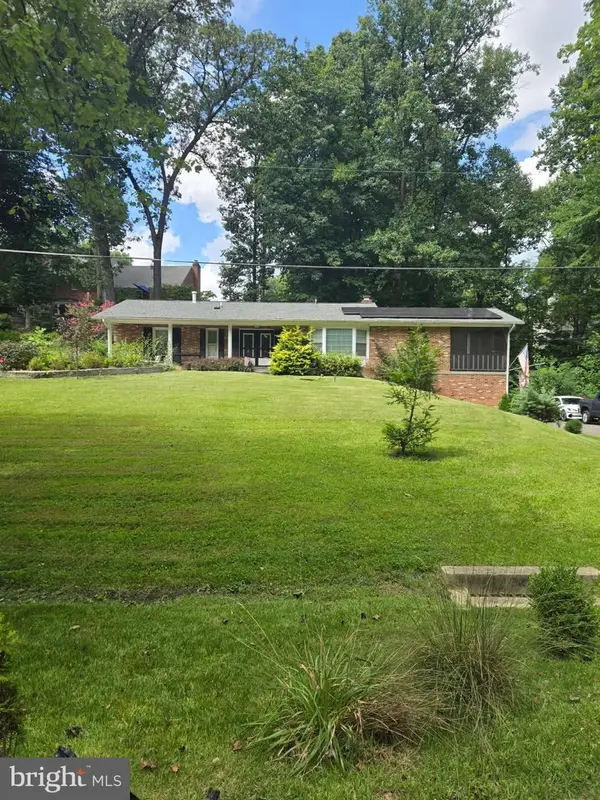 $695,000Coming Soon3 beds 3 baths2,633 sq. ft.
2136 Edgewater Pkwy, SILVER SPRING, MD 20903
MLS# MDMC2253010Listed by: SAMSON PROPERTIES - Coming SoonOpen Sat, 10am to 1pm
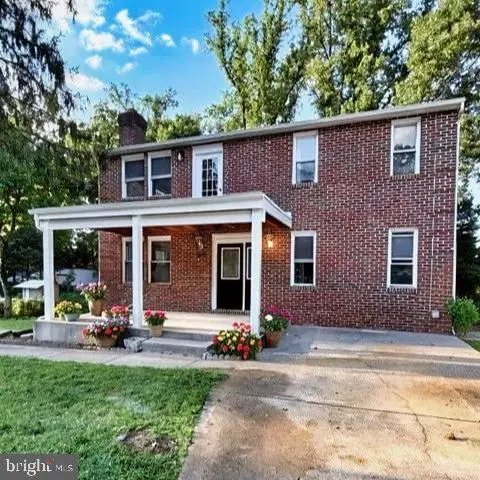 $674,900Coming Soon6 beds 4 baths3,195 sq. ft.
708 Rosemere Ave, SILVER SPRING, MD 20904
MLS# MDMC2252702Listed by: OMNIA REAL ESTATE LLC - Coming Soon
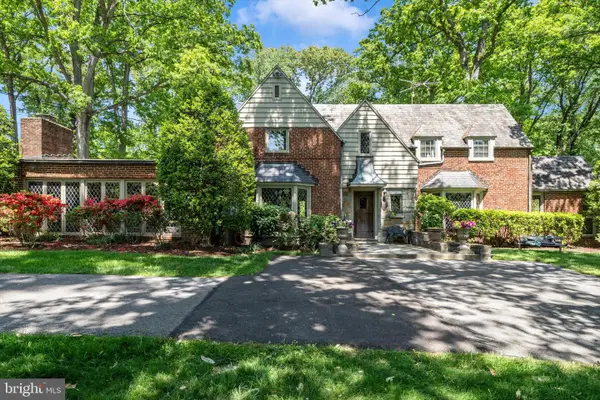 $975,000Coming Soon4 beds 5 baths4,497 sq. ft.
10601 Sweetbriar Pkwy, SILVER SPRING, MD 20903
MLS# MDMC2252096Listed by: RE/MAX REALTY SERVICES - Coming Soon
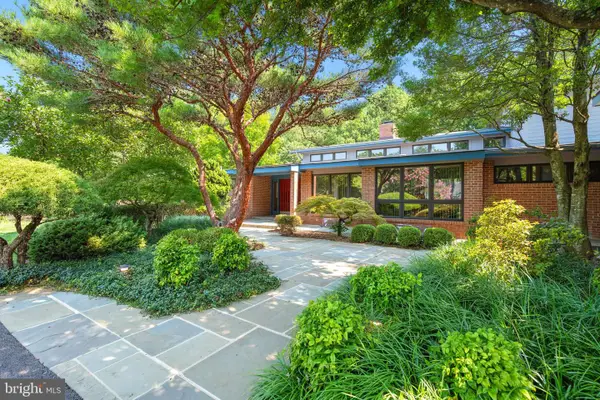 $1,400,000Coming Soon5 beds 5 baths5,852 sq. ft.
17026 Barn Ridge Dr, SILVER SPRING, MD 20906
MLS# MDMC2250752Listed by: RE/MAX REALTY CENTRE, INC. - Coming Soon
 $998,500Coming Soon6 beds 5 baths4,097 sq. ft.
17034 Barn Ridge Dr, SILVER SPRING, MD 20906
MLS# MDMC2252308Listed by: REAL BROKER, LLC - GAITHERSBURG - Coming Soon
 $625,000Coming Soon5 beds 4 baths1,951 sq. ft.
13229 Glenhill Rd, SILVER SPRING, MD 20904
MLS# MDMC2250102Listed by: LONG & FOSTER REAL ESTATE, INC. - Coming Soon
 $585,000Coming Soon3 beds 2 baths1,690 sq. ft.
102 Whitmoor Ter, SILVER SPRING, MD 20901
MLS# MDMC2226892Listed by: NORTHROP REALTY - Coming Soon
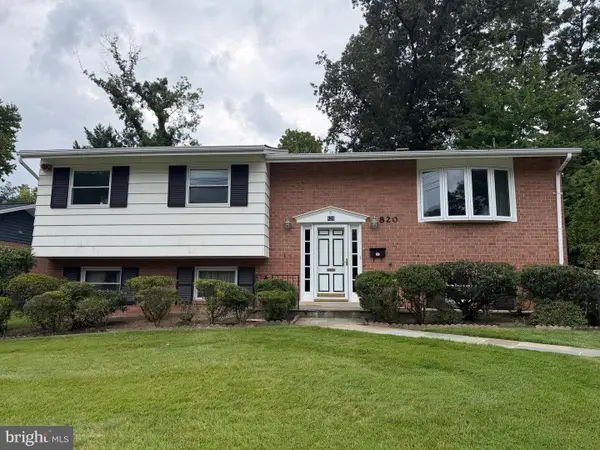 $599,900Coming Soon4 beds 3 baths2,420 sq. ft.
820 Lamberton Dr, SILVER SPRING, MD 20902
MLS# MDMC2251902Listed by: EXP REALTY, LLC - Coming Soon
 $534,900Coming Soon3 beds 2 baths1,441 sq. ft.
12805 Hathaway Dr, SILVER SPRING, MD 20906
MLS# MDMC2250582Listed by: KELLER WILLIAMS FLAGSHIP - Coming Soon
 $539,900Coming Soon3 beds 4 baths1,860 sq. ft.
10306 Castlehedge Ter E, SILVER SPRING, MD 20902
MLS# MDMC2248512Listed by: FAIRFAX REALTY SELECT


Protect your home and budget from life's surprises with an Assurant Home Warranty, backed by a partner that supports you through every step of homeownership. Explore Plans.
© 2023 - 2026 ERA Franchise Systems LLC. All rights reserved. ERA Franchise Systems LLC fully supports the principles of the Fair Housing Act and the Equal Opportunity Act. ERA, ERA Real Estate powered, and their respective logos are registered service marks of ERA Franchise Systems LLC. Each office is independently owned and operated.