
10939 Amherst Ave #7, Silver Spring, MD 20902
Local realty services provided by:ERA Central Realty Group
Upcoming open houses
- Sun, Oct 2502:00 pm - 04:00 pm
Listed by: heather shane michaels, wendy e lord
Office: compass
MLS#:MDMC2255052
Source:BRIGHTMLS
Price summary
- Price:$495,000
- Price per sq. ft.:$325.66
About this home
Just blocks from the Wheaton Metro in the tranquil community of Wheaton Towne sits 10939 Amherst Avenue. Welcome to this beautifully maintained 3-bedroom, 2 full and 2 half-bath end-unit condo townhome, offering a wonderful blend of comfort, charm, and convenience.
Step inside the welcoming foyer that leads to a bright, updated kitchen featuring a sunny bay window, granite countertops, stainless steel appliances, electric cooking, and a dedicated coffee or appliance station. The spacious living room is filled with natural light from large windows and offers a cozy fireplace, while the separate dining room provides the perfect setting for entertaining. A convenient half bath completes the main level.
Upstairs, the spacious primary suite features two closets and a private ensuite bathroom with a shower and tub combination. Two secondary bedrooms share a full hall bathroom with a shower and tub combo, providing comfortable accommodations for family, guests, or a home office.
The lower level offers a large recreation room with a second fireplace and sliding glass doors that open to a private, enclosed patio—an ideal space for relaxing or enjoying the outdoors. A dedicated laundry room with a full-sized washer and dryer, along with abundant storage space, adds to the home's everyday convenience. The lower level includes a half bath.
Hardwood flooring and luxury vinyl plank throughout enhances the home's timeless appeal. Two assigned parking spaces provide added ease and convenience.
Enjoy the peaceful setting of this inviting neighborhood while staying close to the shopping, dining, and everyday amenities that make the surrounding area so desirable. This lovely townhome offers the perfect combination of space, functionality, and location—come see all it has to offer!...
Contact an agent
Home facts
- Year built:1967
- Subdivision & Development:WHEATON TOWNE
- Listing ID #:MDMC2255052
- Added:2 day(s) ago
- Updated:October 24, 2026 at 04:44 AM
Rooms and interior
- Bedrooms:3
- Total bathrooms:4
- Full bathrooms:2
- Half bathrooms:2
- Flooring:Hardwood, Luxury Vinyl Plank, Partially Carpeted
- Dining Description:Dining Room, Formal/Separate Dining Room
- Bathrooms Description:Primary Bath(s)
- Kitchen Description:Dishwasher, Disposal, Oven/Range - Electric, Refrigerator, Stainless Steel Appliances, Upgraded Countertops, Water Heater
- Bedroom Description:Walk In Closet(s)
- Basement:Yes
- Basement Description:Daylight, Full, Heated, Outside Entrance, Rear Entrance, Walkout Level, Windows
- Living area:1,520 sq. ft.
Heating and cooling
- Cooling:Central A/C
- Heating:Central, Electric
Structure and exterior
- Roof:Architectural Shingle
- Year built:1967
- Building area:1,520 sq. ft.
- Lot Features:Suburban
- Architectural Style:Colonial
- Construction Materials:Brick
- Exterior Features:Enclosed, Patio(s)
- Foundation Description:Concrete Perimeter
- Levels:3 Story
Schools
- High school:NORTHWOOD
- Middle school:SLIGO
- Elementary school:GLEN HAVEN
Utilities
- Water:Public
- Sewer:Public Sewer
Finances and disclosures
- Price:$495,000
- Price per sq. ft.:$325.66
- Tax amount:$6,276 (2026)
Features and amenities
- Laundry features:Dryer, Dryer In Unit, Has Laundry, Laundry, Washer, Washer In Unit
- Amenities:Bay/Bow Windows, Cable TV Available, Electric Available, Phone Available, Sliding Windows, Window Treatments
Parking
- Parking description:Assigned, Parking Lot
New listings near 10939 Amherst Ave #7
- Coming Soon
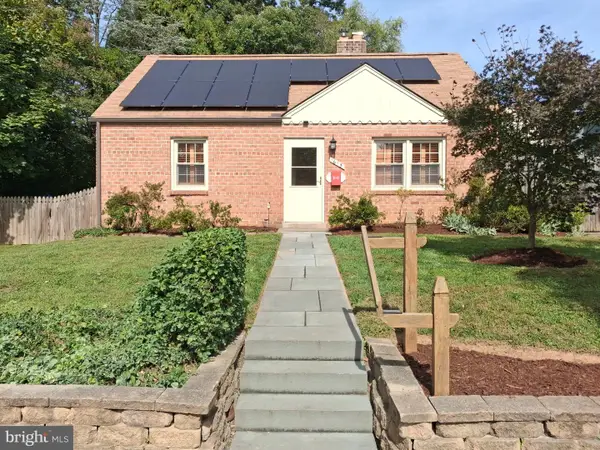 $550,000Coming Soon3 beds 2 baths1,520 sq. ft.
1615 Gridley Ln, SILVER SPRING, MD 20902
MLS# MDMC2261292Listed by: LONG & FOSTER REAL ESTATE, INC. - Coming Soon
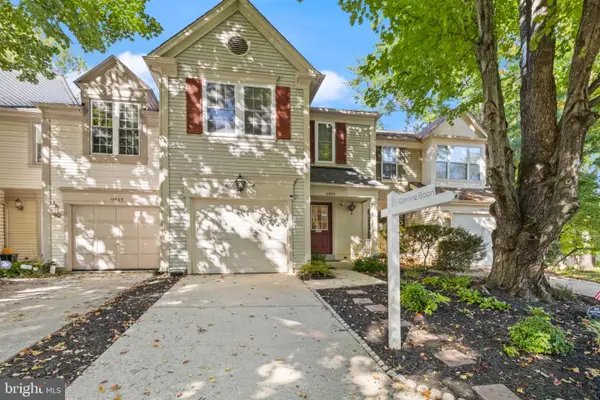 $475,000Coming Soon3 beds 4 baths1,882 sq. ft.
14903 Habersham Cir, SILVER SPRING, MD 20906
MLS# MDMC2257342Listed by: SAMSON PROPERTIES - Coming Soon
 $225,000Coming Soon1 beds 1 baths860 sq. ft.
1220 Blair Mill Rd #702, SILVER SPRING, MD 20910
MLS# MDMC2260988Listed by: COMPASS - Coming Soon
 $489,999Coming Soon4 beds 4 baths1,946 sq. ft.
1616 Ingram Ter, SILVER SPRING, MD 20906
MLS# MDMC2261414Listed by: IKON REALTY - Coming Soon
 $789,999Coming Soon5 beds 4 baths3,266 sq. ft.
10211 Portland Rd, SILVER SPRING, MD 20901
MLS# MDMC2261358Listed by: KW UNITED - Coming Soon
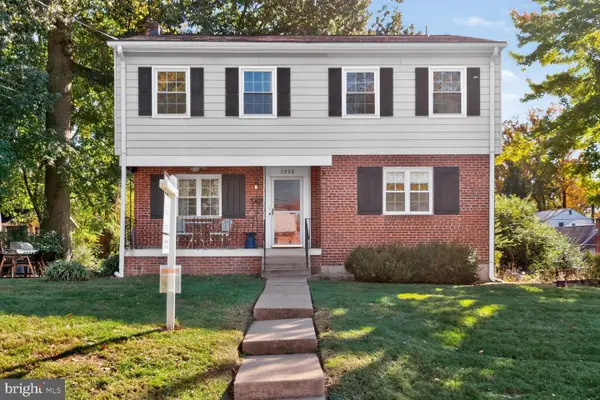 $589,000Coming Soon5 beds 2 baths2,850 sq. ft.
2808 Ivydale St, SILVER SPRING, MD 20902
MLS# MDMC2261080Listed by: COMPASS - Coming Soon
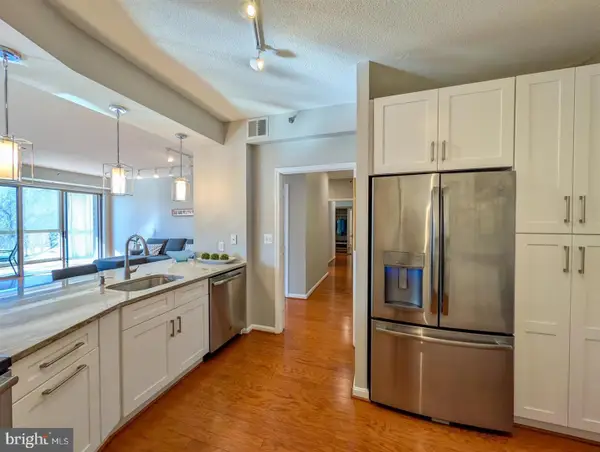 $420,000Coming Soon2 beds 2 baths1,490 sq. ft.
3200 N Leisure World Blvd #219, SILVER SPRING, MD 20906
MLS# MDMC2261234Listed by: WEICHERT, REALTORS - Coming SoonOpen Sat, 12 to 3pm
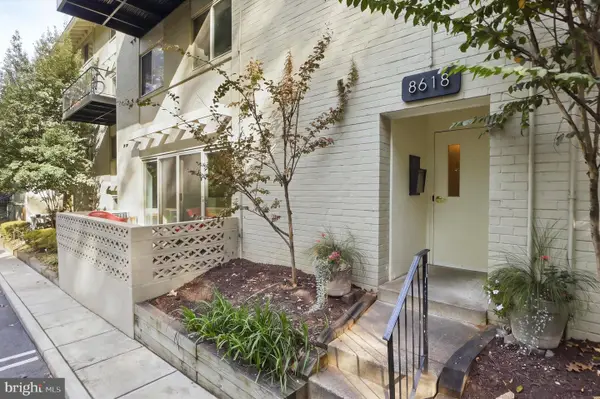 $289,000Coming Soon2 beds 2 baths1,043 sq. ft.
8618 Manchester Rd #4, SILVER SPRING, MD 20901
MLS# MDMC2260710Listed by: RLAH @PROPERTIES - Coming Soon
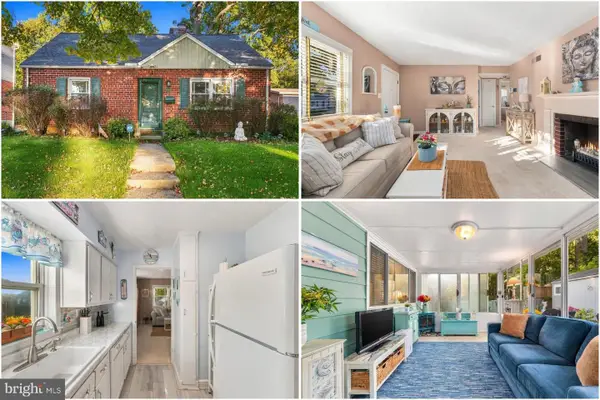 $500,000Coming Soon2 beds 1 baths1,311 sq. ft.
10511 Huntley Pl, SILVER SPRING, MD 20902
MLS# MDMC2260928Listed by: KELLER WILLIAMS REALTY - Coming Soon
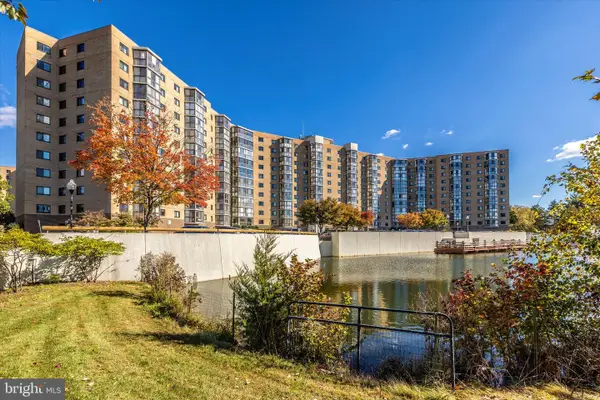 $400,000Coming Soon3 beds 3 baths1,530 sq. ft.
3330 N Leisure World Blvd N #5-728, SILVER SPRING, MD 20906
MLS# MDMC2260860Listed by: SAMSON PROPERTIES


Protect your home and budget from life's surprises with an Assurant Home Warranty, backed by a partner that supports you through every step of homeownership. Explore Plans.
© 2023 - 2026 ERA Franchise Systems LLC. All rights reserved. ERA Franchise Systems LLC fully supports the principles of the Fair Housing Act and the Equal Opportunity Act. ERA, ERA Real Estate powered, and their respective logos are registered service marks of ERA Franchise Systems LLC. Each office is independently owned and operated.