
11510 Goodloe Rd, Silver Spring, MD 20906
Local realty services provided by:ERA Central Realty Group
11510 Goodloe Rd,Silver Spring, MD 20906
$450,000
- 3 Beds
- 2 Baths
- 1,296 sq. ft.
- Single family
- Active
Upcoming open houses
- Sun, Nov 2202:00 pm - 04:00 pm
Listed by: christine m koons-byrne
Office: compass
MLS#:MDMC2264438
Source:BRIGHTMLS
Price summary
- Price:$450,000
- Price per sq. ft.:$347.22
About this home
Welcome home to this darling, beautifully updated Cape Cod! Offering the perfect blend of charm, comfort, and modern updates, this move-in-ready home features 3 bedrooms, 2 full baths, and refinished hardwood floors throughout the main level, including new hardwood flooring in the kitchen. The inviting kitchen is appointed with granite countertops, stainless steel appliances, a breakfast bar, and a new gas range, making it ideal for everyday living and entertaining. The finished lower level adds wonderful versatility, featuring a spacious recreation room, third bedroom, and full bath, all with attractive LVP flooring. Additional updates include a brand-new high-efficiency heat pump with a natural gas backup system for year-round comfort. Step outside to enjoy the large deck overlooking a flat, fully fenced backyard, complete with a storage shed – perfect for outdoor entertaining, gardening, additional storage, or simply relaxing. Ideally located in the Kensington/Garrett Park area, just outside the Town of Kensington, this home is near Dewey Park and Rock Creek Drive, offering easy access to neighborhood amenities and outdoor recreation. ommuting is convenient with a bus stop less than one mile away, the nearest Metro station approximately 3 miles away, and the MARC train just 2 miles away. Charming, updated, and truly turnkey – all that's left to do is move in and enjoy!...
Contact an agent
Home facts
- Year built:1946
- Subdivision & Development:VEIRS MILL VILLAGE
- Listing ID #:MDMC2264438
- Added:2 day(s) ago
- Updated:November 21, 2026 at 11:45 AM
Rooms and interior
- Bedrooms:3
- Total bathrooms:2
- Full bathrooms:2
- Flooring:Ceramic Tile, Hardwood, Luxury Vinyl Plank
- Dining Description:Combination Dining/Living
- Kitchen Description:Built-In Microwave, Crown Moldings, Dishwasher, Disposal, Exhaust Fan, Kitchen - Efficiency, Kitchen - Island, Oven/Range - Gas, Recessed Lighting, Refrigerator, Stainless Steel Appliances, Upgraded Countertops, Water Heater
- Bedroom Description:Entry Level Bedroom
- Basement:Yes
- Basement Description:Fully Finished, Interior Access, Outside Entrance
- Living area:1,296 sq. ft.
Heating and cooling
- Cooling:Central A/C
- Heating:Electric, Forced Air, Heat Pump - Gas BackUp, Natural Gas
Structure and exterior
- Roof:Shingle
- Year built:1946
- Building area:1,296 sq. ft.
- Lot area:0.14 Acres
- Architectural Style:Cape Cod
- Construction Materials:Frame, Vinyl Siding
- Exterior Features:Deck(s), Street Lights
- Foundation Description:Permanent
- Levels:2 Stories
Utilities
- Water:Public
- Sewer:Public Sewer
Finances and disclosures
- Price:$450,000
- Price per sq. ft.:$347.22
- Tax amount:$5,845 (2026)
Features and amenities
- Laundry features:Dryer, Washer
- Amenities:Attic, Crown Moldings, Recessed Lighting
Parking
- Parking description:On Street
New listings near 11510 Goodloe Rd
- Coming SoonOpen Sat, 1 to 3pm
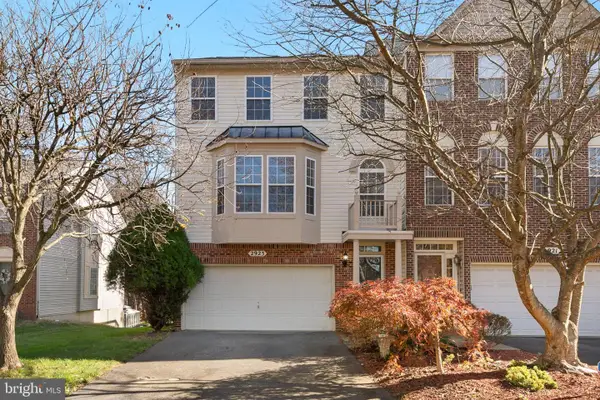 $585,000Coming Soon3 beds 3 baths2,376 sq. ft.
2923 Saint Helen Cir, SILVER SPRING, MD 20906
MLS# MDMC2264316Listed by: REDFIN CORP - Coming Soon
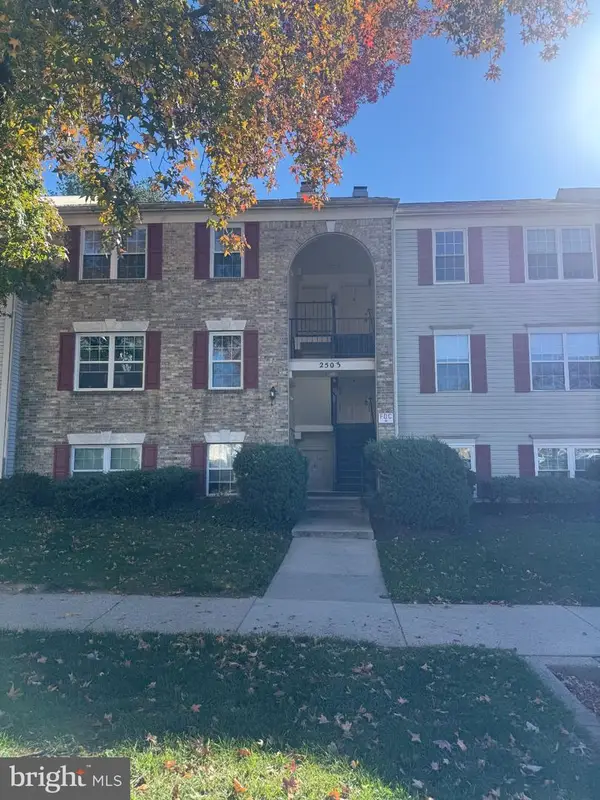 $220,000Coming Soon3 beds 2 baths1,043 sq. ft.
2503 Mcveary Ct #d, SILVER SPRING, MD 20906
MLS# MDMC2264566Listed by: EXP REALTY, LLC - Coming Soon
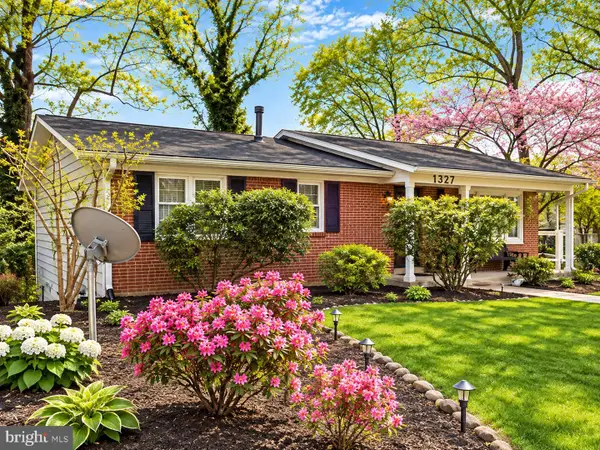 $589,000Coming Soon4 beds 3 baths1,722 sq. ft.
1327 Gresham Rd, SILVER SPRING, MD 20904
MLS# MDMC2264164Listed by: HAYDEN REALTY & DEVELOPMENT, LLC - Coming Soon
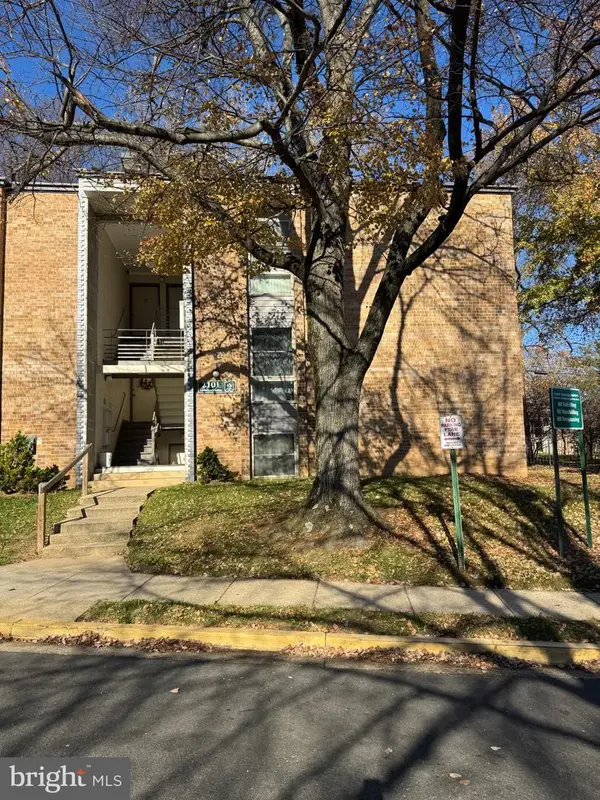 $265,000Coming Soon3 beds 2 baths1,227 sq. ft.
2101 Greenery Ln #102, SILVER SPRING, MD 20906
MLS# MDMC2264038Listed by: BLUE RIBBON REALTY - Coming Soon
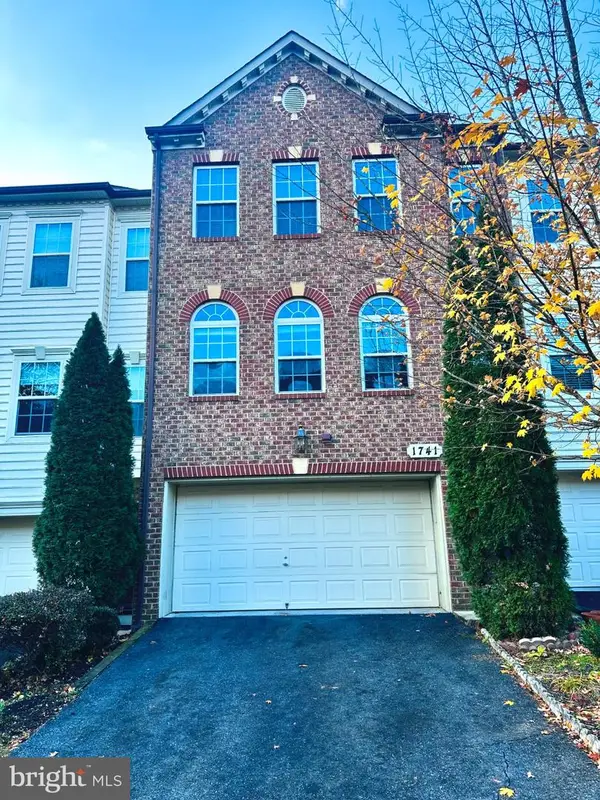 $625,000Coming Soon3 beds 4 baths3,108 sq. ft.
1741 Chiswick Ct, SILVER SPRING, MD 20904
MLS# MDMC2263474Listed by: REDFIN CORP - Coming Soon
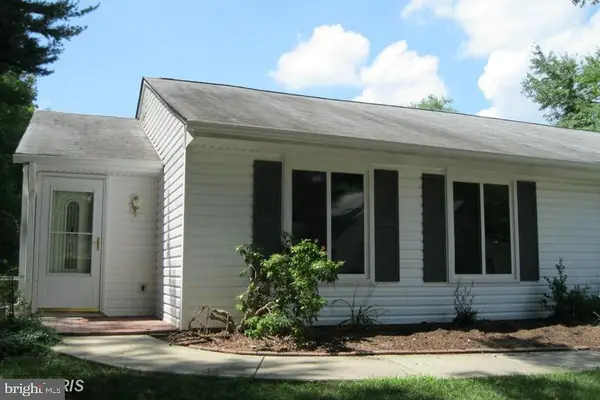 $349,000Coming Soon2 beds 1 baths850 sq. ft.
3556 Fiske Ter #146-b, SILVER SPRING, MD 20906
MLS# MDMC2262922Listed by: RLAH @PROPERTIES - Coming Soon
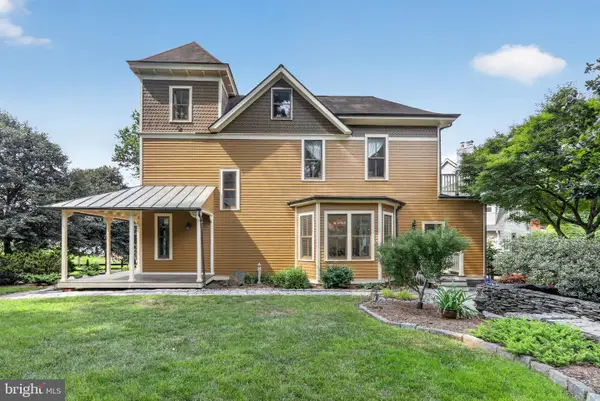 $1,550,000Coming Soon4 beds 3 baths2,651 sq. ft.
9310 Brookville Rd, SILVER SPRING, MD 20910
MLS# MDMC2262542Listed by: EXP REALTY, LLC - Coming Soon
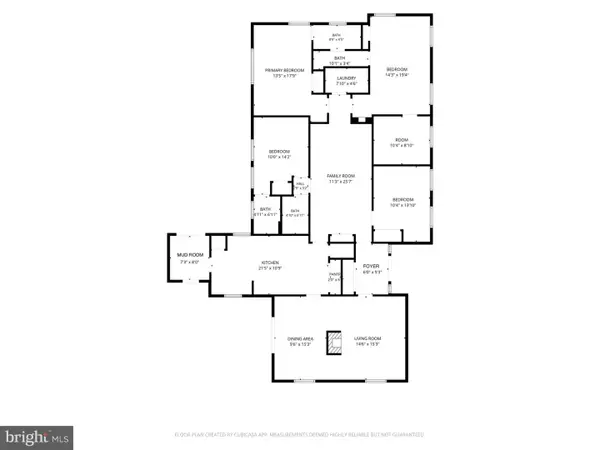 $699,000Coming Soon4 beds 3 baths2,112 sq. ft.
424 Southview Ave, SILVER SPRING, MD 20905
MLS# MDMC2262556Listed by: SAMSON PROPERTIES - Coming Soon
 $799,900Coming Soon4 beds 4 baths3,448 sq. ft.
13104 Venetian Rd, SILVER SPRING, MD 20904
MLS# MDMC2262248Listed by: LONG & FOSTER REAL ESTATE, INC. - Coming Soon
 $599,000Coming Soon3 beds 2 baths1,777 sq. ft.
410 Hillmoor Dr, SILVER SPRING, MD 20901
MLS# MDMC2261748Listed by: RISE REAL ESTATE, LLC


Protect your home and budget from life's surprises with an Assurant Home Warranty, backed by a partner that supports you through every step of homeownership. Explore Plans.
© 2023 - 2026 ERA Franchise Systems LLC. All rights reserved. ERA Franchise Systems LLC fully supports the principles of the Fair Housing Act and the Equal Opportunity Act. ERA, ERA Real Estate powered, and their respective logos are registered service marks of ERA Franchise Systems LLC. Each office is independently owned and operated.