
11703 Broadview Rd, Silver Spring, MD 20902
Local realty services provided by:Mountain Realty ERA Powered
11703 Broadview Rd,Silver Spring, MD 20902
$549,000
- 3 Beds
- 3 Baths
- 1,748 sq. ft.
- Single family
- Coming Soon
Listed by: chalachew zegeye zeleke
Office: fab realty llc.
MLS#:MDMC2257660
Source:BRIGHTMLS
Price summary
- Price:$549,000
- Price per sq. ft.:$314.07
About this home
WELL COME to this charming brick colonial in Wheaton Hills 11703 Broadview Rd Silver Spring MD 20902.
boasts 3 beds and 2 full & 1 Half baths. above grade 1,188 finished square feet (1,782 total square feet), and is sited on a large lot with a fenced in back and side yard. The main floor features solid hardwood flooring (refinished 2020), large windows and four exposures, and a traditional floor plan with a spacious living room, separate dining room, and a galley kitchen with yard access. Upstairs, find 3 generously sized bedrooms and a large hall bath with soaking tub.the lower level basement provides 1 Bonus room and 1 full bath along with a kitchenette with ample opportunity for updating. The large lush yard provides ample space for relaxation. Great commuter location, Mints away from Wheaton Metro station, close to the Beltway, and an easy commute to Downtown Silver Spring, Downtown Wheaton, and so much more. This solidly built home awaiting for you. MUST SEE HOME BEFORE IT’S GONE!!!
Sold as-is with sellers willing to offer seller concession and 1yr home warranty for the right Price....
Contact an agent
Home facts
- Year built:1949
- Subdivision & Development:WHEATON HILLS
- Listing ID #:MDMC2257660
- Updated:October 04, 2026 at 01:37 PM
Rooms and interior
- Bedrooms:3
- Total bathrooms:3
- Full bathrooms:2
- Half bathrooms:1
- Flooring:Hardwood
- Kitchen Description:Disposal, Exhaust Fan, Oven/Range - Gas, Range Hood, Refrigerator, Water Heater
- Basement:Yes
- Basement Description:Walkout Stairs
- Living area:1,748 sq. ft.
Heating and cooling
- Cooling:Central A/C
- Heating:Forced Air, Natural Gas
Structure and exterior
- Roof:Composite
- Year built:1949
- Building area:1,748 sq. ft.
- Lot area:0.13 Acres
- Lot Features:Cleared, Partly Wooded
- Architectural Style:Colonial
- Construction Materials:Brick
- Foundation Description:Concrete Perimeter
- Levels:3 Story
Schools
- High school:ALBERT EINSTEIN
Utilities
- Water:Public
- Sewer:Public Sewer
Finances and disclosures
- Price:$549,000
- Price per sq. ft.:$314.07
- Tax amount:$5,218 (2026)
Features and amenities
- Laundry features:Dryer, Washer
- Amenities:120/240V, Cable TV, Electric Available, Natural Gas Available
Parking
- Parking description:On Street
New listings near 11703 Broadview Rd
- Coming Soon
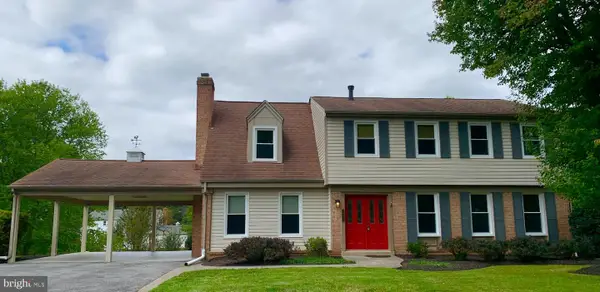 $725,000Coming Soon4 beds 3 baths2,265 sq. ft.
14408 Cantrell Rd, SILVER SPRING, MD 20905
MLS# MDMC2257762Listed by: CUMMINGS & CO. REALTORS - Coming Soon
 $524,900Coming Soon3 beds 3 baths2,618 sq. ft.
2212 Highfly Ter #2212, SILVER SPRING, MD 20902
MLS# MDMC2258250Listed by: SAMSON PROPERTIES - Coming Soon
 $600,000Coming Soon4 beds 3 baths1,648 sq. ft.
15316 Valencia St, SILVER SPRING, MD 20905
MLS# MDMC2258238Listed by: RE/MAX EXECUTIVE - Coming Soon
 $625,000Coming Soon4 beds 2 baths1,472 sq. ft.
10804 Jewett St, SILVER SPRING, MD 20902
MLS# MDMC2258234Listed by: SAMSON PROPERTIES - Coming Soon
 $529,900Coming Soon2 beds 2 baths1,410 sq. ft.
3530 Fitzhugh Ln #53-a, SILVER SPRING, MD 20906
MLS# MDMC2257966Listed by: ARAGON REAL ESTATE LLC - Coming Soon
 $950,000Coming Soon4 beds 5 baths
2806 Norbeck Rd, Rd, SILVER SPRING, MD 20906
MLS# MDMC2258138Listed by: BERKSHIRE HATHAWAY HOMESERVICES PENFED REALTY - Coming Soon
 $310,000Coming Soon2 beds 2 baths1,242 sq. ft.
3100 N Leisure World Blvd #1015, SILVER SPRING, MD 20906
MLS# MDMC2257972Listed by: SAMSON PROPERTIES - Coming Soon
 $600,000Coming Soon4 beds 3 baths2,008 sq. ft.
1909 Narrows Ln, SILVER SPRING, MD 20906
MLS# MDMC2257486Listed by: RE/MAX REALTY CENTRE, INC. - Coming SoonOpen Sat, 12 to 2pm
 $979,000Coming Soon5 beds 5 baths2,968 sq. ft.
406 Leighton Ave, SILVER SPRING, MD 20901
MLS# MDMC2257730Listed by: REAL BROKER, LLC - Coming Soon
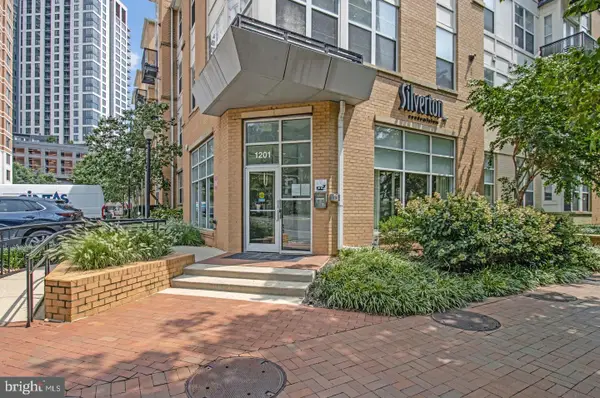 $309,990Coming Soon1 beds 1 baths936 sq. ft.
1201 E West Hwy #403, SILVER SPRING, MD 20910
MLS# MDMC2254898Listed by: KELLER WILLIAMS CAPITAL PROPERTIES


Protect your home and budget from life's surprises with an Assurant Home Warranty, backed by a partner that supports you through every step of homeownership. Explore Plans.
© 2023 - 2026 ERA Franchise Systems LLC. All rights reserved. ERA Franchise Systems LLC fully supports the principles of the Fair Housing Act and the Equal Opportunity Act. ERA, ERA Real Estate powered, and their respective logos are registered service marks of ERA Franchise Systems LLC. Each office is independently owned and operated.