
12220 Centerhill St, Silver Spring, MD 20902
Local realty services provided by:ERA Martin Associates
Upcoming open houses
- Sun, Nov 1512:00 pm - 02:00 pm
Listed by: christopher r. getto
Office: keller williams realty
MLS#:MDMC2262944
Source:BRIGHTMLS
Price summary
- Price:$500,000
- Price per sq. ft.:$166.67
About this home
SAVE APPROXIMATELY $289/MONTH ON YOUR MORTGAGE FOR THE FIRST YEAR! Take advantage of an exclusive 1% temporary interest rate buydown, paid for by EmpowerHome Mortgage! That’s approximately $3,471 in first-year savings! No cost to the buyer or seller for the buydown. PLUS, ask about our complimentary refinance opportunity! Available to qualified buyers financing through EmpowerHome Mortgage, LLC NMLS# 2018277. Terms and conditions apply. Buyers are free to use any lender.
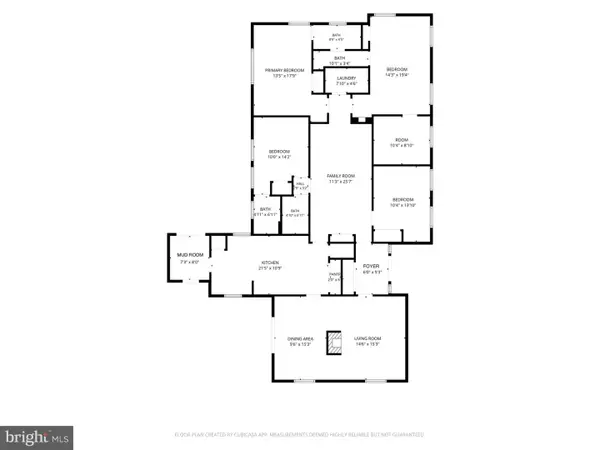
Natural light, inviting spaces, and thoughtful updates come together in a home designed for both everyday comfort and memorable gatherings. The spacious primary bedroom offers a peaceful retreat, complete with two distinct sitting areas and a generous walk-in closet, creating room to relax and unwind. Tastefully updated kitchen and bathrooms bring a fresh, welcoming feel to the home, while conveniently located main-level laundry just off the kitchen adds ease to daily routines.
The lower level offers even more possibilities, featuring two additional bedrooms, flexible space, and two full bathrooms. An attached, spacious one-bedroom, one-bathroom apartment with its own private entrance provides additional living space and flexibility to accommodate a variety of needs.
Step outside and discover a backyard made for enjoying moments both quiet and shared. A concrete gazebo with a working fireplace creates an inviting setting for outdoor gatherings or peaceful evenings by the fire. A generously sized shed offers additional storage or room to pursue hobbies and projects.
With grocery stores, retail shopping, and major commuter routes nearby, this home brings together the space to spread out, the flexibility to make it your own, and the convenience of everyday essentials within reach. There is much to appreciate here, and even more to discover in person. **Photos have been virtually staged**...
Contact an agent
Home facts
- Year built:1950
- Subdivision & Development:CONNECTICUT AVENUE ESTATES
- Listing ID #:MDMC2262944
- Added:8 day(s) ago
- Updated:November 13, 2026 at 03:01 PM
Rooms and interior
- Bedrooms:6
- Flooring:Ceramic Tile, Hardwood
- Kitchen Description:Dishwasher, Icemaker, Microwave, Refrigerator, Stove
- Basement:Yes
- Basement Description:Daylight, Full, Fully Finished
- Living area:3,000 sq. ft.
Heating and cooling
- Cooling:Central A/C
- Heating:Forced Air, Natural Gas
Structure and exterior
- Year built:1950
- Building area:3,000 sq. ft.
- Lot area:0.08 Acres
- Lot Features:Suburban
- Architectural Style:Colonial
- Construction Materials:Frame
- Exterior Features:Deck(s), Porch(es)
- Foundation Description:Concrete Perimeter
Schools
- High school:ALBERT EINSTEIN
- Middle school:NEWPORT MILL
- Elementary school:HIGHLAND VIEW
Utilities
- Water:Public
- Sewer:Public Sewer
Finances and disclosures
- Price:$500,000
- Price per sq. ft.:$166.67
- Tax amount:$4,300 (2025)
Features and amenities
- Amenities:Ceiling Fan(s)
Parking
- Parking description:Concrete Driveway
New listings near 12220 Centerhill St
- Coming SoonOpen Sun, 2 to 4pm
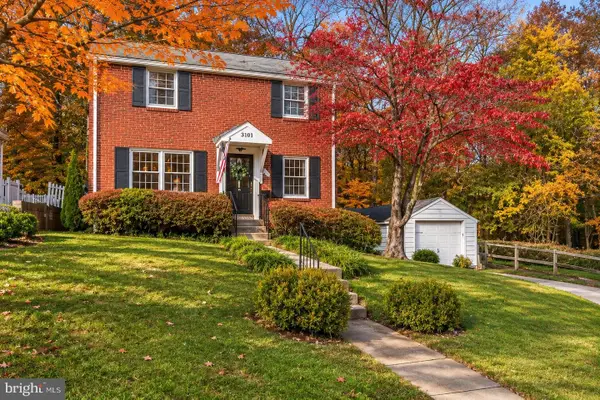 $589,500Coming Soon3 beds 2 baths1,633 sq. ft.
3101 King Tree St, SILVER SPRING, MD 20902
MLS# MDMC2261288Listed by: COMPASS - Coming Soon
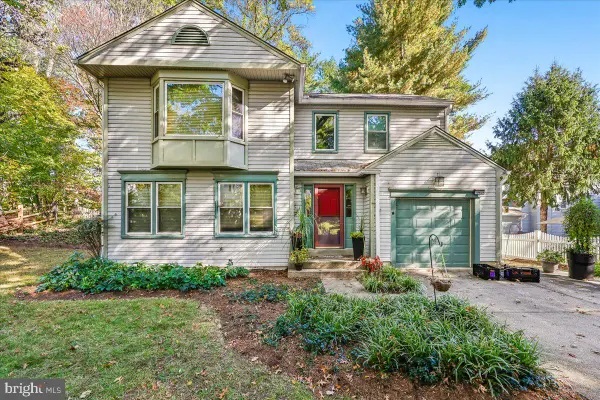 $725,000Coming Soon4 beds 3 baths2,310 sq. ft.
Address Withheld By Seller, SILVER SPRING, MD 20901
MLS# MDMC2262932Listed by: NEXTHOME ENVISION - Coming SoonOpen Sun, 12 to 2pm
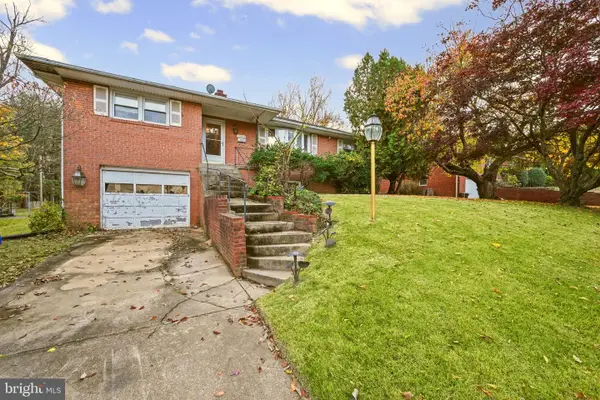 $475,000Coming Soon3 beds 3 baths1,950 sq. ft.
10902 Oakwood St, SILVER SPRING, MD 20901
MLS# MDMC2262766Listed by: LPT REALTY, LLC - Coming Soon
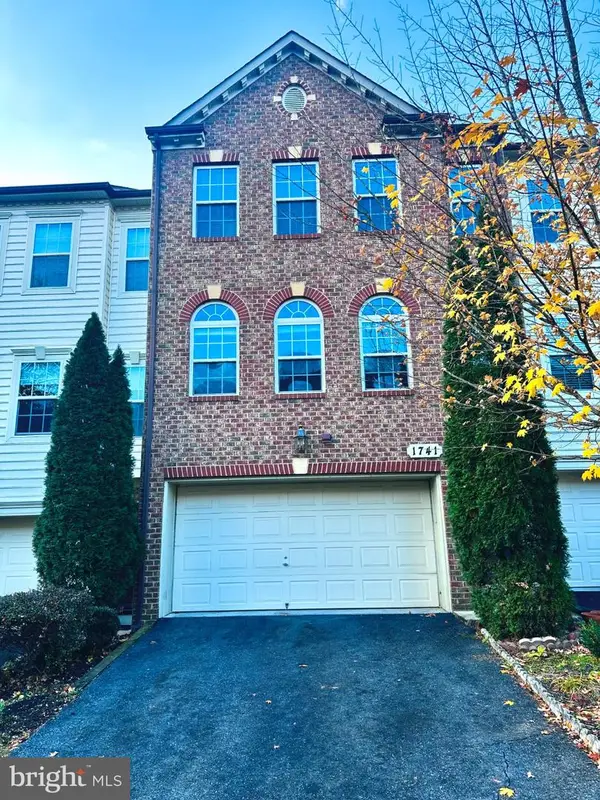 $625,000Coming Soon3 beds 4 baths3,108 sq. ft.
1741 Chiswick Ct, SILVER SPRING, MD 20904
MLS# MDMC2263474Listed by: REDFIN CORP - Coming Soon
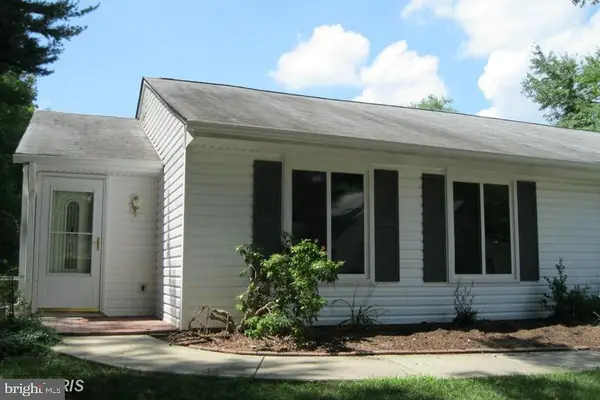 $349,000Coming Soon2 beds 1 baths850 sq. ft.
3556 Fiske Ter #146-b, SILVER SPRING, MD 20906
MLS# MDMC2262922Listed by: RLAH @PROPERTIES - Coming Soon
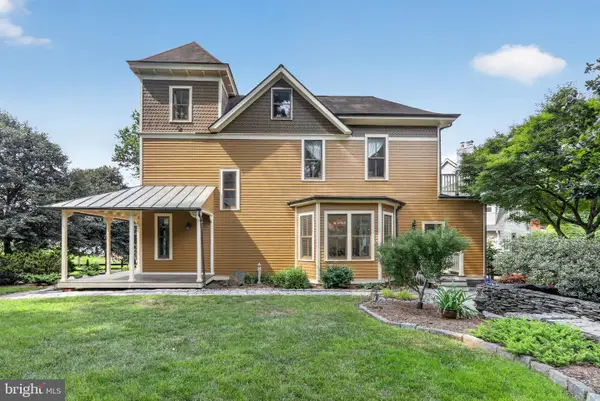 $1,550,000Coming Soon4 beds 3 baths2,651 sq. ft.
9310 Brookville Rd, SILVER SPRING, MD 20910
MLS# MDMC2262542Listed by: EXP REALTY, LLC - Coming Soon
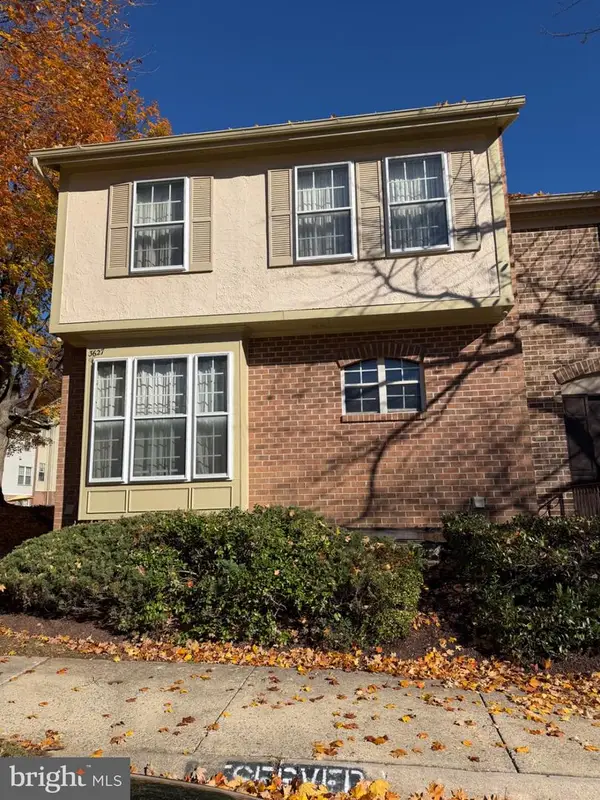 $390,000Coming Soon4 beds 4 baths2,356 sq. ft.
3627 Banquo Dr #3627-6, SILVER SPRING, MD 20906
MLS# MDMC2262874Listed by: J&B REAL ESTATE - Coming Soon
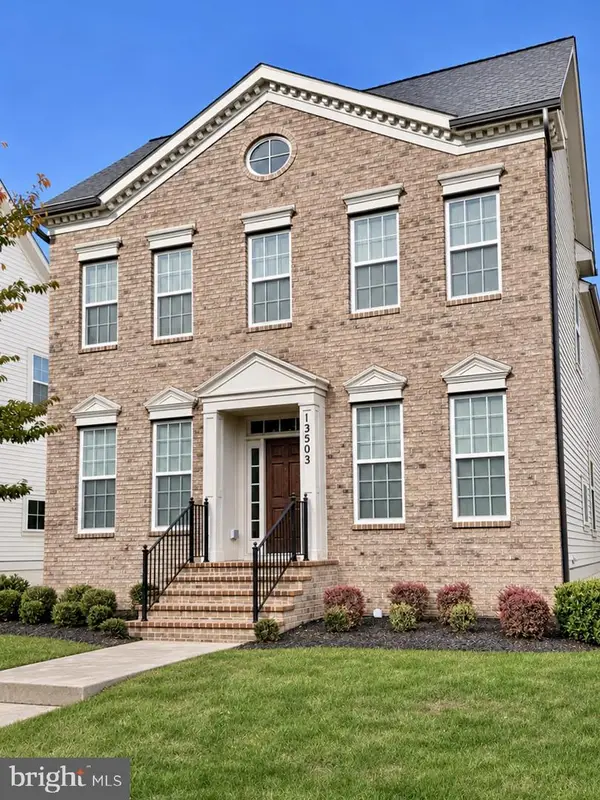 $825,000Coming Soon3 beds 3 baths4,519 sq. ft.
13503 Windy Meadow Ln, SILVER SPRING, MD 20906
MLS# MDMC2262640Listed by: RLAH @PROPERTIES - Coming Soon
 $225,000Coming Soon2 beds 2 baths1,078 sq. ft.
3317 Sir Thomas Dr #4-a-12, SILVER SPRING, MD 20904
MLS# MDMC2262628Listed by: REAL BROKER, LLC - Coming Soon
 $699,000Coming Soon4 beds 3 baths2,112 sq. ft.
424 Southview Ave, SILVER SPRING, MD 20905
MLS# MDMC2262556Listed by: SAMSON PROPERTIES


Protect your home and budget from life's surprises with an Assurant Home Warranty, backed by a partner that supports you through every step of homeownership. Explore Plans.
© 2023 - 2026 ERA Franchise Systems LLC. All rights reserved. ERA Franchise Systems LLC fully supports the principles of the Fair Housing Act and the Equal Opportunity Act. ERA, ERA Real Estate powered, and their respective logos are registered service marks of ERA Franchise Systems LLC. Each office is independently owned and operated.