
12508 White Dr, Silver Spring, MD 20904
Local realty services provided by:ERA Valley Realty
12508 White Dr,Silver Spring, MD 20904
$825,000
- 5 Beds
- 4 Baths
- 3,031 sq. ft.
- Single family
- Active
Listed by: heather foley
Office: compass
MLS#:MDMC2259884
Source:BRIGHTMLS
Price summary
- Price:$825,000
- Price per sq. ft.:$272.19
About this home
Welcome to 12508 White Drive, where this beautiful brick-front Colonial offers 5 bedrooms, 3.5 bathrooms, and abundant flexible living spaces is ready to welcome you home.
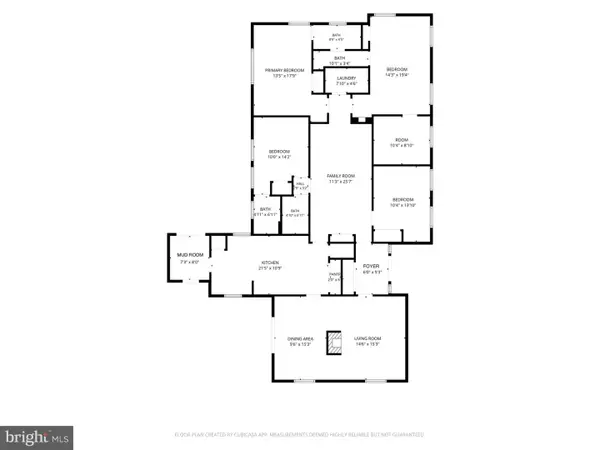
Step inside the double front door to find a spacious foyer, a freshly painted interior, and a classic oversized foursquare layout designed for both everyday living and effortless entertaining.
The spacious center-island kitchen features granite countertops, a tile backsplash, stainless steel appliances, and abundant cabinetry. With ample flexible space for an additional seating area or generous breakfast table, it's the perfect space to serve as the family hub. Formal living and dining rooms offer plenty of space to gather, while the inviting family room, complete with hardwood floors, a brick-hearth fireplace, and a kitchen pass-through window, is primed for cozy evenings and movie marathons. The half bath, laundry room, and garage access complete the entry level.
Upstairs, you'll find four exceptionally sized bedrooms with Hunter Douglas window treatments. The expansive primary suite stretches from front to back and features hardwood floors, a large walk-in closet with custom built-ins, and a private bath with a spacious walk-in shower with stunning custom clay tile. Three additional large bedrooms and an updated full hall bathroom with tub round out the upper level.
Need even more room? The newly renovated lower level delivers! Featuring a fifth, legal bedroom and a full en-suite bathroom, this versatile space is perfect for overnight guests, extended family, home office or hobby room - the choice is yours!
And there's plenty to love beyond the living spaces. Fresh paint throughout gives the home a crisp, inviting feel, and updated lighting includes recessed lights in the formal living room, dining room, and stairwell chandeliers. A 2024 water heater, a 2026 garage door opener system, and a radon mitigation system are already in place. Out back, the sprawling yard features a patio and motion-activated lighting, with retaining wall and patio repairs and added drainage completed in 2023. A whole-house natural gas generator provides backup power when the lights go out.
Outside, your own private retreat awaits. Enjoy morning coffee surrounded by nature, weekend cookouts on the back patio, or simply the privacy of a backyard that feels worlds away from the everyday hustle. A two-car garage, ample off-street parking, and a convenient main-level laundry make day-to-day living that much easier.
The Rachel Carson Greenway and Northwest Branch trail system are a five-minute walk away, with miles of wooded trails leading toward Brookside Gardens. Metro access, the Beltway, Route 200, shopping, and dining are all minutes away.
Spacious, refreshed, and surrounded by nature, 12508 White Drive is ready for its next chapter.
Recent improvements at 12508 White Drive include fresh interior paint, updated light fixtures, a new garage door opener and garbage disposal (2026), and a new water heater (2024). The basement was finished in 2023 to include a bedroom with legal egress and a full bathroom. That same year, the rear patio and retaining wall were repaired and drainage was added. Other updates include a refrigerator and permitted electrical service cable replacement (2020). The home also features a whole-house generator and a radon mitigation system....
Contact an agent
Home facts
- Year built:1967
- Subdivision & Development:NORTH SPRINGBROOK
- Listing ID #:MDMC2259884
- Added:1 day(s) ago
- Updated:November 21, 2026 at 02:37 AM
Rooms and interior
- Bedrooms:5
- Total bathrooms:4
- Full bathrooms:3
- Half bathrooms:1
- Flooring:Ceramic Tile, Hardwood
- Dining Description:Dining Area, Formal/Separate Dining Room
- Bathrooms Description:Primary Bath(s)
- Kitchen Description:Breakfast Area, Carpet, Crown Moldings, Kitchen - Island, Kitchen - Table Space, Stainless Steel Appliances, Upgraded Countertops
- Bedroom Description:Carpet, Walk In Closet(s)
- Basement:Yes
- Basement Description:Daylight, Partial, Windows
- Living area:3,031 sq. ft.
Heating and cooling
- Cooling:Central A/C
- Heating:Forced Air, Natural Gas
Structure and exterior
- Roof:Architectural Shingle
- Year built:1967
- Building area:3,031 sq. ft.
- Lot area:0.45 Acres
- Lot Features:Backs to Trees, No Thru Street, Trees/Wooded
- Architectural Style:Colonial
- Construction Materials:Brick, Vinyl Siding
- Exterior Features:Extensive Hardscape, Patio(s)
- Foundation Description:Active Radon Mitigation
- Levels:3 Story
Utilities
- Water:Public
- Sewer:Public Sewer
Finances and disclosures
- Price:$825,000
- Price per sq. ft.:$272.19
- Tax amount:$9,241 (2026)
Features and amenities
- Amenities:200+ Amp Service, Carpet, Ceiling Fan(s), Crown Moldings, Exposed Beams, Monitored, Replacement Windows
Parking
- Parking description:Attached Garage, Garage - Front Entry, Garage Door Opener, Inside Access, Paved Driveway
- Garage:Yes
- Garage spaces:2
New listings near 12508 White Dr
- Coming SoonOpen Sat, 1 to 3pm
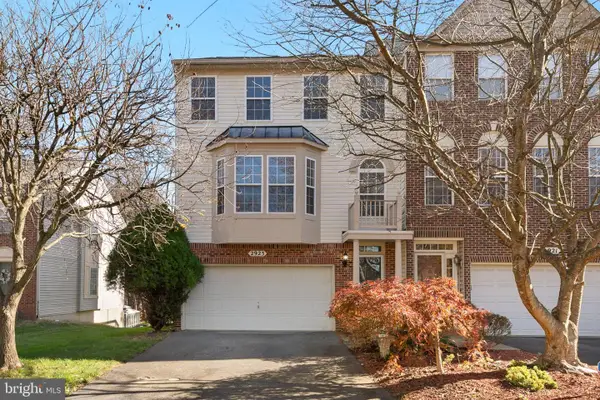 $585,000Coming Soon3 beds 3 baths2,376 sq. ft.
2923 Saint Helen Cir, SILVER SPRING, MD 20906
MLS# MDMC2264316Listed by: REDFIN CORP - Coming Soon
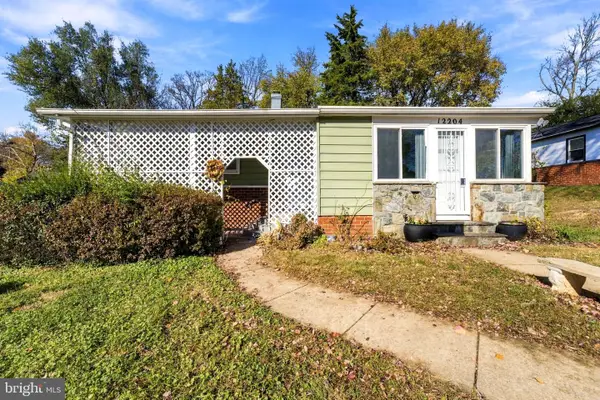 $475,000Coming Soon3 beds 2 baths912 sq. ft.
12204 Bluhill Rd, SILVER SPRING, MD 20902
MLS# MDMC2263286Listed by: PEARSON SMITH REALTY, LLC - Coming Soon
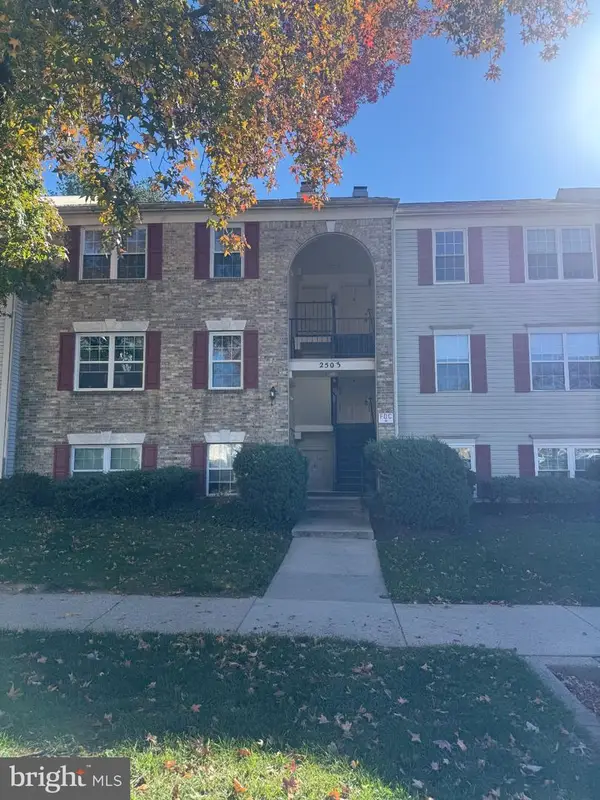 $220,000Coming Soon3 beds 2 baths1,043 sq. ft.
2503 Mcveary Ct #d, SILVER SPRING, MD 20906
MLS# MDMC2264566Listed by: EXP REALTY, LLC - Coming Soon
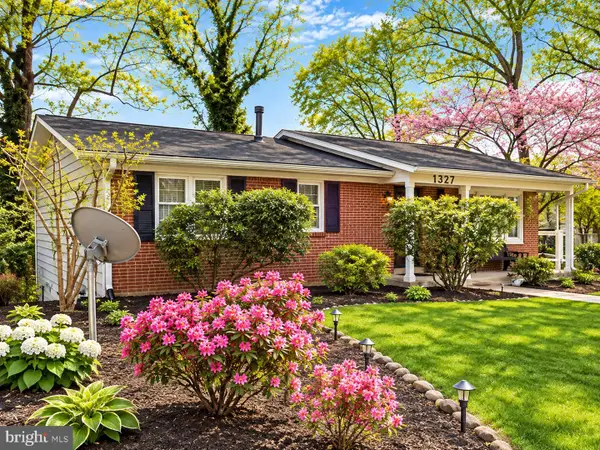 $589,000Coming Soon4 beds 3 baths1,722 sq. ft.
1327 Gresham Rd, SILVER SPRING, MD 20904
MLS# MDMC2264164Listed by: HAYDEN REALTY & DEVELOPMENT, LLC - Coming Soon
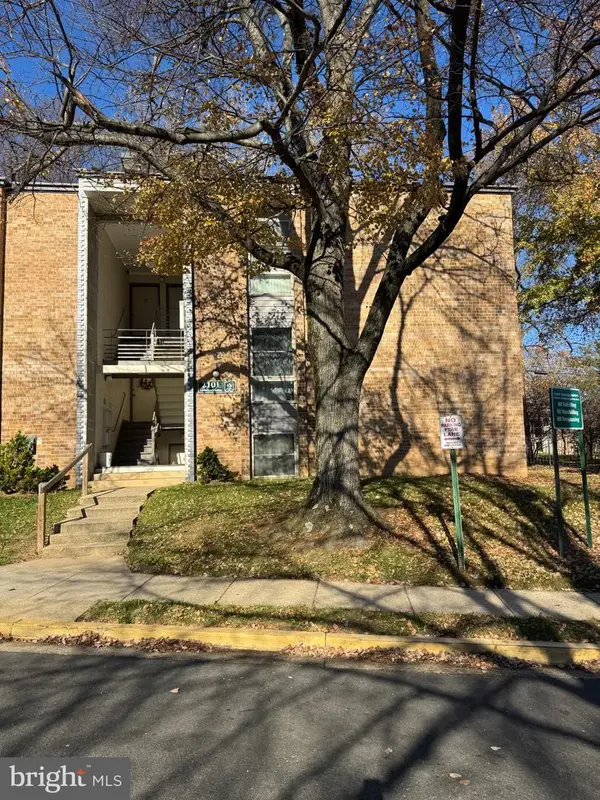 $265,000Coming Soon3 beds 2 baths1,227 sq. ft.
2101 Greenery Ln #102, SILVER SPRING, MD 20906
MLS# MDMC2264038Listed by: BLUE RIBBON REALTY - Coming Soon
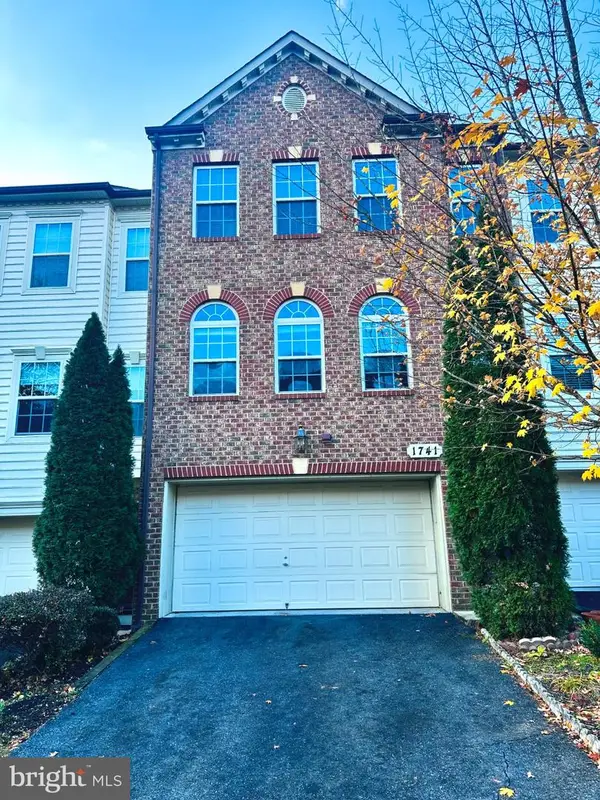 $625,000Coming Soon3 beds 4 baths3,108 sq. ft.
1741 Chiswick Ct, SILVER SPRING, MD 20904
MLS# MDMC2263474Listed by: REDFIN CORP - Coming Soon
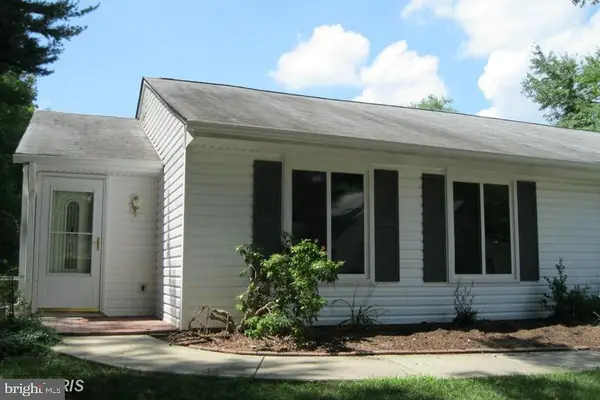 $349,000Coming Soon2 beds 1 baths850 sq. ft.
3556 Fiske Ter #146-b, SILVER SPRING, MD 20906
MLS# MDMC2262922Listed by: RLAH @PROPERTIES - Coming Soon
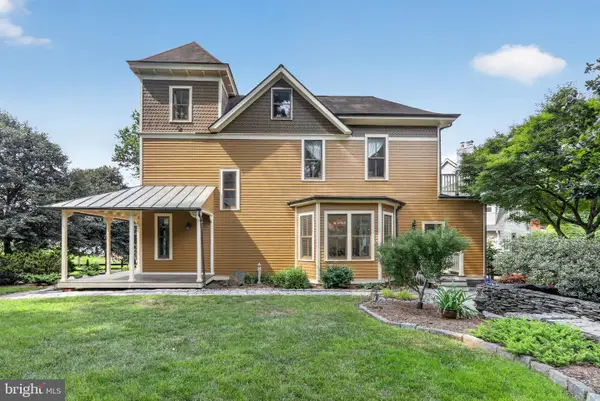 $1,550,000Coming Soon4 beds 3 baths2,651 sq. ft.
9310 Brookville Rd, SILVER SPRING, MD 20910
MLS# MDMC2262542Listed by: EXP REALTY, LLC - Coming Soon
 $699,000Coming Soon4 beds 3 baths2,112 sq. ft.
424 Southview Ave, SILVER SPRING, MD 20905
MLS# MDMC2262556Listed by: SAMSON PROPERTIES - Coming Soon
 $799,900Coming Soon4 beds 4 baths3,448 sq. ft.
13104 Venetian Rd, SILVER SPRING, MD 20904
MLS# MDMC2262248Listed by: LONG & FOSTER REAL ESTATE, INC.


Protect your home and budget from life's surprises with an Assurant Home Warranty, backed by a partner that supports you through every step of homeownership. Explore Plans.
© 2023 - 2026 ERA Franchise Systems LLC. All rights reserved. ERA Franchise Systems LLC fully supports the principles of the Fair Housing Act and the Equal Opportunity Act. ERA, ERA Real Estate powered, and their respective logos are registered service marks of ERA Franchise Systems LLC. Each office is independently owned and operated.