
12801 Epping Ter, Silver Spring, MD 20906
Local realty services provided by:ERA Byrne Realty
12801 Epping Ter,Silver Spring, MD 20906
$585,000
- 3 Beds
- 4 Baths
- 1,438 sq. ft.
- Townhouse
- Active
Listed by: joy c nebblett
Office: heymann realty, llc.
MLS#:MDMC2238704
Source:BRIGHTMLS
Price summary
- Price:$585,000
- Price per sq. ft.:$406.82
About this home
CONDOMINIUM OF GLENMONT d/b/a FOXHALL SQUARE
Great Opportunity to Own this FHA APPROVED Townhouse Condo with relatively Condo fees.
Property Highlights & Notable Features include close proximity to the Glenmont Metro***All Brick and Spacious End Unit with 3-Levels +3 Bedrooms + 3.5 Bathrooms. Foyer Entry and Sunny Living Room with Sliding Glass Doors leads to Privately fenced Rear Yard. Formal/Separate Dining Room and Updated Kitchen with Quartz Counters and New Appliances complement each other. Upper Level 3-Dimensional Views surround Bright and Airy Bedrooms including Primary Bedroom with ensuite Bath, 2 Additional Bedrooms and Hall Bath. Finished Lower Level is endowed with lots of space for use at your discretion. Already installed full bath and large utility room facilitate the layout.
Fresh Paint throughout, Glistening Hardwoods on Main and Upper Levels, and Assigned and Guest Parking complete this home.
Move-in Ready*** Shows Well***A Wonderful Buy!!!
Contact an agent
Home facts
- Year built:1966
- Subdivision & Development:GLENMONT
- Listing ID #:MDMC2238704
- Added:46 day(s) ago
- Updated:October 04, 2026 at 01:58 PM
Rooms and interior
- Bedrooms:3
- Total bathrooms:4
- Full bathrooms:3
- Half bathrooms:1
- Dining Description:Dining Room
- Bathrooms Description:Bathroom 2, Primary Bath(s), Primary Bathroom
- Kitchen Description:Built-In Microwave, Dishwasher, Disposal, Exhaust Fan, Icemaker, Refrigerator, Stainless Steel Appliances, Upgraded Countertops, Water Heater
- Bedroom Description:Primary Bedroom, Walk In Closet(s)
- Basement:Yes
- Basement Description:Full, Heated, Improved, Interior Access, Space For Rooms, Windows
- Living area:1,438 sq. ft.
Heating and cooling
- Cooling:Ceiling Fan(s), Central A/C
- Heating:Hot Water
Structure and exterior
- Year built:1966
- Building area:1,438 sq. ft.
- Lot Features:Front Yard, Rear Yard, SideYard(s)
- Architectural Style:Colonial
- Construction Materials:Brick
- Exterior Features:Exterior Lighting, Play Area, Sidewalks
- Levels:3 Story
Utilities
- Water:Public
- Sewer:Public Sewer
Finances and disclosures
- Price:$585,000
- Price per sq. ft.:$406.82
- Tax amount:$4,017 (2025)
Features and amenities
- Laundry features:Dryer, Laundry, Washer - Front Loading
- Amenities:Ceiling Fan(s), Window Treatments
Parking
- Parking description:Asphalt Driveway, Assigned, On Street, Parking Lot, Parking Space Conveys, Unassigned
New listings near 12801 Epping Ter
- Coming Soon
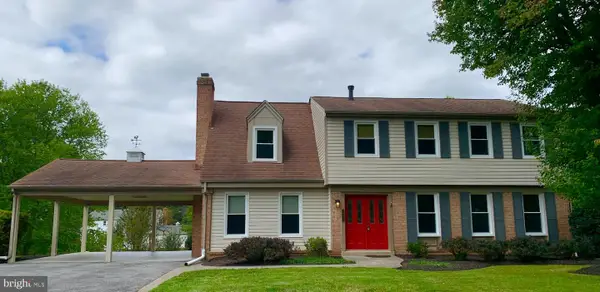 $725,000Coming Soon4 beds 3 baths2,265 sq. ft.
14408 Cantrell Rd, SILVER SPRING, MD 20905
MLS# MDMC2257762Listed by: CUMMINGS & CO. REALTORS - Coming Soon
 $524,900Coming Soon3 beds 3 baths2,618 sq. ft.
2212 Highfly Ter #2212, SILVER SPRING, MD 20902
MLS# MDMC2258250Listed by: SAMSON PROPERTIES - Coming Soon
 $600,000Coming Soon4 beds 3 baths1,648 sq. ft.
15316 Valencia St, SILVER SPRING, MD 20905
MLS# MDMC2258238Listed by: RE/MAX EXECUTIVE - Coming Soon
 $625,000Coming Soon4 beds 2 baths1,472 sq. ft.
10804 Jewett St, SILVER SPRING, MD 20902
MLS# MDMC2258234Listed by: SAMSON PROPERTIES - Coming Soon
 $529,900Coming Soon2 beds 2 baths1,410 sq. ft.
3530 Fitzhugh Ln #53-a, SILVER SPRING, MD 20906
MLS# MDMC2257966Listed by: ARAGON REAL ESTATE LLC - Coming Soon
 $950,000Coming Soon4 beds 5 baths
2806 Norbeck Rd, Rd, SILVER SPRING, MD 20906
MLS# MDMC2258138Listed by: BERKSHIRE HATHAWAY HOMESERVICES PENFED REALTY - Coming Soon
 $310,000Coming Soon2 beds 2 baths1,242 sq. ft.
3100 N Leisure World Blvd #1015, SILVER SPRING, MD 20906
MLS# MDMC2257972Listed by: SAMSON PROPERTIES - Coming Soon
 $600,000Coming Soon4 beds 3 baths2,008 sq. ft.
1909 Narrows Ln, SILVER SPRING, MD 20906
MLS# MDMC2257486Listed by: RE/MAX REALTY CENTRE, INC. - Coming SoonOpen Sat, 12 to 2pm
 $979,000Coming Soon5 beds 5 baths2,968 sq. ft.
406 Leighton Ave, SILVER SPRING, MD 20901
MLS# MDMC2257730Listed by: REAL BROKER, LLC - Coming Soon
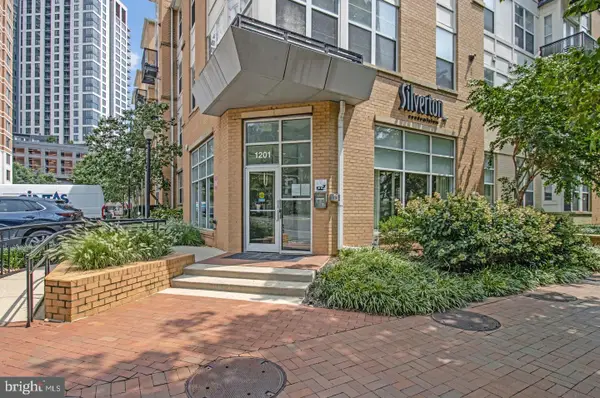 $309,990Coming Soon1 beds 1 baths936 sq. ft.
1201 E West Hwy #403, SILVER SPRING, MD 20910
MLS# MDMC2254898Listed by: KELLER WILLIAMS CAPITAL PROPERTIES


Protect your home and budget from life's surprises with an Assurant Home Warranty, backed by a partner that supports you through every step of homeownership. Explore Plans.
© 2023 - 2026 ERA Franchise Systems LLC. All rights reserved. ERA Franchise Systems LLC fully supports the principles of the Fair Housing Act and the Equal Opportunity Act. ERA, ERA Real Estate powered, and their respective logos are registered service marks of ERA Franchise Systems LLC. Each office is independently owned and operated.