
13809 Palmer House Way #33-244, Silver Spring, MD 20904
Local realty services provided by:ERA Martin Associates
13809 Palmer House Way #33-244,Silver Spring, MD 20904
$359,000
- 3 Beds
- 2 Baths
- 992 sq. ft.
- Townhouse
- Coming Soon
Listed by: douglas l lunenfeld
Office: keller williams capital properties
MLS#:MDMC2258796
Source:BRIGHTMLS
Price summary
- Price:$359,000
- Price per sq. ft.:$361.9
About this home
This updated townhome offers exceptional value with a spacious, open layout and numerous recent improvements. The updated kitchen features granite countertops, newer cabinetry, tile backsplash, new appliances, and updated flooring throughout the main level. The kitchen opens to a generous open floor plan family and dining room combination with direct access to a beautiful, oversized private deck built in 2020, overlooking the fenced yard and peaceful, tree-lined backdrop. Upstairs you'll find two generously sized bedrooms, including a primary bedroom with a custom closet and a second bedroom with a wardrobe, along with an updated full bath. The finished walkout lower level provides even more versatile living space, with room for a potential third bedroom, guest space, home office, or recreation room. This level also features another updated full bath, newer carpeting, and direct access to a private concrete patio and backyard. The home also features replaced windows and leased solar panels, offering the opportunity for reduced electricity costs. Conveniently located with quick access to Briggs Chaney Road, Route 29, I-200 and I-95, as well as nearby shopping, dining and everyday conveniences....
Contact an agent
Home facts
- Year built:1983
- Subdivision & Development:GREENCASTLE MANOR
- Listing ID #:MDMC2258796
- Updated:October 05, 2026 at 01:47 AM
Rooms and interior
- Bedrooms:3
- Total bathrooms:2
- Full bathrooms:2
- Basement:Yes
- Basement Description:Fully Finished, Improved, Interior Access, Rear Entrance, Space For Rooms, Walkout Level
- Living area:992 sq. ft.
Heating and cooling
- Cooling:Central A/C
- Heating:90% Forced Air, Electric
Structure and exterior
- Year built:1983
- Building area:992 sq. ft.
- Architectural Style:Traditional
- Construction Materials:Vinyl Siding, Wood Siding
- Foundation Description:Concrete Perimeter
- Levels:3 Story
Schools
- High school:PAINT BRANCH
- Middle school:BENJAMIN BANNEKER
- Elementary school:GREENCASTLE
Utilities
- Water:Public
- Sewer:Public Sewer
Finances and disclosures
- Price:$359,000
- Price per sq. ft.:$361.9
- Tax amount:$4,217 (2026)
Parking
- Parking description:Assigned, Parking Lot
New listings near 13809 Palmer House Way #33-244
- Coming Soon
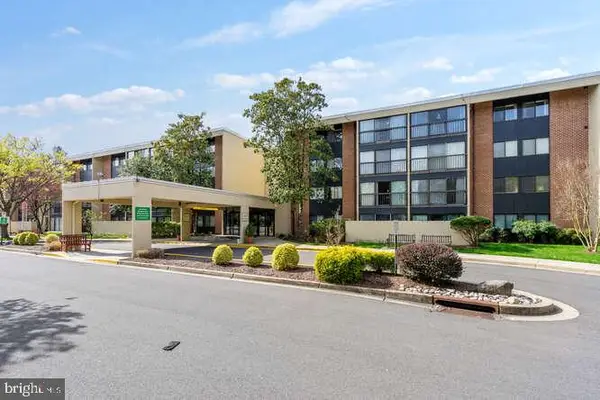 $125,000Coming Soon1 beds 2 baths803 sq. ft.
2921 N Leisure World Blvd N #1-216, SILVER SPRING, MD 20906
MLS# MDMC2258802Listed by: RLAH @PROPERTIES - Coming Soon
 Listed by ERA$1,099,900Coming Soon4 beds 5 baths4,240 sq. ft.
3020 Big Bear Ter, SILVER SPRING, MD 20906
MLS# MDMC2258760Listed by: ARGENT REALTY,LLC - Coming Soon
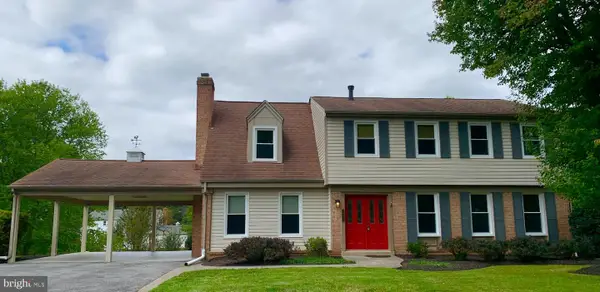 $725,000Coming Soon4 beds 3 baths2,265 sq. ft.
14408 Cantrell Rd, SILVER SPRING, MD 20905
MLS# MDMC2257762Listed by: CUMMINGS & CO. REALTORS - Coming Soon
 $524,900Coming Soon3 beds 3 baths2,618 sq. ft.
2212 Highfly Ter #2212, SILVER SPRING, MD 20902
MLS# MDMC2258250Listed by: SAMSON PROPERTIES - Coming Soon
 $600,000Coming Soon4 beds 3 baths1,648 sq. ft.
15316 Valencia St, SILVER SPRING, MD 20905
MLS# MDMC2258238Listed by: RE/MAX EXECUTIVE - Coming Soon
 $625,000Coming Soon4 beds 2 baths1,472 sq. ft.
10804 Jewett St, SILVER SPRING, MD 20902
MLS# MDMC2258234Listed by: SAMSON PROPERTIES - Coming Soon
 $529,900Coming Soon2 beds 2 baths1,410 sq. ft.
3530 Fitzhugh Ln #53-a, SILVER SPRING, MD 20906
MLS# MDMC2257966Listed by: ARAGON REAL ESTATE LLC - Coming Soon
 $950,000Coming Soon4 beds 5 baths
2806 Norbeck Rd, Rd, SILVER SPRING, MD 20906
MLS# MDMC2258138Listed by: BERKSHIRE HATHAWAY HOMESERVICES PENFED REALTY - Coming Soon
 $310,000Coming Soon2 beds 2 baths1,242 sq. ft.
3100 N Leisure World Blvd #1015, SILVER SPRING, MD 20906
MLS# MDMC2257972Listed by: SAMSON PROPERTIES


Protect your home and budget from life's surprises with an Assurant Home Warranty, backed by a partner that supports you through every step of homeownership. Explore Plans.
© 2023 - 2026 ERA Franchise Systems LLC. All rights reserved. ERA Franchise Systems LLC fully supports the principles of the Fair Housing Act and the Equal Opportunity Act. ERA, ERA Real Estate powered, and their respective logos are registered service marks of ERA Franchise Systems LLC. Each office is independently owned and operated.