
13918 Crest Hill Ln, Silver Spring, MD 20905
Local realty services provided by:ERA Central Realty Group
13918 Crest Hill Ln,Silver Spring, MD 20905
$649,900
- 4 Beds
- 3 Baths
- 3,172 sq. ft.
- Single family
- Active
Upcoming open houses
- Sat, Oct 2401:00 pm - 03:00 pm
Listed by: emoata okosun
Office: fairfax realty premier
MLS#:MDMC2258740
Source:BRIGHTMLS
Price summary
- Price:$649,900
- Price per sq. ft.:$204.89
About this home
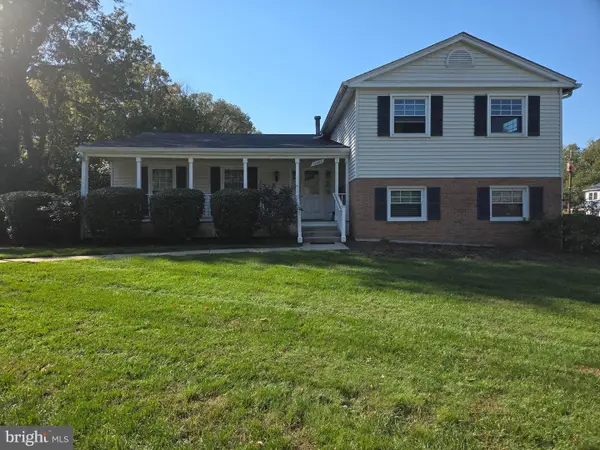
Beautifully renovated four-bedroom, three-bathroom home nestled in a prime and serene neighborhood. This move-in-ready residence features modern updates, spacious living areas, and a generously sized primary suite complete with a walk-in closet and skylight, creating a bright and inviting retreat. Enjoy the perfect blend of comfort, style, and convenience in an established residential community.
Contact an agent
Home facts
- Year built:1954
- Subdivision & Development:BEALLS MANOR
- Listing ID #:MDMC2258740
- Added:7 day(s) ago
- Updated:October 23, 2026 at 02:00 PM
Rooms and interior
- Bedrooms:4
- Total bathrooms:3
- Full bathrooms:3
- Flooring:Hardwood
- Basement:Yes
- Basement Description:Fully Finished
- Living area:3,172 sq. ft.
Heating and cooling
- Cooling:Central A/C, Energy Star Cooling System
- Heating:90% Forced Air, Central, Electric, Natural Gas
Structure and exterior
- Roof:Asphalt, Flat
- Year built:1954
- Building area:3,172 sq. ft.
- Lot area:0.24 Acres
- Lot Features:Level, Suburban
- Architectural Style:Colonial
- Construction Materials:Frame
- Foundation Description:Block
- Levels:4 Story
Schools
- High school:JAMES HUBERT BLAKE
Utilities
- Water:Public
- Sewer:Public Septic
Finances and disclosures
- Price:$649,900
- Price per sq. ft.:$204.89
- Tax amount:$5,204 (2026)
Features and amenities
- Amenities:Electric Available
New listings near 13918 Crest Hill Ln
- Coming Soon
 $789,999Coming Soon5 beds 4 baths3,266 sq. ft.
10211 Portland Rd, SILVER SPRING, MD 20901
MLS# MDMC2261358Listed by: KW UNITED - Coming Soon
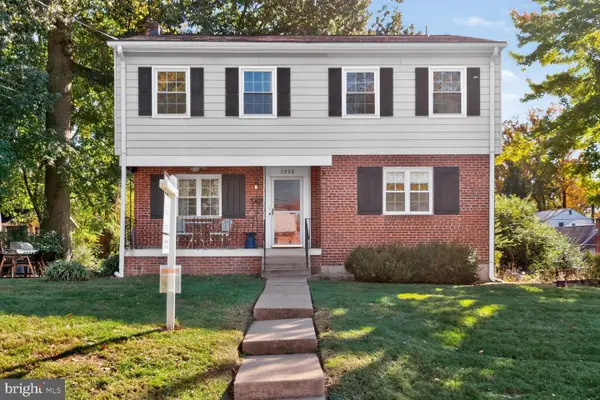 $589,000Coming Soon5 beds 2 baths2,850 sq. ft.
2808 Ivydale St, SILVER SPRING, MD 20902
MLS# MDMC2261080Listed by: COMPASS - Coming Soon
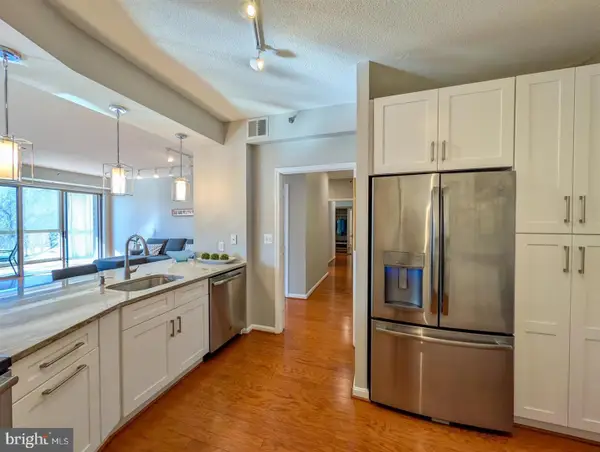 $420,000Coming Soon2 beds 2 baths1,490 sq. ft.
3200 N Leisure World Blvd #219, SILVER SPRING, MD 20906
MLS# MDMC2261234Listed by: WEICHERT, REALTORS - Coming SoonOpen Sat, 12 to 3pm
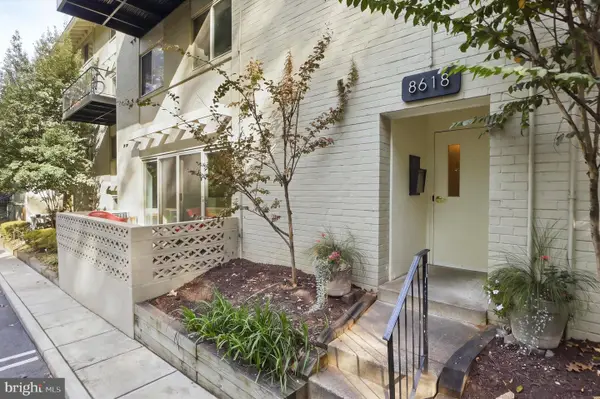 $289,000Coming Soon2 beds 2 baths1,043 sq. ft.
8618 Manchester Rd #4, SILVER SPRING, MD 20901
MLS# MDMC2260710Listed by: RLAH @PROPERTIES - Coming Soon
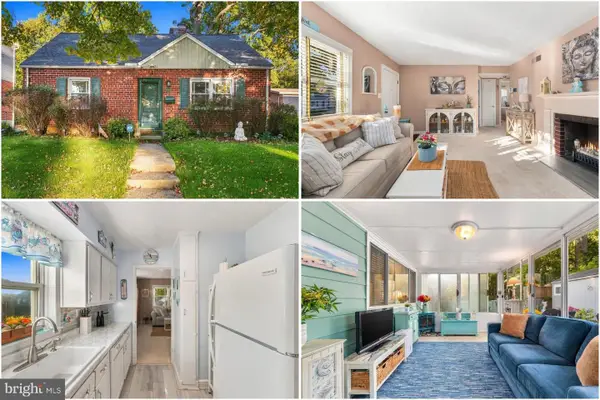 $500,000Coming Soon2 beds 1 baths1,311 sq. ft.
10511 Huntley Pl, SILVER SPRING, MD 20902
MLS# MDMC2260928Listed by: KELLER WILLIAMS REALTY - Coming Soon
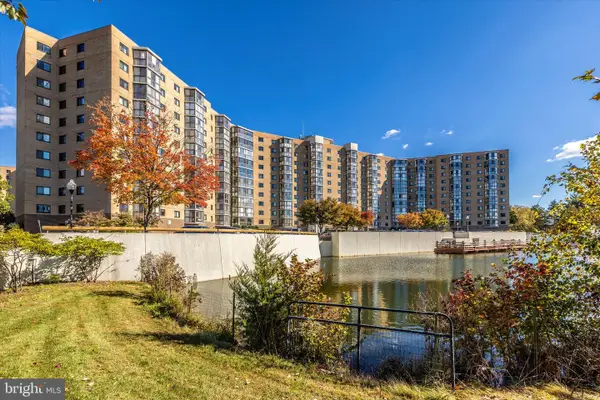 $400,000Coming Soon3 beds 3 baths1,530 sq. ft.
3330 N Leisure World Blvd N #5-728, SILVER SPRING, MD 20906
MLS# MDMC2260860Listed by: SAMSON PROPERTIES - Coming Soon
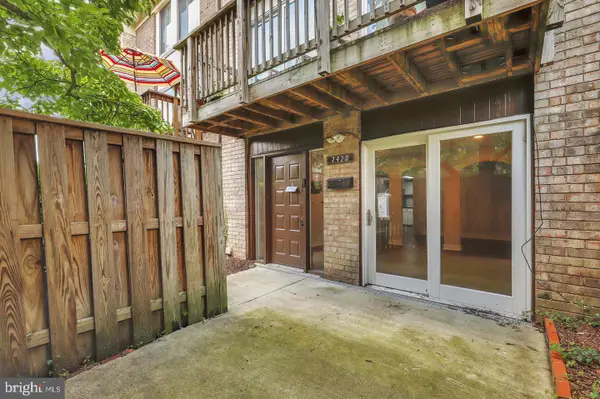 $274,999Coming Soon2 beds 2 baths1,058 sq. ft.
2420 Sun Valley Cir #6-ef, SILVER SPRING, MD 20906
MLS# MDMC2260762Listed by: KELLER WILLIAMS REALTY CENTRE - Coming Soon
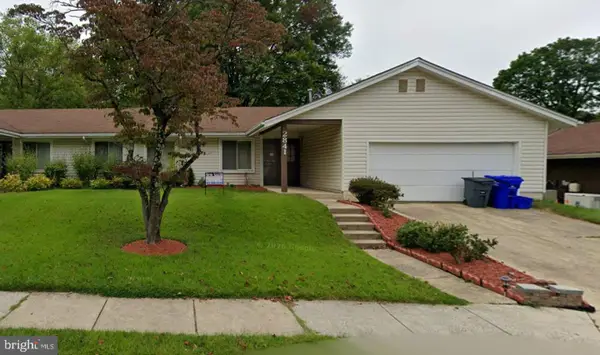 $440,000Coming Soon4 beds 2 baths1,407 sq. ft.
2841 Aquarius Ave, SILVER SPRING, MD 20906
MLS# MDMC2260688Listed by: EXP REALTY, LLC - Coming Soon
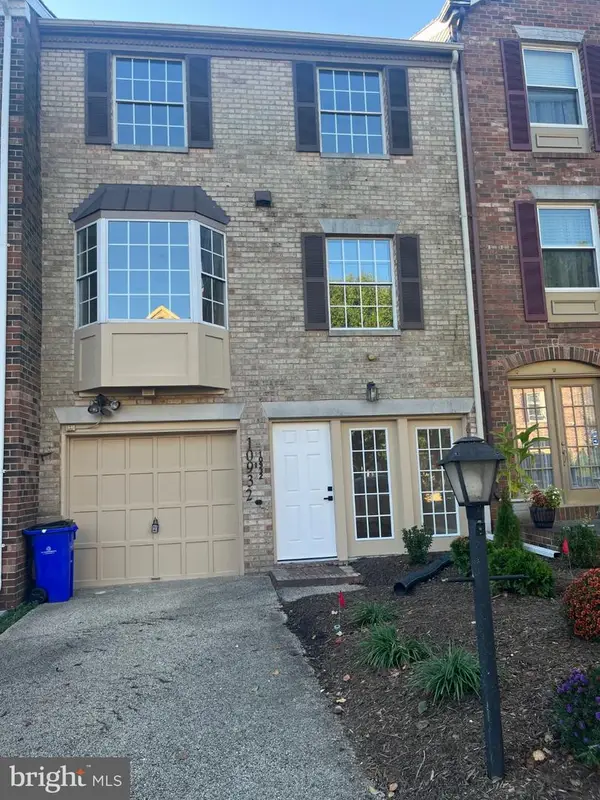 $549,000Coming Soon2 beds 4 baths1,320 sq. ft.
10932 Pebble Run Dr, SILVER SPRING, MD 20902
MLS# MDMC2260200Listed by: KELLER WILLIAMS CAPITAL PROPERTIES - Coming Soon
 $635,000Coming Soon5 beds 3 baths3,016 sq. ft.
13406 Tamarack Rd, SILVER SPRING, MD 20904
MLS# MDMC2260060Listed by: SAMSON PROPERTIES


Protect your home and budget from life's surprises with an Assurant Home Warranty, backed by a partner that supports you through every step of homeownership. Explore Plans.
© 2023 - 2026 ERA Franchise Systems LLC. All rights reserved. ERA Franchise Systems LLC fully supports the principles of the Fair Housing Act and the Equal Opportunity Act. ERA, ERA Real Estate powered, and their respective logos are registered service marks of ERA Franchise Systems LLC. Each office is independently owned and operated.