
1416 Chilton Dr, Silver Spring, MD 20904
Local realty services provided by:ERA Central Realty Group
1416 Chilton Dr,Silver Spring, MD 20904
$635,000
- 4 Beds
- 3 Baths
- 2,480 sq. ft.
- Single family
- Pending
Listed by: stefany ramirez
Office: rlah @properties
MLS#:MDMC2247700
Source:BRIGHTMLS
Price summary
- Price:$635,000
- Price per sq. ft.:$256.05
About this home
Welcome to 1416 Chilton Dr, a well maintained split level home offering 4 bedrooms, 3 full bathrooms, and a spacious, functional layout that's perfect for everyday living. With multiple living areas, this home offers plenty of flexibility for a family room, home office, guest space, or playroom. Large windows bring in plenty of natural light, creating a warm and inviting feel throughout.
Step outside to a private backyard featuring a pool, perfect for relaxing, entertaining, or enjoying time with family and friends.This home has been exceptionally cared for and is ready for its next owners to move right in.
Conveniently located just minutes from White Oak Shopping Center, Downtown Silver Spring, Brookside Gardens, the FDA Campus, Adventist HealthCare White Oak Medical Center, and several parks and walking trails. With easy access to Route 29, I-495, New Hampshire Avenue, and the Glenmont and Silver Spring Metro stations, commuting to Washington, DC, and surrounding areas is simple.
If you're looking for a home that has been well cared for, offers great indoor and outdoor living space, and is in a convenient Silver Spring location, 1416 Chilton Dr is ready to welcome you home....
Contact an agent
Home facts
- Year built:1967
- Subdivision & Development:FAIRVIEW ESTATES
- Listing ID #:MDMC2247700
- Added:11 day(s) ago
- Updated:August 16, 2026 at 08:09 AM
Rooms and interior
- Bedrooms:4
- Total bathrooms:3
- Full bathrooms:3
- Basement:Yes
- Basement Description:Rear Entrance, Walkout Level
- Living area:2,480 sq. ft.
Heating and cooling
- Cooling:Central A/C
- Heating:Forced Air, Natural Gas
Structure and exterior
- Year built:1967
- Building area:2,480 sq. ft.
- Lot area:0.24 Acres
- Architectural Style:Split Level
- Construction Materials:Brick, Combination
- Foundation Description:Slab
- Levels:4 Story
Schools
- High school:SPRINGBROOK
- Middle school:FRANCIS SCOTT KEY
- Elementary school:CANNON ROAD
Utilities
- Water:Public
- Sewer:Public Sewer
Finances and disclosures
- Price:$635,000
- Price per sq. ft.:$256.05
- Tax amount:$6,564 (2025)
Features and amenities
- Laundry features:Dryer In Unit, Washer In Unit
New listings near 1416 Chilton Dr
- New
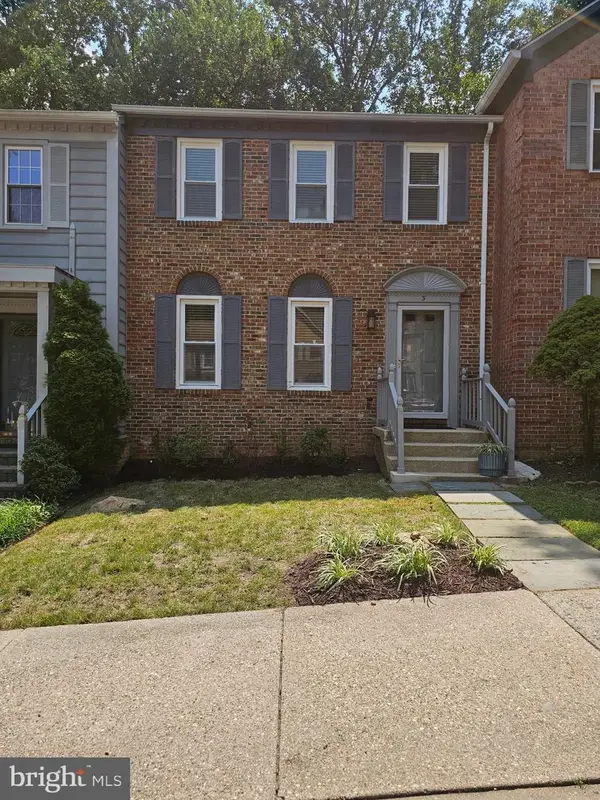 $524,850Active3 beds 4 baths2,310 sq. ft.
3 Castle Cliff Ct, SILVER SPRING, MD 20904
MLS# MDMC2251196Listed by: RE/MAX EXCELLENCE REALTY - Coming Soon
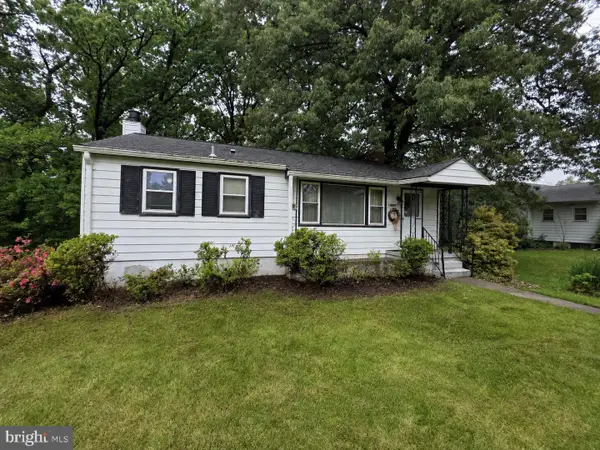 $420,000Coming Soon3 beds 2 baths
1415 Stateside Dr, SILVER SPRING, MD 20903
MLS# MDMC2251506Listed by: THE KW COLLECTIVE - Coming Soon
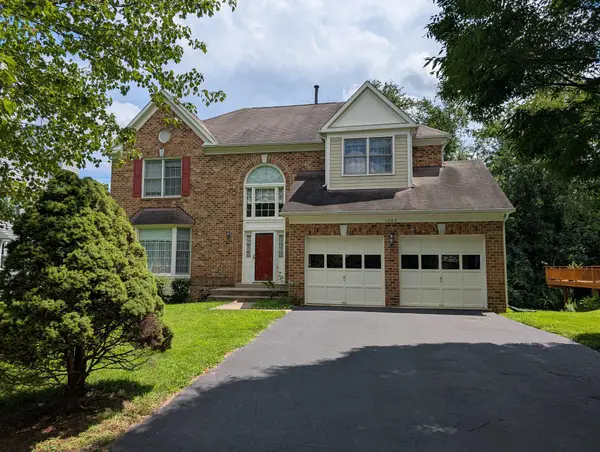 $899,900Coming Soon5 beds 4 baths
11103 Luttrell Ln, SILVER SPRING, MD 20902
MLS# MDMC2251462Listed by: SAMSON PROPERTIES - Coming Soon
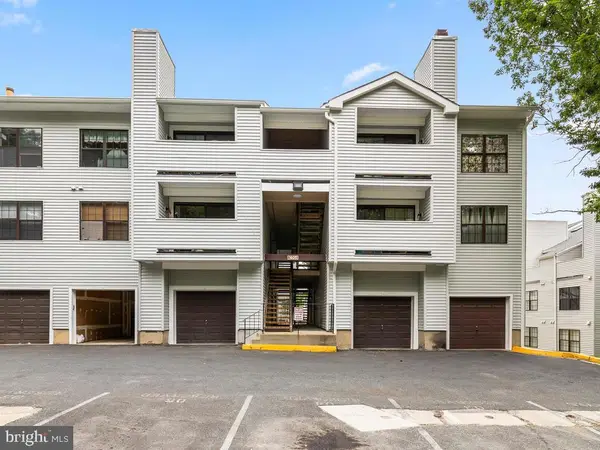 $205,000Coming Soon1 beds 2 baths
1605 Carriage House Ter #1605-f, SILVER SPRING, MD 20904
MLS# MDMC2251478Listed by: SIGNATURE HOME REALTY LLC - Coming Soon
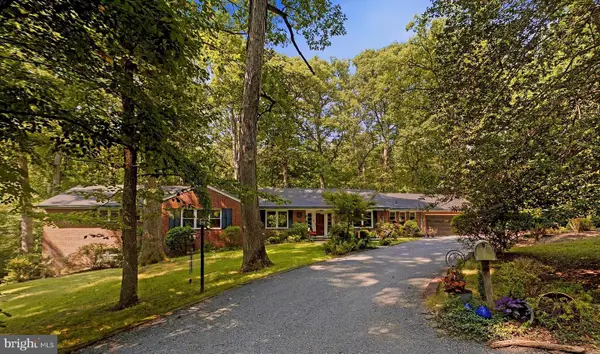 $975,000Coming Soon4 beds 4 baths
10622 Mantz Rd, SILVER SPRING, MD 20903
MLS# MDMC2251440Listed by: LONG & FOSTER REAL ESTATE, INC. - Coming Soon
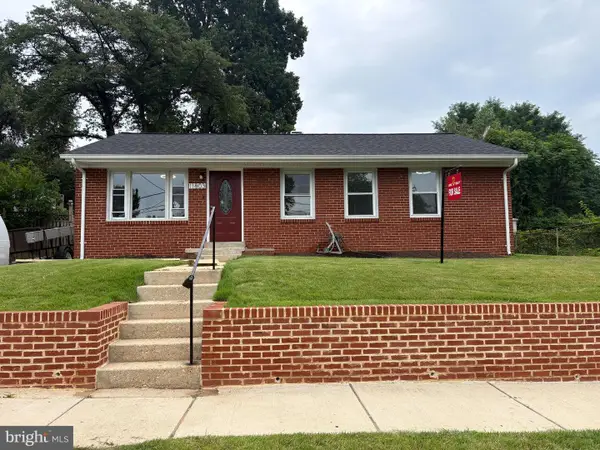 $535,000Coming Soon3 beds 1 baths
11803 Indigo Rd, SILVER SPRING, MD 20906
MLS# MDMC2251184Listed by: LIBRA REALTY, LLC - New
 $345,000Active2 beds 2 baths1,004 sq. ft.
15219 Tottenham Ter #27-a, SILVER SPRING, MD 20906
MLS# MDMC2251444Listed by: LONG & FOSTER REAL ESTATE, INC. - Open Sun, 2 to 4pmNew
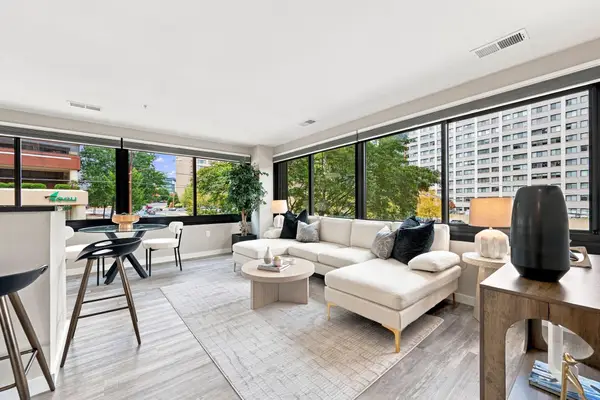 $280,000Active1 beds 1 baths534 sq. ft.
700 Roeder Rd #203, SILVER SPRING, MD 20910
MLS# MDMC2250562Listed by: NHT REAL ESTATE LLC - Open Sun, 1 to 3pmNew
 $419,000Active2 beds 2 baths1,520 sq. ft.
3100 N Leisure World Blvd #208, SILVER SPRING, MD 20906
MLS# MDMC2251276Listed by: WEICHERT, REALTORS - Open Sun, 12 to 2pmNew
 $739,000Active4 beds 3 baths2,280 sq. ft.
728 Milshire Ct, SILVER SPRING, MD 20905
MLS# MDMC2251292Listed by: COMPASS


Protect your home and budget from life's surprises with an Assurant Home Warranty, backed by a partner that supports you through every step of homeownership. Explore Plans.
© 2023 - 2026 ERA Franchise Systems LLC. All rights reserved. ERA Franchise Systems LLC fully supports the principles of the Fair Housing Act and the Equal Opportunity Act. ERA, ERA Real Estate powered, and their respective logos are registered service marks of ERA Franchise Systems LLC. Each office is independently owned and operated.