
14500 Twig Rd, Silver Spring, MD 20905
Local realty services provided by:Pagoda Realty ERA Powered
14500 Twig Rd,Silver Spring, MD 20905
$623,000
- 5 Beds
- 3 Baths
- 2,134 sq. ft.
- Single family
- Active
Listed by: bryan kerrigan
Office: redfin corp
MLS#:MDMC2263360
Source:BRIGHTMLS
Price summary
- Price:$623,000
- Price per sq. ft.:$291.94
About this home
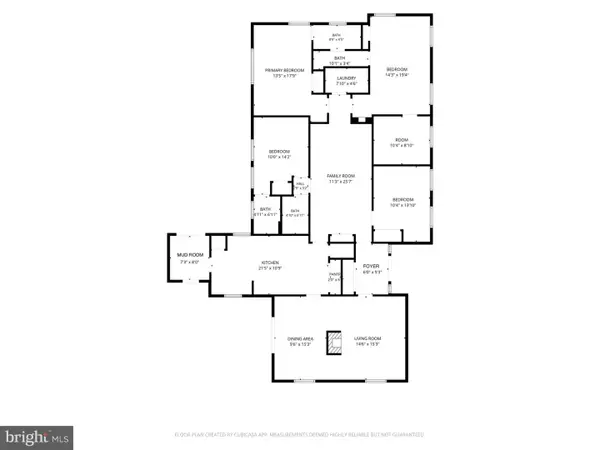
Welcome to a freshly updated and move-in-ready 5-bedroom, 3-full-bath split-level residence offering 2,134 square feet of thoughtfully finished living space across two levels. From top to bottom, the entire home has been freshly painted and professionally cleaned—including every window—creating a bright, crisp atmosphere from the moment you step inside. The main upper level welcomes you into an expansive living and dining area highlighted by dramatic cathedral ceilings and brand-new luxury vinyl plank flooring that flows seamlessly through the hallway and down both sets of stairs. The kitchen is well-appointed for daily living and entertaining, featuring brand-new countertops, sheet vinyl flooring, and stainless steel appliances—including a brand-new electric cooktop/range and dishwasher alongside a built-in microwave and refrigerator. Down the hall, the renovated full bath boasts a double marble vanity, marble tile flooring, and a tub/shower combination. Three comfortable bedrooms complete the upper level, each outfitted with brand-new wall-to-wall carpeting and classic six-panel doors. The primary suite serves as a private retreat, featuring a fully renovated ensuite bath with marble tile flooring, a new vanity, a new mirror, and a walk-in shower. Convenient hallway linen storage, attic access, and a utility closet housing a water heater replaced in January 2025 round out the main floor. The finished lower level expands your living options with 996 square feet of versatile space. A spacious recreation room features large 15-inch ceramic tile flooring and recessed LED lighting. Two additional legal bedrooms—each featuring large ceramic tile flooring, ceiling fans with lights, closets, and dual egress windows—provide ideal accommodations for guests, multi-generational living, or a home office setup. These bedrooms are served by an updated full bath complete with a new vanity, mirror, and light fixture, plus a tub/shower combination accented by designer tile inlay and ceramic tile surround. Additional lower-level highlights include an under-stairs closet, an updated HVAC system, and a laundry room with new luxury vinyl plank flooring, a washer and dryer, and a sump pump. Direct interior access leads to the one-car garage, which features an electric opener, freshly painted concrete floors, and pull-down stairs to a second attic space. Ideally situated in Silver Spring, this home offers convenient access to everyday shopping, dining, and outdoor recreation. Residents are just minutes from local retail centers—including Briggs Chaney Marketplace and Burtonsville Town Square—as well as neighborhood parks, walking trails, and community recreation facilities along the Paint Branch and Northwest Branch stream valleys. For commuters, the location provides effortless connectivity to major arteries including Route 29 (Columbia Pike), the Intercounty Connector (MD-200), I-95, and I-495, while offering straightforward access to the Glenmont and Silver Spring Metrorail stations on the Red Line for easy travel throughout Montgomery County, Washington, D.C., and Baltimore....
Contact an agent
Home facts
- Year built:1986
- Subdivision & Development:OAK SPRINGS
- Listing ID #:MDMC2263360
- Added:1 day(s) ago
- Updated:November 20, 2026 at 03:11 PM
Rooms and interior
- Bedrooms:5
- Total bathrooms:3
- Full bathrooms:3
- Flooring:Hardwood, Marble, Tile/Brick
- Dining Description:Dining Area
- Kitchen Description:Dishwasher, Disposal, Exhaust Fan, Microwave, Oven/Range - Electric, Refrigerator
- Living area:2,134 sq. ft.
Heating and cooling
- Cooling:Central A/C
- Heating:Central, Electric
Structure and exterior
- Roof:Asphalt, Shingle
- Year built:1986
- Building area:2,134 sq. ft.
- Lot area:0.31 Acres
- Lot Features:Cleared, Front Yard, Private, Rear Yard, SideYard(s), Suburban
- Architectural Style:Split Foyer
- Construction Materials:Frame
- Exterior Features:Deck(s)
- Levels:2 Stories
Schools
- High school:PAINT BRANCH
- Middle school:BENJAMIN BANNEKER
- Elementary school:CLOVERLY
Utilities
- Water:Public
- Sewer:Public Sewer
Finances and disclosures
- Price:$623,000
- Price per sq. ft.:$291.94
- Tax amount:$6,489 (2026)
Features and amenities
- Laundry features:Dryer, Dryer In Unit, Has Laundry, Washer, Washer In Unit
- Amenities:Double Pane Windows, Electric Available, Natural Gas Available, Smoke Detector
Parking
- Parking description:Attached Garage, Concrete Driveway, Garage - Front Entry, Garage Door Opener, Inside Access
- Garage:Yes
- Garage spaces:1
New listings near 14500 Twig Rd
- Coming Soon
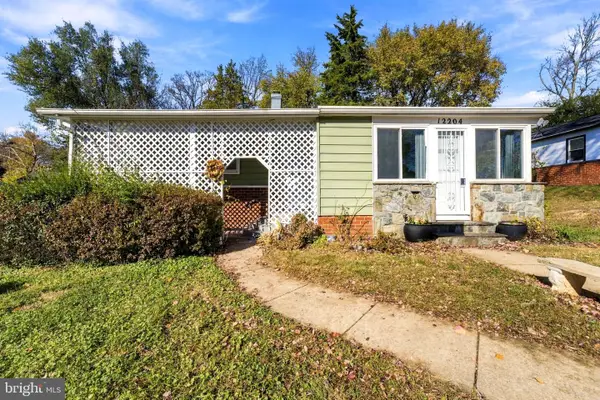 $475,000Coming Soon3 beds 2 baths912 sq. ft.
12204 Bluhill Rd, SILVER SPRING, MD 20902
MLS# MDMC2263286Listed by: PEARSON SMITH REALTY, LLC - Coming Soon
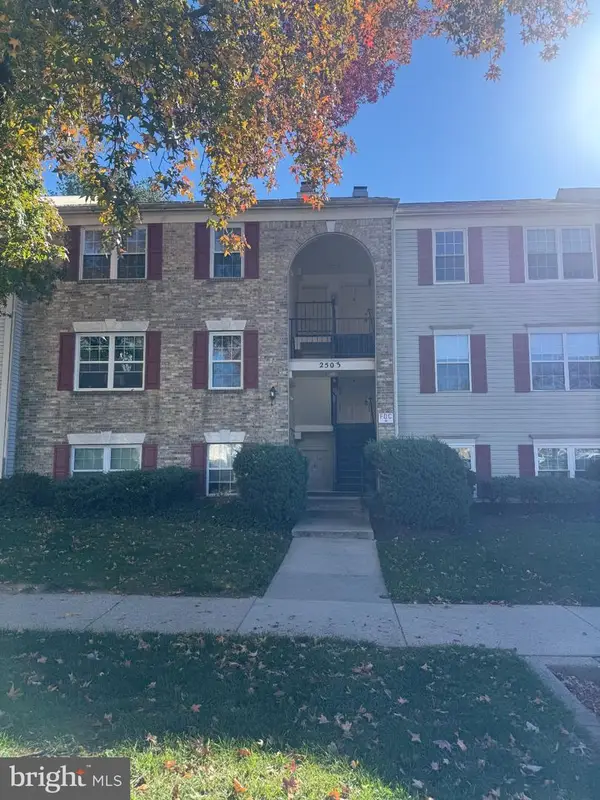 $220,000Coming Soon3 beds 2 baths1,043 sq. ft.
2503 Mcveary Ct #d, SILVER SPRING, MD 20906
MLS# MDMC2264566Listed by: EXP REALTY, LLC - Coming Soon
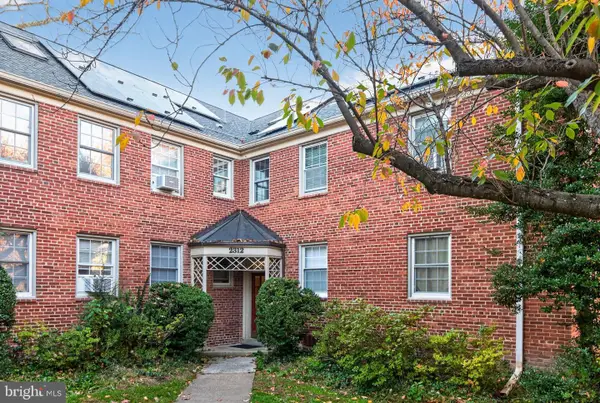 $375,000Coming Soon2 beds 1 baths1,519 sq. ft.
2312 Colston Dr #202, SILVER SPRING, MD 20910
MLS# MDMC2264492Listed by: TTR SOTHEBY'S INTERNATIONAL REALTY - Coming Soon
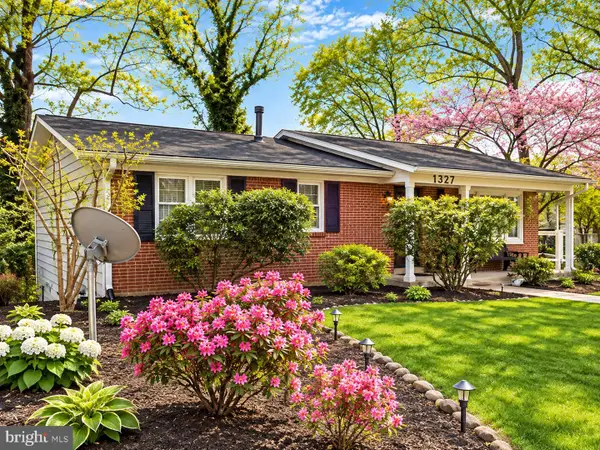 $589,000Coming Soon4 beds 3 baths1,722 sq. ft.
1327 Gresham Rd, SILVER SPRING, MD 20904
MLS# MDMC2264164Listed by: HAYDEN REALTY & DEVELOPMENT, LLC - Coming Soon
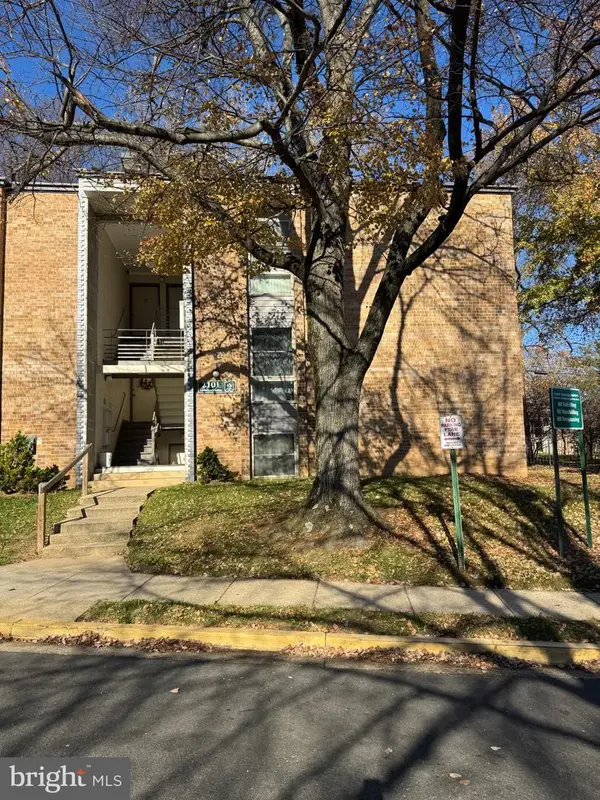 $265,000Coming Soon3 beds 2 baths1,227 sq. ft.
2101 Greenery Ln #102, SILVER SPRING, MD 20906
MLS# MDMC2264038Listed by: BLUE RIBBON REALTY - Coming Soon
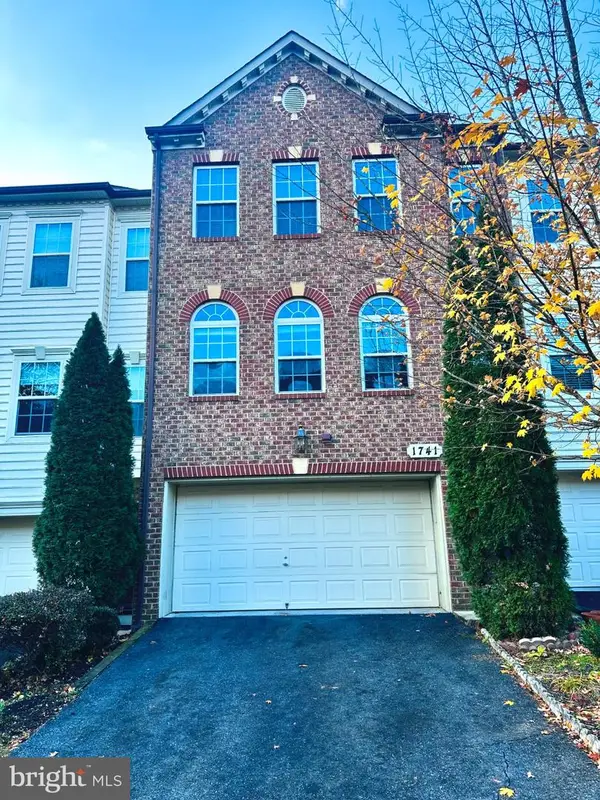 $625,000Coming Soon3 beds 4 baths3,108 sq. ft.
1741 Chiswick Ct, SILVER SPRING, MD 20904
MLS# MDMC2263474Listed by: REDFIN CORP - Coming Soon
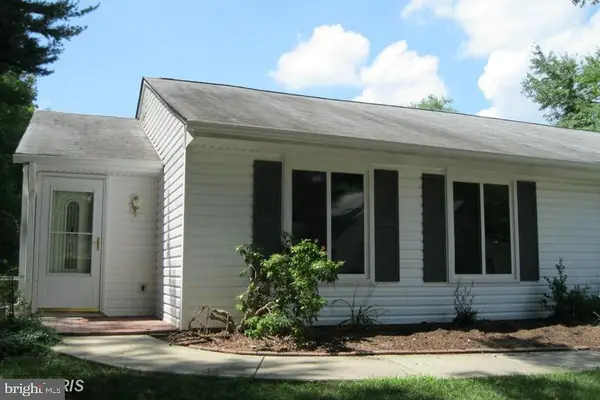 $349,000Coming Soon2 beds 1 baths850 sq. ft.
3556 Fiske Ter #146-b, SILVER SPRING, MD 20906
MLS# MDMC2262922Listed by: RLAH @PROPERTIES - Coming Soon
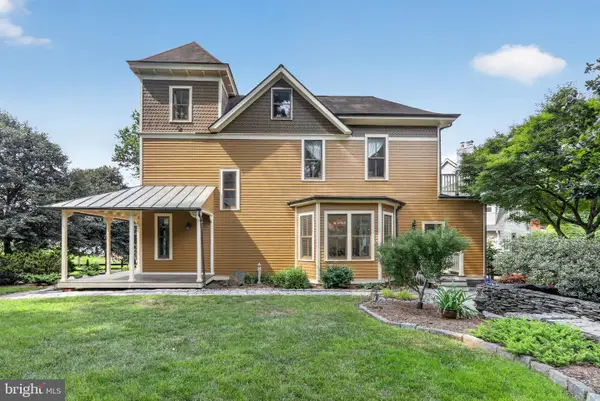 $1,550,000Coming Soon4 beds 3 baths2,651 sq. ft.
9310 Brookville Rd, SILVER SPRING, MD 20910
MLS# MDMC2262542Listed by: EXP REALTY, LLC - Coming Soon
 $699,000Coming Soon4 beds 3 baths2,112 sq. ft.
424 Southview Ave, SILVER SPRING, MD 20905
MLS# MDMC2262556Listed by: SAMSON PROPERTIES - Coming Soon
 $799,900Coming Soon4 beds 4 baths3,448 sq. ft.
13104 Venetian Rd, SILVER SPRING, MD 20904
MLS# MDMC2262248Listed by: LONG & FOSTER REAL ESTATE, INC.


Protect your home and budget from life's surprises with an Assurant Home Warranty, backed by a partner that supports you through every step of homeownership. Explore Plans.
© 2023 - 2026 ERA Franchise Systems LLC. All rights reserved. ERA Franchise Systems LLC fully supports the principles of the Fair Housing Act and the Equal Opportunity Act. ERA, ERA Real Estate powered, and their respective logos are registered service marks of ERA Franchise Systems LLC. Each office is independently owned and operated.