
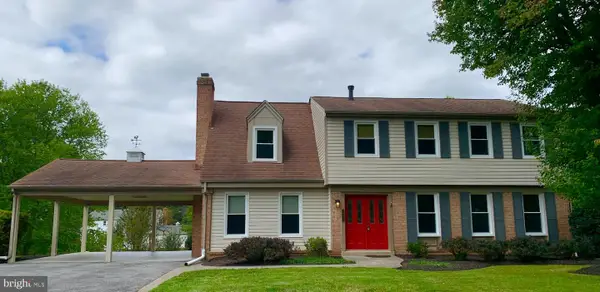
1750 Overlook Dr, Silver Spring, MD 20903
Local realty services provided by:ERA Liberty Realty
1750 Overlook Dr,Silver Spring, MD 20903
$835,000
- 6 Beds
- 3 Baths
- 3,976 sq. ft.
- Single family
- Active
Upcoming open houses
- Sat, Oct 0301:00 pm - 03:00 pm
Listed by: khaneisha yvonne pagan
Office: kw metro center
MLS#:MDMC2258182
Source:BRIGHTMLS
Price summary
- Price:$835,000
- Price per sq. ft.:$210.01
About this home
Welcome home to Hillandale! Set on a generous lot in a peaceful, tree-lined setting, this classic brick home offers three finished levels of comfortable living space, including a rare main level primary suite. Step inside to the inviting living room, where gleaming hardwood floors, built-in bookshelves, and a fireplace set the stage for cozy evenings at home. Nearby, the gorgeously updated kitchen features stainless steel appliances, sleek granite countertops, a classic subway tile backsplash, and rich wooden cabinetry. Just off the kitchen, the sophisticated dining room is accented by crown molding and picture frame molding, made for hosting dinner parties and holiday gatherings. Framed by a wall of windows that floods the home with natural light, the generously sized family room offers an inviting spot for movie nights and lazy weekends. Down the hall, the peaceful primary bedroom suite boasts a private en suite bathroom renovated with stylish custom tile work, a step-in shower, and a wide double sink vanity. Two additional bedrooms and a bright, updated second full bathroom round out the main level. Upstairs, three more bedrooms offer the flexibility to create guest rooms, a home office, or whatever suits your needs. A refreshed third full bathroom completes the upper level with a dual-sink vanity, a frameless glass door shower, and modern fixtures. Downstairs, the lower level offers a versatile recreation room, ideal as a home gym or playroom, along with additional bonus spaces, a large laundry room, and a utility room with ample storage. From the lower level, walk out to a covered patio and an expansive backyard surrounded by mature trees for privacy, shade, and beautiful scenery, while a covered deck off the main level provides the perfect place for relaxing or entertaining. On the side of the home, the attached two-car garage provides plenty of space for both parking and storage. Less than half a mile to Hillandale Shopping Center, anchored by Safeway. Just minutes to Giant, Westfield Wheaton, Downtown Silver Spring, Hillandale Park, Wheaton Regional Park, Adventist HealthCare White Oak Medical Center, and the University of Maryland. Quick access to I-495, New Hampshire Avenue, US-29, I-95, and the Silver Spring Metro station. Schedule a private tour of your new home today!...
Contact an agent
Home facts
- Year built:1950
- Subdivision & Development:HILLANDALE
- Listing ID #:MDMC2258182
- Added:1 day(s) ago
- Updated:October 02, 2026 at 05:41 AM
Rooms and interior
- Bedrooms:6
- Total bathrooms:3
- Full bathrooms:3
- Flooring:Carpet, Ceramic Tile, Wood
- Dining Description:Dining Room, Formal/Separate Dining Room
- Bathrooms Description:Bathroom 1, Bathroom 2, Bathroom 3, Primary Bath(s)
- Kitchen Description:Cedar Closet(s), Cooktop, Dishwasher, Disposal, Double/Dual Staircase, Icemaker, Microwave, Recessed Lighting, Refrigerator, Stove
- Bedroom Description:Cedar Closet(s), Entry Level Bedroom, Walk In Closet(s)
- Basement:Yes
- Basement Description:Connecting Stairway, Fully Finished, Garage Access, Walkout Level
- Living area:3,976 sq. ft.
Heating and cooling
- Cooling:Central A/C
- Heating:Forced Air, Natural Gas
Structure and exterior
- Year built:1950
- Building area:3,976 sq. ft.
- Lot area:0.64 Acres
- Architectural Style:Cape Cod
- Construction Materials:Brick
- Exterior Features:Deck(s), Patio(s), Porch(es)
- Foundation Description:Block
- Levels:3 Story
Schools
- High school:SPRINGBROOK
- Middle school:FRANCIS SCOTT KEY
- Elementary school:CRESTHAVEN
Utilities
- Water:Public
- Sewer:Public Sewer
Finances and disclosures
- Price:$835,000
- Price per sq. ft.:$210.01
- Tax amount:$9,142 (2026)
Features and amenities
- Laundry features:Dryer In Unit, Has Laundry, Laundry, Washer In Unit
- Amenities:Cedar Closet(s), Ceiling Fan(s), Double/Dual Staircase, Recessed Lighting
Parking
- Parking description:Attached Garage, Garage - Side Entry, Garage Door Opener, On Street
- Garage:Yes
- Garage spaces:2
New listings near 1750 Overlook Dr
- Coming Soon
 $725,000Coming Soon4 beds 3 baths2,265 sq. ft.
14408 Cantrell Rd, SILVER SPRING, MD 20905
MLS# MDMC2257762Listed by: CUMMINGS & CO. REALTORS - Coming Soon
 $339,999Coming Soon3 beds 2 baths915 sq. ft.
10 Avonshire Ct, SILVER SPRING, MD 20904
MLS# MDMC2258500Listed by: SMART REALTY, LLC - Coming Soon
 $524,900Coming Soon3 beds 3 baths2,618 sq. ft.
2212 Highfly Ter #2212, SILVER SPRING, MD 20902
MLS# MDMC2258250Listed by: SAMSON PROPERTIES - Coming Soon
 $600,000Coming Soon4 beds 3 baths1,648 sq. ft.
15316 Valencia St, SILVER SPRING, MD 20905
MLS# MDMC2258238Listed by: RE/MAX EXECUTIVE - Coming Soon
 $625,000Coming Soon4 beds 2 baths1,472 sq. ft.
10804 Jewett St, SILVER SPRING, MD 20902
MLS# MDMC2258234Listed by: SAMSON PROPERTIES - Coming Soon
 $529,900Coming Soon2 beds 2 baths1,410 sq. ft.
3530 Fitzhugh Ln #53-a, SILVER SPRING, MD 20906
MLS# MDMC2257966Listed by: ARAGON REAL ESTATE LLC - Coming Soon
 $950,000Coming Soon4 beds 5 baths
2806 Norbeck Rd, Rd, SILVER SPRING, MD 20906
MLS# MDMC2258138Listed by: BERKSHIRE HATHAWAY HOMESERVICES PENFED REALTY - Coming Soon
 $310,000Coming Soon2 beds 2 baths1,242 sq. ft.
3100 N Leisure World Blvd #1015, SILVER SPRING, MD 20906
MLS# MDMC2257972Listed by: SAMSON PROPERTIES - Coming Soon
 $600,000Coming Soon4 beds 3 baths2,008 sq. ft.
1909 Narrows Ln, SILVER SPRING, MD 20906
MLS# MDMC2257486Listed by: RE/MAX REALTY CENTRE, INC. - Coming Soon
 $979,000Coming Soon5 beds 5 baths2,968 sq. ft.
406 Leighton Ave, SILVER SPRING, MD 20901
MLS# MDMC2257730Listed by: REAL BROKER, LLC


Protect your home and budget from life's surprises with an Assurant Home Warranty, backed by a partner that supports you through every step of homeownership. Explore Plans.
© 2023 - 2026 ERA Franchise Systems LLC. All rights reserved. ERA Franchise Systems LLC fully supports the principles of the Fair Housing Act and the Equal Opportunity Act. ERA, ERA Real Estate powered, and their respective logos are registered service marks of ERA Franchise Systems LLC. Each office is independently owned and operated.