
2 Hugo Ct, Silver Spring, MD 20906
Local realty services provided by:ERA Martin Associates
2 Hugo Ct,Silver Spring, MD 20906
$595,000
- 3 Beds
- 4 Baths
- 1,871 sq. ft.
- Townhouse
- Active
Listed by: daniel b sadoun
Office: compass
MLS#:MDMC2233000
Source:BRIGHTMLS
Price summary
- Price:$595,000
- Price per sq. ft.:$318.01
- Monthly HOA dues:$122
About this home
Welcome to your dream home in the sought-after Tivoli neighborhood! This stunning 3-bedroom, 2 full bathroom, and 2 powder room (half bath) end-unit "San Francisco" model townhome is a rare gem, offering an ideal combination of style, space, and convenience.
Step inside and be greeted by a light-filled foyer, enhanced by a skylight that bathes the entryway in natural light. The dramatic 2-story living room is a true showstopper, boasting a cathedral ceiling that adds a sense of grandeur and openness. From the upper landing mezzanine, enjoy a striking overlook of the living area below—a perfect architectural touch that blends elegance with functionality. The living room also features a cozy fireplace, creating a warm and inviting atmosphere for gatherings or quiet evenings at home. Gleaming hardwood floors run seamlessly throughout both the main and upper levels, adding timeless sophistication to the space.
The table-space kitchen offers the perfect spot for casual meals, while the versatile recreation room provides ample flexibility for relaxation, hobbies, or entertaining. Need extra storage or room for projects? This home has you covered with thoughtful design elements throughout.
Upstairs, you’ll find three generously sized bedrooms, including one that can double as a den or guest room. The primary suite serves as a tranquil retreat, complete with plenty of space to unwind after a long day. With 2 full bathrooms and 2 powder rooms, the layout is designed to meet the needs of busy households with ease.
Outside, the fenced yard offers a private, serene escape, surrounded by evergreen pine trees that create natural privacy and a peaceful ambiance. Whether it’s gardening, entertaining, or simply relaxing, this outdoor space is a true haven. The attached garage and ample street parking ensure convenience for both you and your guests.
All of this is situated in an unbeatable location just moments from Wheaton Regional Park, Glenmont and Colesville Shopping Centers, and steps from a Ride On Bus stop with rush hour service to the Metro—making commuting and errands a breeze.
This home truly checks all the boxes: location, lifestyle, and charm. Don’t miss your chance to make it yours!...
Contact an agent
Home facts
- Year built:1986
- Subdivision & Development:TIVOLI
- Listing ID #:MDMC2233000
- Added:45 day(s) ago
- Updated:October 04, 2026 at 01:57 PM
Rooms and interior
- Bedrooms:3
- Total bathrooms:4
- Full bathrooms:2
- Half bathrooms:2
- Flooring:Ceramic Tile, Hardwood, Vinyl
- Dining Description:Dining Room
- Bathrooms Description:Bathroom 2, Half Bath, Primary Bathroom
- Kitchen Description:Dishwasher, Disposal, Exhaust Fan, Kitchen - Eat-In, Kitchen - Table Space, Microwave, Oven - Self Cleaning, Oven/Range - Electric, Pantry, Range Hood, Refrigerator, Upgraded Countertops
- Bedroom Description:Primary Bedroom, Walk In Closet(s)
- Basement:Yes
- Basement Description:Connecting Stairway, Full, Windows
- Living area:1,871 sq. ft.
Heating and cooling
- Heating:Central, Electric
Structure and exterior
- Roof:Asphalt
- Year built:1986
- Building area:1,871 sq. ft.
- Lot area:0.08 Acres
- Lot Features:Corner Lot/Unit
- Architectural Style:Contemporary
- Construction Materials:Stone, Vinyl Siding
- Exterior Features:Patio(s)
- Foundation Description:Concrete Perimeter
- Levels:3 Story
Utilities
- Water:Public
- Sewer:Public Sewer
Finances and disclosures
- Price:$595,000
- Price per sq. ft.:$318.01
- Tax amount:$5,225 (2025)
Features and amenities
- Laundry features:Dryer, Dryer - Electric, Laundry, Washer
- Amenities:Bay/Bow Windows, Cable TV Available, Ceiling Fan(s), Double Hung Windows, Double Pane Windows, Electric Alarm, Skylight(s), Sliding Windows, Storm Windows, Window Treatments
Parking
- Parking description:Attached Garage, Garage Door Opener
- Garage:Yes
- Garage spaces:1
New listings near 2 Hugo Ct
- Coming Soon
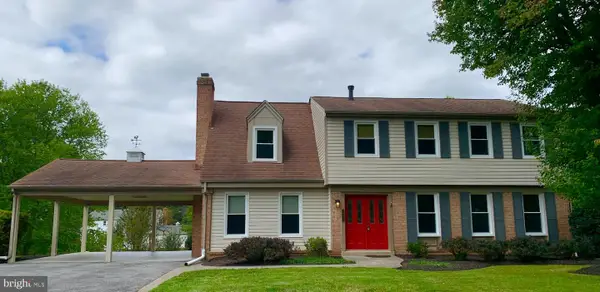 $725,000Coming Soon4 beds 3 baths2,265 sq. ft.
14408 Cantrell Rd, SILVER SPRING, MD 20905
MLS# MDMC2257762Listed by: CUMMINGS & CO. REALTORS - Coming Soon
 $524,900Coming Soon3 beds 3 baths2,618 sq. ft.
2212 Highfly Ter #2212, SILVER SPRING, MD 20902
MLS# MDMC2258250Listed by: SAMSON PROPERTIES - Coming Soon
 $600,000Coming Soon4 beds 3 baths1,648 sq. ft.
15316 Valencia St, SILVER SPRING, MD 20905
MLS# MDMC2258238Listed by: RE/MAX EXECUTIVE - Coming Soon
 $625,000Coming Soon4 beds 2 baths1,472 sq. ft.
10804 Jewett St, SILVER SPRING, MD 20902
MLS# MDMC2258234Listed by: SAMSON PROPERTIES - Coming Soon
 $529,900Coming Soon2 beds 2 baths1,410 sq. ft.
3530 Fitzhugh Ln #53-a, SILVER SPRING, MD 20906
MLS# MDMC2257966Listed by: ARAGON REAL ESTATE LLC - Coming Soon
 $950,000Coming Soon4 beds 5 baths
2806 Norbeck Rd, Rd, SILVER SPRING, MD 20906
MLS# MDMC2258138Listed by: BERKSHIRE HATHAWAY HOMESERVICES PENFED REALTY - Coming Soon
 $310,000Coming Soon2 beds 2 baths1,242 sq. ft.
3100 N Leisure World Blvd #1015, SILVER SPRING, MD 20906
MLS# MDMC2257972Listed by: SAMSON PROPERTIES - Coming Soon
 $600,000Coming Soon4 beds 3 baths2,008 sq. ft.
1909 Narrows Ln, SILVER SPRING, MD 20906
MLS# MDMC2257486Listed by: RE/MAX REALTY CENTRE, INC. - Coming SoonOpen Sat, 12 to 2pm
 $979,000Coming Soon5 beds 5 baths2,968 sq. ft.
406 Leighton Ave, SILVER SPRING, MD 20901
MLS# MDMC2257730Listed by: REAL BROKER, LLC - Coming Soon
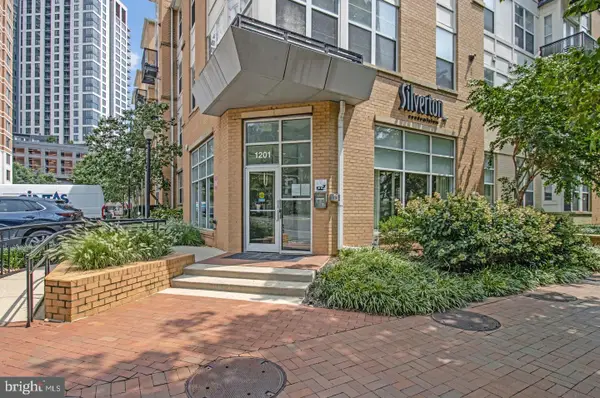 $309,990Coming Soon1 beds 1 baths936 sq. ft.
1201 E West Hwy #403, SILVER SPRING, MD 20910
MLS# MDMC2254898Listed by: KELLER WILLIAMS CAPITAL PROPERTIES


Protect your home and budget from life's surprises with an Assurant Home Warranty, backed by a partner that supports you through every step of homeownership. Explore Plans.
© 2023 - 2026 ERA Franchise Systems LLC. All rights reserved. ERA Franchise Systems LLC fully supports the principles of the Fair Housing Act and the Equal Opportunity Act. ERA, ERA Real Estate powered, and their respective logos are registered service marks of ERA Franchise Systems LLC. Each office is independently owned and operated.