
2122 Linden Ln, Silver Spring, MD 20910
Local realty services provided by:ERA Central Realty Group
2122 Linden Ln,Silver Spring, MD 20910
$589,900
- 3 Beds
- 3 Baths
- 1,434 sq. ft.
- Single family
- Active
Upcoming open houses
- Sun, Nov 1501:00 pm - 03:00 pm
Listed by: karen maraia
Office: coldwell banker realty
MLS#:MDMC2263632
Source:BRIGHTMLS
Price summary
- Price:$589,900
- Price per sq. ft.:$411.37
About this home
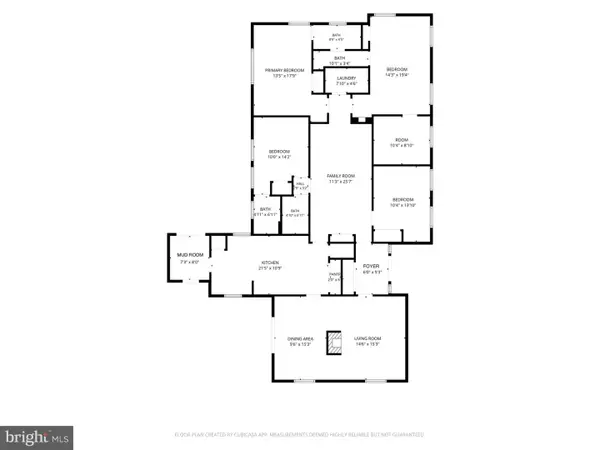
This is a fantastic opportunity to move into a highly sought-after neighborhood. The home has been well maintained by its longtime owners. The rambler-style layout features three bedrooms and two full bathrooms on the main level, allowing for great natural light throughout. It has been freshly painted, and the hardwood floors have been refinished. The living room includes a wood-burning fireplace. Adjacent to the kitchen, there is a family room addition with a cathedral ceiling and a wrap-around deck that overlooks the spacious yard. The lower level is ready to be customized by the new owner, with an outside entrance leading to the rear yard. In addition you will find a half bath and a bonus room. The basement is equipped with a professionally installed waterproofing system. The location of this home is unbeatable, with Forest Glen Metro just 0.7 miles away, Woodlin Elementary School 0.5 miles away, and shops, parks, the beltway, and downtown Silver Spring all in close proximity.
Contact an agent
Home facts
- Year built:1957
- Subdivision & Development:NONE AVAILABLE
- Listing ID #:MDMC2263632
- Updated:November 13, 2026 at 03:01 PM
Rooms and interior
- Bedrooms:3
- Total bathrooms:3
- Full bathrooms:2
- Half bathrooms:1
- Flooring:Solid Hardwood, Wood
- Dining Description:Combination Dining/Living
- Kitchen Description:Dishwasher, Disposal, Exhaust Fan, Oven/Range - Gas, Range Hood, Refrigerator, Water Heater
- Bedroom Description:Entry Level Bedroom
- Basement:Yes
- Basement Description:Outside Entrance, Unfinished
- Living area:1,434 sq. ft.
Heating and cooling
- Cooling:Central A/C
- Heating:90% Forced Air, Central, Natural Gas
Structure and exterior
- Roof:Composite
- Year built:1957
- Building area:1,434 sq. ft.
- Lot area:0.2 Acres
- Lot Features:Level
- Architectural Style:Ranch/Rambler
- Construction Materials:Brick
- Exterior Features:Deck(s), Exterior Lighting, Street Lights
- Foundation Description:Block
- Levels:2 Stories
Schools
- High school:ALBERT EINSTEIN
- Middle school:SLIGO
- Elementary school:WOODLIN
Utilities
- Water:Public
- Sewer:Public Sewer
Finances and disclosures
- Price:$589,900
- Price per sq. ft.:$411.37
- Tax amount:$6,838 (2026)
Features and amenities
- Laundry features:Dryer, Washer
- Amenities:Attic
Parking
- Parking description:Off Street
New listings near 2122 Linden Ln
- Coming SoonOpen Sun, 2 to 4pm
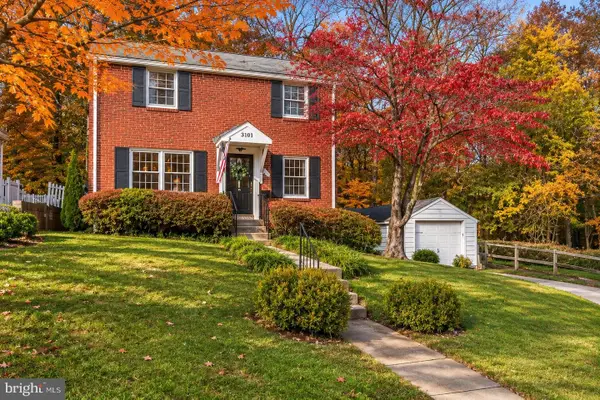 $589,500Coming Soon3 beds 2 baths1,633 sq. ft.
3101 King Tree St, SILVER SPRING, MD 20902
MLS# MDMC2261288Listed by: COMPASS - Coming Soon
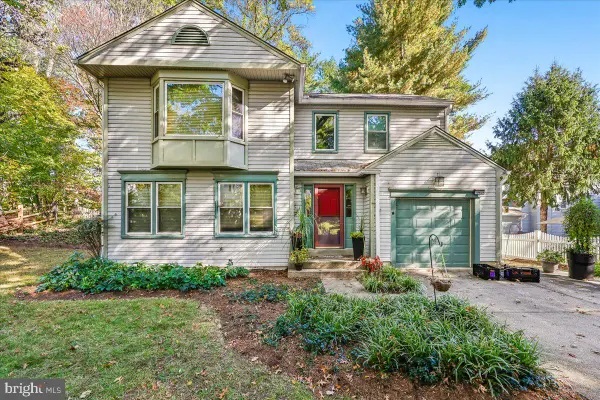 $725,000Coming Soon4 beds 3 baths2,310 sq. ft.
Address Withheld By Seller, SILVER SPRING, MD 20901
MLS# MDMC2262932Listed by: NEXTHOME ENVISION - Coming SoonOpen Sun, 12 to 2pm
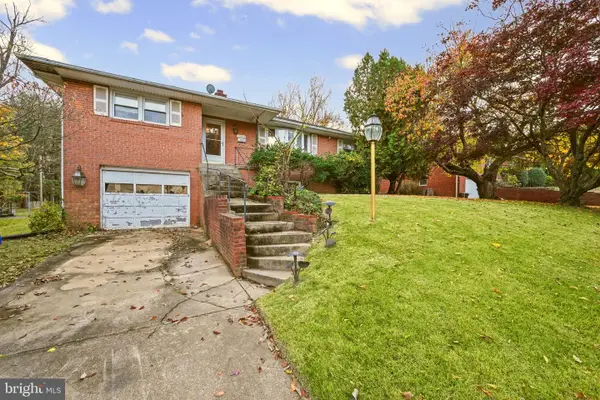 $475,000Coming Soon3 beds 3 baths1,950 sq. ft.
10902 Oakwood St, SILVER SPRING, MD 20901
MLS# MDMC2262766Listed by: LPT REALTY, LLC - Coming Soon
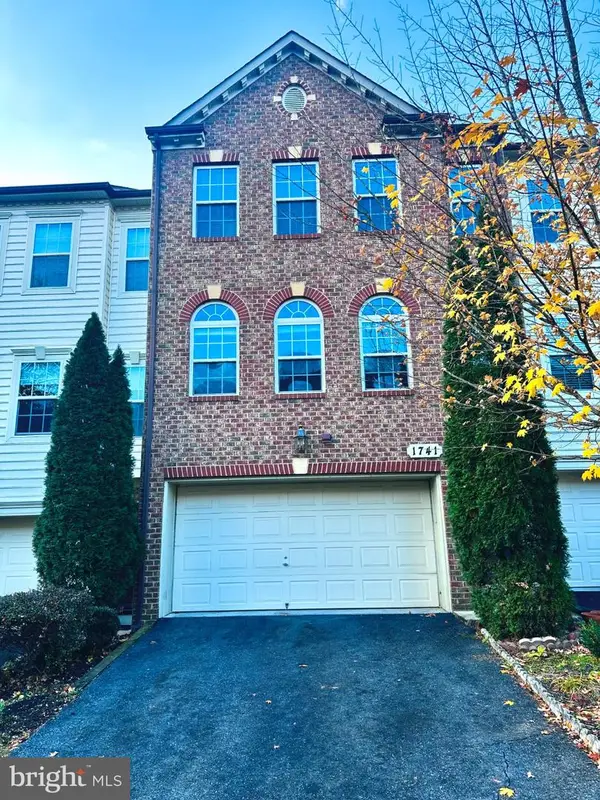 $625,000Coming Soon3 beds 4 baths3,108 sq. ft.
1741 Chiswick Ct, SILVER SPRING, MD 20904
MLS# MDMC2263474Listed by: REDFIN CORP - Coming Soon
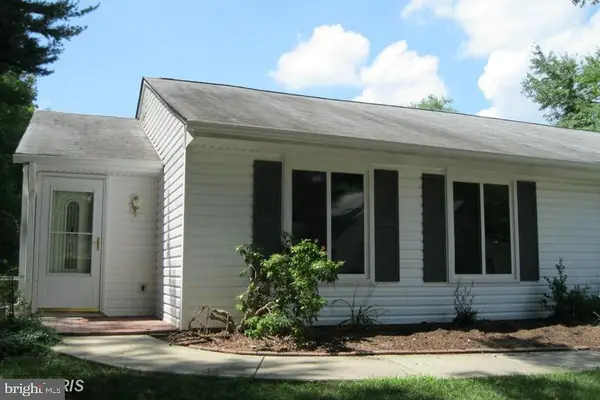 $349,000Coming Soon2 beds 1 baths850 sq. ft.
3556 Fiske Ter #146-b, SILVER SPRING, MD 20906
MLS# MDMC2262922Listed by: RLAH @PROPERTIES - Coming Soon
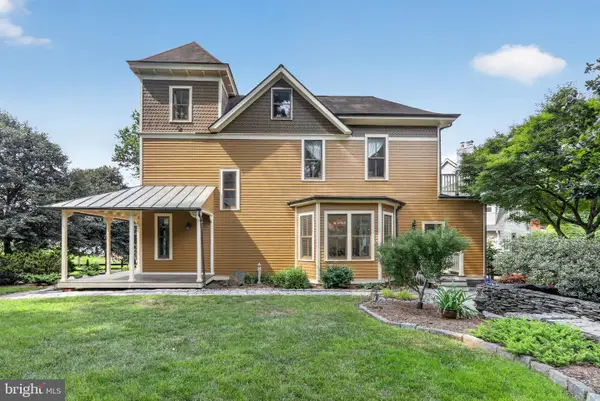 $1,550,000Coming Soon4 beds 3 baths2,651 sq. ft.
9310 Brookville Rd, SILVER SPRING, MD 20910
MLS# MDMC2262542Listed by: EXP REALTY, LLC - Coming Soon
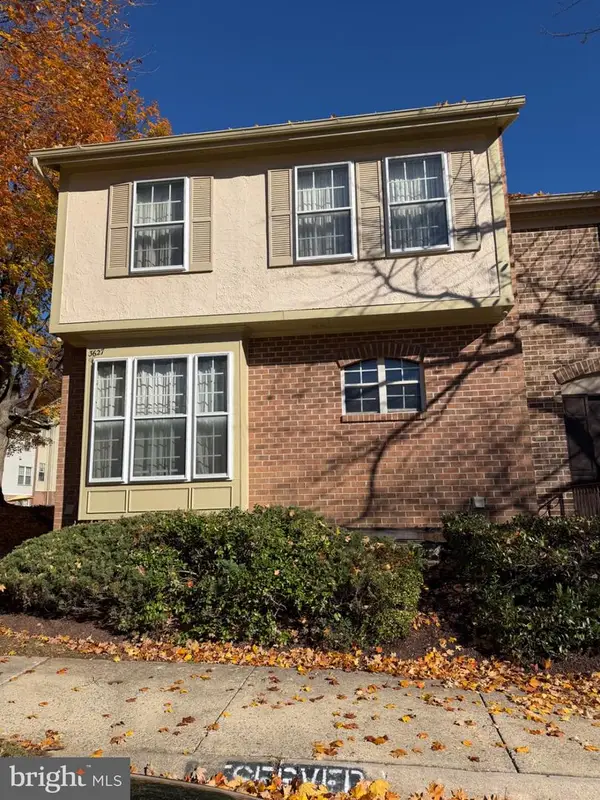 $390,000Coming Soon4 beds 4 baths2,356 sq. ft.
3627 Banquo Dr #3627-6, SILVER SPRING, MD 20906
MLS# MDMC2262874Listed by: J&B REAL ESTATE - Coming Soon
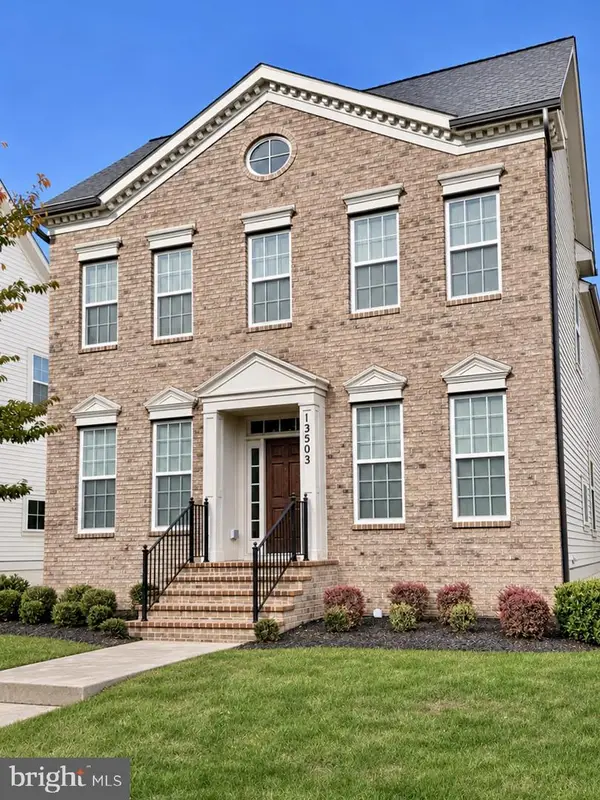 $825,000Coming Soon3 beds 3 baths4,519 sq. ft.
13503 Windy Meadow Ln, SILVER SPRING, MD 20906
MLS# MDMC2262640Listed by: RLAH @PROPERTIES - Coming Soon
 $225,000Coming Soon2 beds 2 baths1,078 sq. ft.
3317 Sir Thomas Dr #4-a-12, SILVER SPRING, MD 20904
MLS# MDMC2262628Listed by: REAL BROKER, LLC - Coming Soon
 $699,000Coming Soon4 beds 3 baths2,112 sq. ft.
424 Southview Ave, SILVER SPRING, MD 20905
MLS# MDMC2262556Listed by: SAMSON PROPERTIES


Protect your home and budget from life's surprises with an Assurant Home Warranty, backed by a partner that supports you through every step of homeownership. Explore Plans.
© 2023 - 2026 ERA Franchise Systems LLC. All rights reserved. ERA Franchise Systems LLC fully supports the principles of the Fair Housing Act and the Equal Opportunity Act. ERA, ERA Real Estate powered, and their respective logos are registered service marks of ERA Franchise Systems LLC. Each office is independently owned and operated.