
2206 Touchstone Ct, Silver Spring, MD 20904
Local realty services provided by:ERA Liberty Realty
2206 Touchstone Ct,Silver Spring, MD 20904
$725,000
- 5 Beds
- 4 Baths
- 3,212 sq. ft.
- Single family
- Pending
Listed by: david r vane
Office: weichert realtors - mckenna & vane
MLS#:MDMC2249512
Source:BRIGHTMLS
Price summary
- Price:$725,000
- Price per sq. ft.:$225.72
- Monthly HOA dues:$20
About this home
Welcome home to this well-maintained five-bedroom Dutch Colonial, tucked away on a quiet cul-de-sac while remaining close to the many shops, restaurants, and amenities of Silver Spring. Convenient access to Routes 29, 95, and 200 makes commuting a breeze. Inside, you'll find spacious bedrooms, including a primary suite with double vanity and walk-in closet, gorgeous hardwood floors and thoughtful details such as the main level private office, laundry area, and an inviting family room with a stone hearth and wood-burning fireplace. French doors open to a climate-controlled four-season room and deck, offering additional living space throughout the year. You'll love the large kitchen with GAS COOKING, abundant storage, and a cozy table space with built-in seating under a picture window. The finished lower level is ideal for guests, recreation, or multigenerational living, with a bedroom, full bathroom, wet bar, and walkout access to the fenced backyard. A large utility and storage room with a cedar closet provides plenty of additional space. Enjoy additional peace of mind with the new roof (installed in spring 2026 w/transferable warranty) and a Brinks home security system. An attached two-car garage and abundant off-street parking complete this ideally-located Silver Spring home....
Contact an agent
Home facts
- Year built:1979
- Subdivision & Development:SNOWDENS MILL
- Listing ID #:MDMC2249512
- Added:13 day(s) ago
- Updated:August 17, 2026 at 10:32 AM
Rooms and interior
- Bedrooms:5
- Total bathrooms:4
- Full bathrooms:3
- Half bathrooms:1
- Basement:Yes
- Basement Description:Fully Finished
- Living area:3,212 sq. ft.
Heating and cooling
- Heating:Forced Air, Natural Gas
Structure and exterior
- Year built:1979
- Building area:3,212 sq. ft.
- Lot area:0.19 Acres
- Architectural Style:Colonial
- Construction Materials:Frame
- Levels:3 Story
Utilities
- Water:Public
- Sewer:Public Sewer
Finances and disclosures
- Price:$725,000
- Price per sq. ft.:$225.72
- Tax amount:$6,958 (2025)
Features and amenities
- Amenities:Cable TV Available, Electric Available, Phone Available
Parking
- Parking description:Attached Garage, Garage - Front Entry
- Garage:Yes
- Garage spaces:2
New listings near 2206 Touchstone Ct
- Coming Soon
 $415,000Coming Soon3 beds 3 baths
14903 Dinsdale Dr, SILVER SPRING, MD 20906
MLS# MDMC2249816Listed by: CITYDWELLERS LLC - New
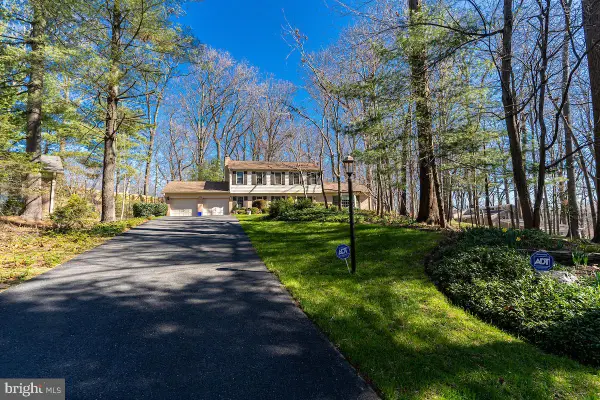 $1,250,000Active4 beds 4 baths3,536 sq. ft.
11905 Viewcrest Ter, SILVER SPRING, MD 20902
MLS# MDMC2251546Listed by: NEXTHOME ENVISION - Coming Soon
 $199,900Coming Soon2 beds 2 baths
15107 Interlachen Dr #2-409, SILVER SPRING, MD 20906
MLS# MDMC2240078Listed by: COMPASS - New
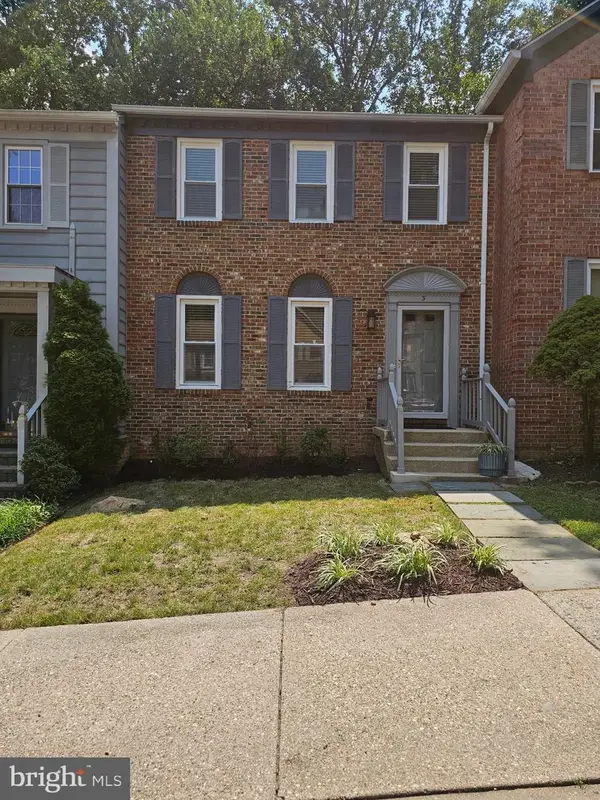 $524,850Active3 beds 4 baths2,310 sq. ft.
3 Castle Cliff Ct, SILVER SPRING, MD 20904
MLS# MDMC2251196Listed by: RE/MAX EXCELLENCE REALTY - Coming Soon
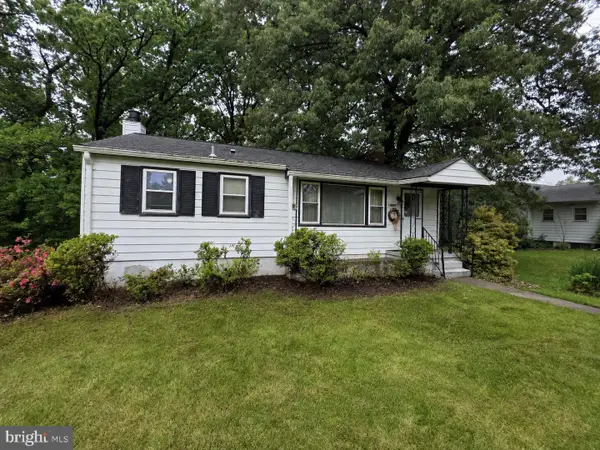 $420,000Coming Soon3 beds 2 baths
1415 Stateside Dr, SILVER SPRING, MD 20903
MLS# MDMC2251506Listed by: THE KW COLLECTIVE - Coming Soon
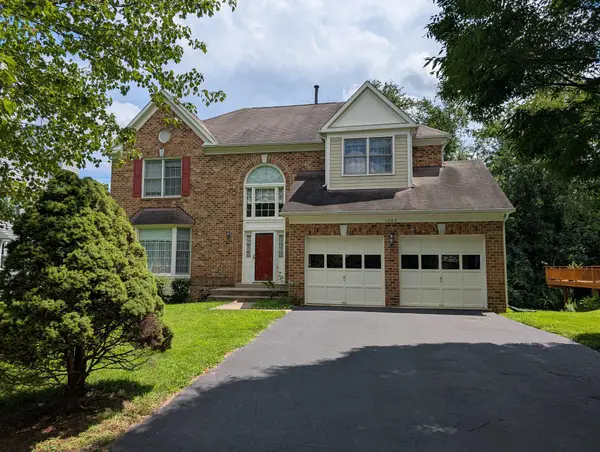 $899,900Coming Soon5 beds 4 baths
11103 Luttrell Ln, SILVER SPRING, MD 20902
MLS# MDMC2251462Listed by: SAMSON PROPERTIES - Coming Soon
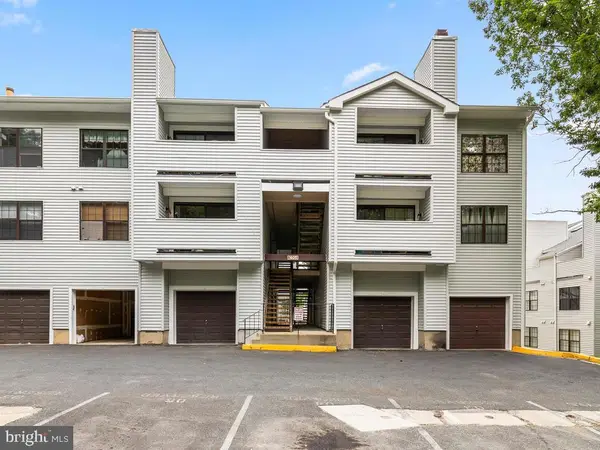 $205,000Coming Soon1 beds 2 baths
1605 Carriage House Ter #1605-f, SILVER SPRING, MD 20904
MLS# MDMC2251478Listed by: SIGNATURE HOME REALTY LLC - Coming Soon
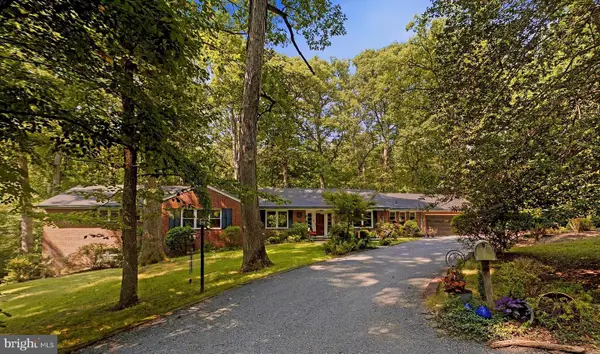 $975,000Coming Soon4 beds 4 baths
10622 Mantz Rd, SILVER SPRING, MD 20903
MLS# MDMC2251440Listed by: LONG & FOSTER REAL ESTATE, INC. - Coming Soon
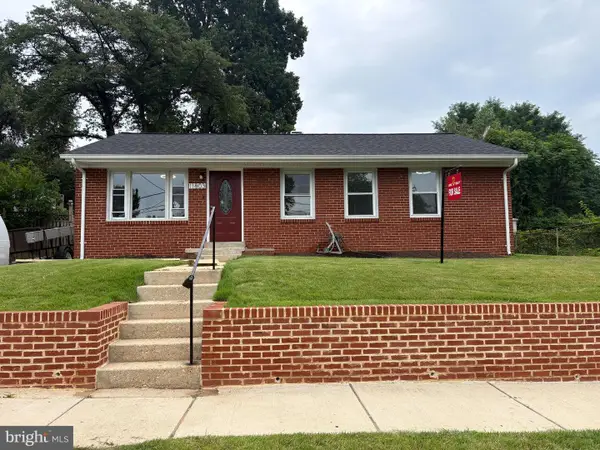 $535,000Coming Soon3 beds 1 baths
11803 Indigo Rd, SILVER SPRING, MD 20906
MLS# MDMC2251184Listed by: LIBRA REALTY, LLC - New
 $345,000Active2 beds 2 baths1,004 sq. ft.
15219 Tottenham Ter #27-a, SILVER SPRING, MD 20906
MLS# MDMC2251444Listed by: LONG & FOSTER REAL ESTATE, INC.


Protect your home and budget from life's surprises with an Assurant Home Warranty, backed by a partner that supports you through every step of homeownership. Explore Plans.
© 2023 - 2026 ERA Franchise Systems LLC. All rights reserved. ERA Franchise Systems LLC fully supports the principles of the Fair Housing Act and the Equal Opportunity Act. ERA, ERA Real Estate powered, and their respective logos are registered service marks of ERA Franchise Systems LLC. Each office is independently owned and operated.