
2424 Parallel Ln, Silver Spring, MD 20904
Local realty services provided by:O'BRIEN REALTY ERA POWERED
2424 Parallel Ln,Silver Spring, MD 20904
$640,000
- 4 Beds
- 3 Baths
- 2,093 sq. ft.
- Single family
- Coming Soon
Listed by: erica o'neill, tamara e kucik
Office: rlah @properties
MLS#:MDMC2258454
Source:BRIGHTMLS
Price summary
- Price:$640,000
- Price per sq. ft.:$305.78
About this home
Welcome to 2424 Parallel Lane, a spacious and move in ready home in the desirable Fairland Estates neighborhood of Silver Spring. Offering a versatile floor plan, hardwood floors throughout the main and upper levels, and an abundance of natural light, this home provides comfortable living with plenty of space to make it your own.
The inviting main level features a welcoming sitting room with recessed lighting that offers excellent flexibility and could potentially serve as a main-level bedroom, home office, or quiet retreat. The casual living room features a wood-burning fireplace, creating a warm and comfortable gathering space. The bright kitchen offers stainless steel appliances, an eat-in area, and cabinetry with new hardware and convenient soft-close doors and drawers. A separate dining room opens directly to the rear deck, creating an easy flow for indoor and outdoor entertaining. A convenient powder room completes the main level.
Upstairs, the spacious primary suite features a private full bathroom and walk-in closet. Three additional bedrooms and a full hall bathroom provide flexibility for family, guests, or a home office.
The attached two-car garage provides excellent convenience and opens directly into the laundry room, making everyday arrivals and departures especially easy. The lower level is unfinished but has been freshly painted, providing a clean, bright space ready for storage, a workshop, recreation area, or future finishing.
Additional updates include a 2017 roof, 2019 HVAC system,2024 electrical panel, and recently replaced exterior siding. With its generous room sizes, flexible layout, hardwood floors, attached two-car garage, and desirable Fairland Estates location, 2424 Parallel Lane offers an excellent opportunity to be in your new home in time for the holidays.
Enjoy easy access to Fairland Recreational Park and its miles of walking, hiking and biking trails, along with playgrounds, athletic fields, tennis and pickleball courts, and expansive green space....
Contact an agent
Home facts
- Year built:1969
- Subdivision & Development:FAIRLAND ESTATES
- Listing ID #:MDMC2258454
- Updated:October 05, 2026 at 08:50 PM
Rooms and interior
- Bedrooms:4
- Total bathrooms:3
- Full bathrooms:2
- Half bathrooms:1
- Bathrooms Description:Primary Bath(s)
- Kitchen Description:Breakfast Area, Kitchen - Eat-In, Kitchen - Table Space, Recessed Lighting
- Bedroom Description:Walk In Closet(s)
- Basement:Yes
- Basement Description:Unfinished
- Living area:2,093 sq. ft.
Heating and cooling
- Cooling:Central A/C
- Heating:Forced Air, Natural Gas
Structure and exterior
- Roof:Architectural Shingle
- Year built:1969
- Building area:2,093 sq. ft.
- Lot area:0.37 Acres
- Lot Features:Front Yard, Landscaping, Rear Yard, Trees/Wooded
- Architectural Style:Colonial, Dutch
- Construction Materials:Aluminum Siding, Brick
- Foundation Description:Concrete Perimeter
- Levels:3 Story
Schools
- High school:JAMES HUBERT BLAKE
- Middle school:BENJAMIN BANNEKER
- Elementary school:FAIRLAND
Utilities
- Water:Public
- Sewer:No Septic System, Public Sewer
Finances and disclosures
- Price:$640,000
- Price per sq. ft.:$305.78
- Tax amount:$6,892 (2026)
Features and amenities
- Amenities:Attic, Recessed Lighting
Parking
- Parking description:Additional Storage Area, Asphalt Driveway, Attached Garage, Garage - Front Entry, Garage Door Opener
- Garage:Yes
- Garage spaces:2
New listings near 2424 Parallel Ln
- Coming Soon
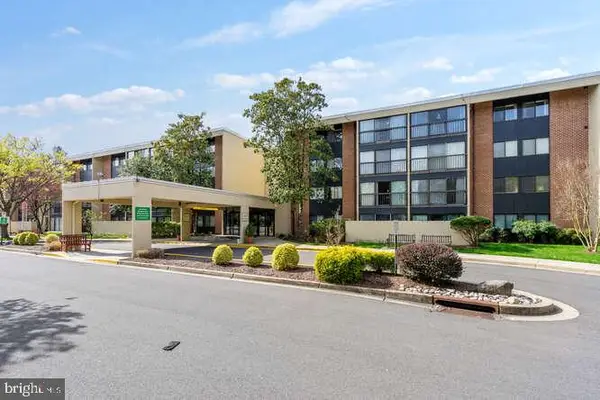 $125,000Coming Soon1 beds 2 baths803 sq. ft.
2921 N Leisure World Blvd N #1-216, SILVER SPRING, MD 20906
MLS# MDMC2258802Listed by: RLAH @PROPERTIES - Coming Soon
 Listed by ERA$1,099,900Coming Soon4 beds 5 baths4,240 sq. ft.
3020 Big Bear Ter, SILVER SPRING, MD 20906
MLS# MDMC2258760Listed by: ARGENT REALTY,LLC - Coming Soon
 $359,000Coming Soon3 beds 2 baths992 sq. ft.
13809 Palmer House Way #33-244, SILVER SPRING, MD 20904
MLS# MDMC2258796Listed by: KELLER WILLIAMS CAPITAL PROPERTIES - Coming Soon
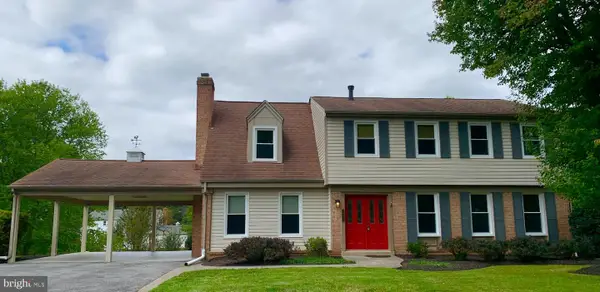 $725,000Coming Soon4 beds 3 baths2,265 sq. ft.
14408 Cantrell Rd, SILVER SPRING, MD 20905
MLS# MDMC2257762Listed by: CUMMINGS & CO. REALTORS - Coming Soon
 $524,900Coming Soon3 beds 3 baths2,618 sq. ft.
2212 Highfly Ter #2212, SILVER SPRING, MD 20902
MLS# MDMC2258250Listed by: SAMSON PROPERTIES - Coming Soon
 $600,000Coming Soon4 beds 3 baths1,648 sq. ft.
15316 Valencia St, SILVER SPRING, MD 20905
MLS# MDMC2258238Listed by: RE/MAX EXECUTIVE - Coming Soon
 $625,000Coming Soon4 beds 2 baths1,472 sq. ft.
10804 Jewett St, SILVER SPRING, MD 20902
MLS# MDMC2258234Listed by: SAMSON PROPERTIES - Coming Soon
 $529,900Coming Soon2 beds 2 baths1,410 sq. ft.
3530 Fitzhugh Ln #53-a, SILVER SPRING, MD 20906
MLS# MDMC2257966Listed by: ARAGON REAL ESTATE LLC - Coming Soon
 $950,000Coming Soon4 beds 5 baths
2806 Norbeck Rd, Rd, SILVER SPRING, MD 20906
MLS# MDMC2258138Listed by: BERKSHIRE HATHAWAY HOMESERVICES PENFED REALTY


Protect your home and budget from life's surprises with an Assurant Home Warranty, backed by a partner that supports you through every step of homeownership. Explore Plans.
© 2023 - 2026 ERA Franchise Systems LLC. All rights reserved. ERA Franchise Systems LLC fully supports the principles of the Fair Housing Act and the Equal Opportunity Act. ERA, ERA Real Estate powered, and their respective logos are registered service marks of ERA Franchise Systems LLC. Each office is independently owned and operated.