
3020 Big Bear Ter, Silver Spring, MD 20906
Local realty services provided by:ERA Liberty Realty
3020 Big Bear Ter,Silver Spring, MD 20906
$1,099,900
- 4 Beds
- 5 Baths
- 4,240 sq. ft.
- Single family
- Coming Soon
Listed by:
 Patty Chicas(240) 338 - 8980Argent ERA
Office: argent realty,llc
MLS#:MDMC2258760
Source:BRIGHTMLS
Price summary
- Price:$1,099,900
- Price per sq. ft.:$259.41
- Monthly HOA dues:$149
About this home
Honey, stop the car!! This home offers stunning finishes inside and out, with exquisite design, extensive builder upgrades, and thoughtful details throughout. Ideally situated on one of the best lots in the community, the home backs to a wooded common area with flourishing trees and a small stream.
Step inside to an open floor plan featuring numerous upgrades and high-end finishes. The gourmet chef’s kitchen opens seamlessly to the breakfast area and spacious family room. The main level also features a separate dining room, living room, and bright office/den.
The upper level features 4 bedrooms and 3 full baths, along with recently installed luxury laminate plank flooring that adds both style and durability. The spacious primary suite is a true retreat, complete with two walk-in closets and a luxurious spa-inspired bath featuring a large walk-in shower, soaking tub, double vanities, and linen closet. The walkout lower level offers additional living and entertaining space with a large family/recreation room and convenient half bath.
The two-car garage leads directly into the mudroom, which features a built-in storage bench. The garage has also been updated with new lighting, fresh paint, and new flooring, creating a clean, polished, and functional space.
Step outside into your own private outdoor retreat. The large deck, with stairs leading to the backyard, is perfect for relaxing or entertaining. The fully fenced rear yard provides added privacy, it features a large patio with dedicated dining, lounging, and grilling areas. For the ultimate entertainment experience, enjoy the installed projector and two screens, perfect for movie nights, game days, and gatherings with family and friends. The backyard also provides access to the peaceful wooded common area, creating a serene and private setting.
Exceptional quality, privacy, thoughtful upgrades, and an unbeatable setting come together in this truly special home. This is a property that must be seen in person to be fully appreciated!...
Contact an agent
Home facts
- Year built:2013
- Subdivision & Development:LAYHILL OVERLOOK
- Listing ID #:MDMC2258760
- Updated:October 05, 2026 at 01:47 AM
Rooms and interior
- Bedrooms:4
- Total bathrooms:5
- Full bathrooms:3
- Half bathrooms:2
- Flooring:Ceramic Tile, Luxury Vinyl Plank, Partially Carpeted
- Dining Description:Formal/Separate Dining Room
- Bathrooms Description:Primary Bath(s)
- Kitchen Description:Breakfast Area, Built-In Microwave, Built-Ins, Carpet, Crown Moldings, Dishwasher, Disposal, Exhaust Fan, Kitchen - Gourmet, Kitchen - Island, Oven/Range - Gas, Pantry, Range Hood, Recessed Lighting, Refrigerator, Stainless Steel Appliances, Water Heater
- Bedroom Description:Carpet, Walk In Closet(s)
- Basement:Yes
- Basement Description:Connecting Stairway, Daylight, Full, Fully Finished, Improved, Walkout Level
- Living area:4,240 sq. ft.
Heating and cooling
- Cooling:Ceiling Fan(s), Central A/C
- Heating:Forced Air, Natural Gas
Structure and exterior
- Year built:2013
- Building area:4,240 sq. ft.
- Lot area:0.13 Acres
- Lot Features:Backs to Trees, Cul-de-sac
- Architectural Style:Colonial
- Construction Materials:Stone, Vinyl Siding
- Exterior Features:Deck(s), Exterior Lighting, Patio(s), Sidewalks, Street Lights
- Foundation Description:Concrete Perimeter, Slab
- Levels:3 Story
Utilities
- Water:Public
- Sewer:Public Sewer
Finances and disclosures
- Price:$1,099,900
- Price per sq. ft.:$259.41
- Tax amount:$10,540 (2026)
Features and amenities
- Laundry features:Dryer - Front Loading, Washer - Front Loading
- Amenities:Built-Ins, Carbon Monoxide Detector(s), Carpet, Ceiling Fan(s), Crown Moldings, Exterior Cameras, Recessed Lighting, Smoke Detector, Sprinkler System, Sprinkler System - Indoor
Parking
- Parking description:Attached Garage, Basement Garage, Garage - Front Entry, Garage Door Opener, Inside Access, On Street
- Garage:Yes
- Garage spaces:2
New listings near 3020 Big Bear Ter
- Coming Soon
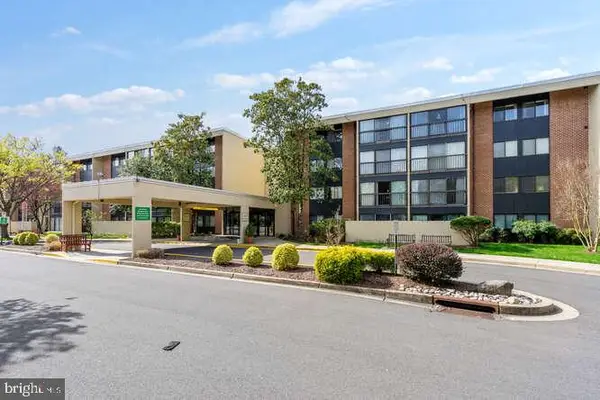 $125,000Coming Soon1 beds 2 baths803 sq. ft.
2921 N Leisure World Blvd N #1-216, SILVER SPRING, MD 20906
MLS# MDMC2258802Listed by: RLAH @PROPERTIES - Coming Soon
 Listed by ERA$1,099,900Coming Soon4 beds 5 baths4,240 sq. ft.
3020 Big Bear Ter, SILVER SPRING, MD 20906
MLS# MDMC2258760Listed by: ARGENT REALTY,LLC - Coming Soon
 $359,000Coming Soon3 beds 2 baths992 sq. ft.
13809 Palmer House Way #33-244, SILVER SPRING, MD 20904
MLS# MDMC2258796Listed by: KELLER WILLIAMS CAPITAL PROPERTIES - Coming Soon
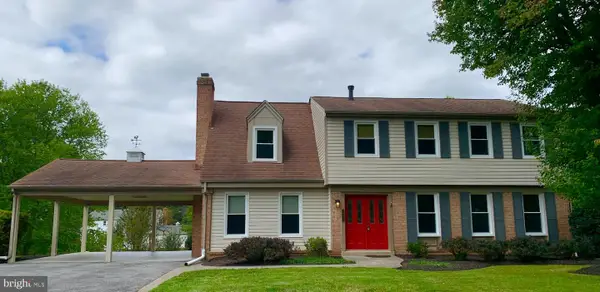 $725,000Coming Soon4 beds 3 baths2,265 sq. ft.
14408 Cantrell Rd, SILVER SPRING, MD 20905
MLS# MDMC2257762Listed by: CUMMINGS & CO. REALTORS - Coming Soon
 $524,900Coming Soon3 beds 3 baths2,618 sq. ft.
2212 Highfly Ter #2212, SILVER SPRING, MD 20902
MLS# MDMC2258250Listed by: SAMSON PROPERTIES - Coming Soon
 $600,000Coming Soon4 beds 3 baths1,648 sq. ft.
15316 Valencia St, SILVER SPRING, MD 20905
MLS# MDMC2258238Listed by: RE/MAX EXECUTIVE - Coming Soon
 $625,000Coming Soon4 beds 2 baths1,472 sq. ft.
10804 Jewett St, SILVER SPRING, MD 20902
MLS# MDMC2258234Listed by: SAMSON PROPERTIES - Coming Soon
 $529,900Coming Soon2 beds 2 baths1,410 sq. ft.
3530 Fitzhugh Ln #53-a, SILVER SPRING, MD 20906
MLS# MDMC2257966Listed by: ARAGON REAL ESTATE LLC - Coming Soon
 $950,000Coming Soon4 beds 5 baths
2806 Norbeck Rd, Rd, SILVER SPRING, MD 20906
MLS# MDMC2258138Listed by: BERKSHIRE HATHAWAY HOMESERVICES PENFED REALTY - Coming Soon
 $310,000Coming Soon2 beds 2 baths1,242 sq. ft.
3100 N Leisure World Blvd #1015, SILVER SPRING, MD 20906
MLS# MDMC2257972Listed by: SAMSON PROPERTIES


Protect your home and budget from life's surprises with an Assurant Home Warranty, backed by a partner that supports you through every step of homeownership. Explore Plans.
© 2023 - 2026 ERA Franchise Systems LLC. All rights reserved. ERA Franchise Systems LLC fully supports the principles of the Fair Housing Act and the Equal Opportunity Act. ERA, ERA Real Estate powered, and their respective logos are registered service marks of ERA Franchise Systems LLC. Each office is independently owned and operated.