
2635 Holman Ave, Silver Spring, MD 20910
Local realty services provided by:ERA Byrne Realty
2635 Holman Ave,Silver Spring, MD 20910
$439,500
- 3 Beds
- 3 Baths
- 1,528 sq. ft.
- Townhouse
- Active
Listed by: catherine m carroll
Office: weichert, realtors
MLS#:MDMC2249538
Source:BRIGHTMLS
Price summary
- Price:$439,500
- Price per sq. ft.:$287.63
About this home
WELCOME HOME TO THIS BEAUTIFULLY UPDATED THREE LEVEL, ALL-BRICK END UNIT TOWNHOUSE NESTLED IN ONE OF THE AREA'S MOST DESIRABLE NEIGHBORHOODS. This wonderful home is located in a quiet, peaceful Forest Glen location. Freshly painted throughout and move-in ready, this home offers the perfect combination of timeless charm, modern updates, and unbeatable location!
The upper level features three bedrooms, gleaming newly refinished hardwood floors, a full bath and a walk-in cedar closet. The main level boasts an open concept living and dining area with beautiful hardwood flooring, a convenient powder room, and an updated kitchen with granite countertops, stainless steel appliances, white cabinetry with ample storage.
The finished walk out lower level provides exceptional additional living space with a large recreation room featuring brand-new carpeting, a full bathroom, laundry area, storage room and a separate entrance-ideal for guests, a home office, or flexible everyday living. Enjoy the patio for bar-b-ques and additional entertaining space!
This beautiful home has so many updates....HVAC - January 2025, HWH - June, 2020, Painting throughout - 2026, Hardwood Floors Throughout Refinished - 2026, New Carpeting in Recreation Room - 2026 and the list goes on!
Perfectly situated just minutes from Kensington, Bethesda, downtown Silver Spring and Washington DC, this home offers outstanding convenience. Enjoy an easy walk to Metro, minutes to nearby shopping, parks (Rock Creek Park being one of many), close to Walter Reed, NIH, restaurants and countless local amenities.
This is an exceptional opportunity to own a beautifully refreshed home in a truly spectacular location. Looking for an investment property....this would be the ideal location. Monthly fee includes roof and monthly water fees.
WELCOME HOME!...
Contact an agent
Home facts
- Year built:1955
- Subdivision & Development:GLEN KNOLLS
- Listing ID #:MDMC2249538
- Added:61 day(s) ago
- Updated:October 22, 2026 at 04:01 PM
Rooms and interior
- Bedrooms:3
- Total bathrooms:3
- Full bathrooms:2
- Half bathrooms:1
- Flooring:Carpet, Ceramic Tile, Hardwood
- Dining Description:Combination Dining/Living, Dining Room
- Bathrooms Description:Bathroom 1, Bathroom 2, Half Bath
- Kitchen Description:Carpet, Dishwasher, Disposal, Microwave, Oven - Single, Recessed Lighting, Refrigerator, Stainless Steel Appliances, Upgraded Countertops
- Bedroom Description:Carpet
- Basement:Yes
- Basement Description:Full, Fully Finished, Outside Entrance, Rear Entrance, Shelving, Walkout Level, Windows
- Living area:1,528 sq. ft.
Heating and cooling
- Cooling:Central A/C
- Heating:Forced Air, Natural Gas
Structure and exterior
- Year built:1955
- Building area:1,528 sq. ft.
- Architectural Style:Colonial
- Construction Materials:Brick
- Exterior Features:Sidewalks
- Foundation Description:Block
- Levels:3 Story
Utilities
- Water:Public
- Sewer:Public Sewer
Finances and disclosures
- Price:$439,500
- Price per sq. ft.:$287.63
- Tax amount:$5,273 (2025)
Features and amenities
- Laundry features:Dryer, Laundry, Washer
- Amenities:Carpet, Recessed Lighting
Parking
- Parking description:Parking Lot
New listings near 2635 Holman Ave
- Coming SoonOpen Sat, 12 to 3pm
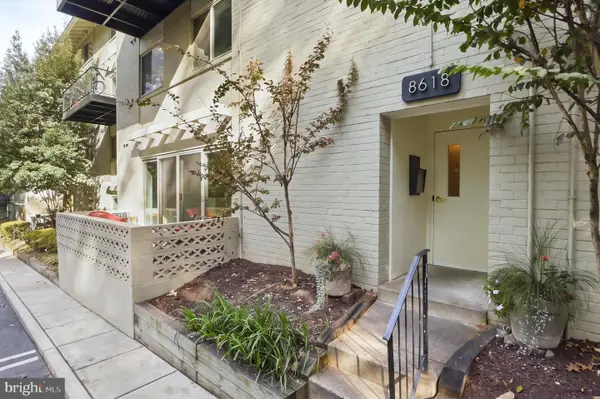 $289,000Coming Soon2 beds 2 baths1,043 sq. ft.
8618 Manchester Rd #4, SILVER SPRING, MD 20901
MLS# MDMC2260710Listed by: RLAH @PROPERTIES - Coming Soon
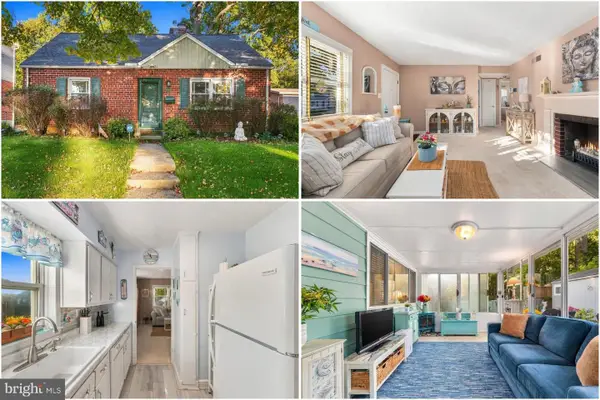 $500,000Coming Soon2 beds 1 baths1,311 sq. ft.
10511 Huntley Pl, SILVER SPRING, MD 20902
MLS# MDMC2260928Listed by: KELLER WILLIAMS REALTY - Coming SoonOpen Sat, 1 to 3pm
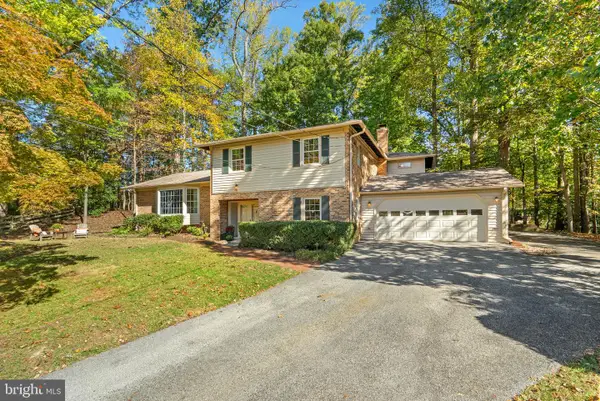 $825,000Coming Soon4 beds 3 baths3,332 sq. ft.
12615 Taylor Ct, SILVER SPRING, MD 20904
MLS# MDMC2259892Listed by: COMPASS - Coming Soon
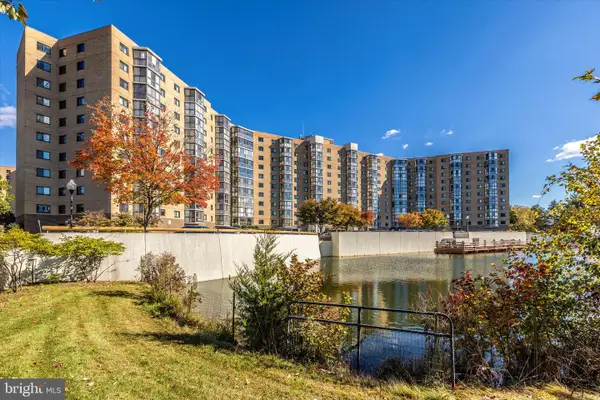 $400,000Coming Soon3 beds 3 baths1,530 sq. ft.
3330 N Leisure World Blvd N #5-728, SILVER SPRING, MD 20906
MLS# MDMC2260860Listed by: SAMSON PROPERTIES - Coming SoonOpen Sat, 1 to 3pm
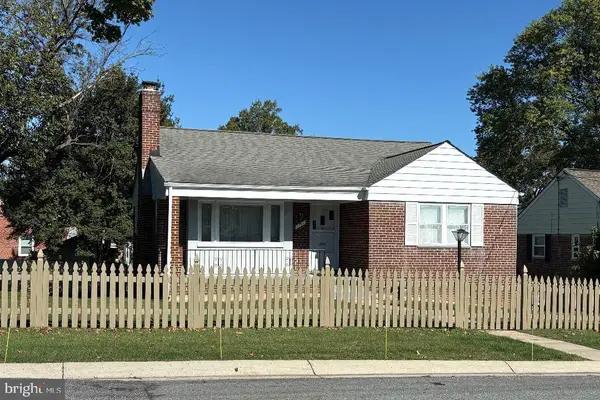 $499,900Coming Soon2 beds 1 baths987 sq. ft.
2303 Dennis Ave, SILVER SPRING, MD 20902
MLS# MDMC2260604Listed by: LONG & FOSTER REAL ESTATE, INC. - Coming Soon
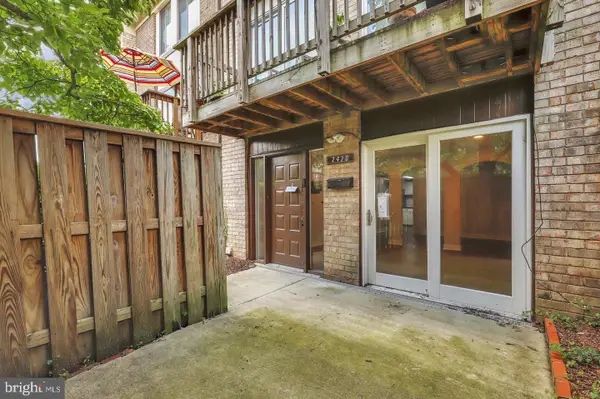 $274,999Coming Soon2 beds 2 baths1,058 sq. ft.
2420 Sun Valley Cir #6-ef, SILVER SPRING, MD 20906
MLS# MDMC2260762Listed by: KELLER WILLIAMS REALTY CENTRE - Coming Soon
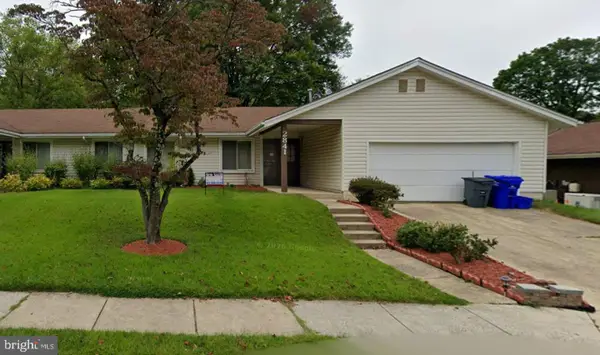 $440,000Coming Soon4 beds 2 baths1,407 sq. ft.
2841 Aquarius Ave, SILVER SPRING, MD 20906
MLS# MDMC2260688Listed by: EXP REALTY, LLC - Coming Soon
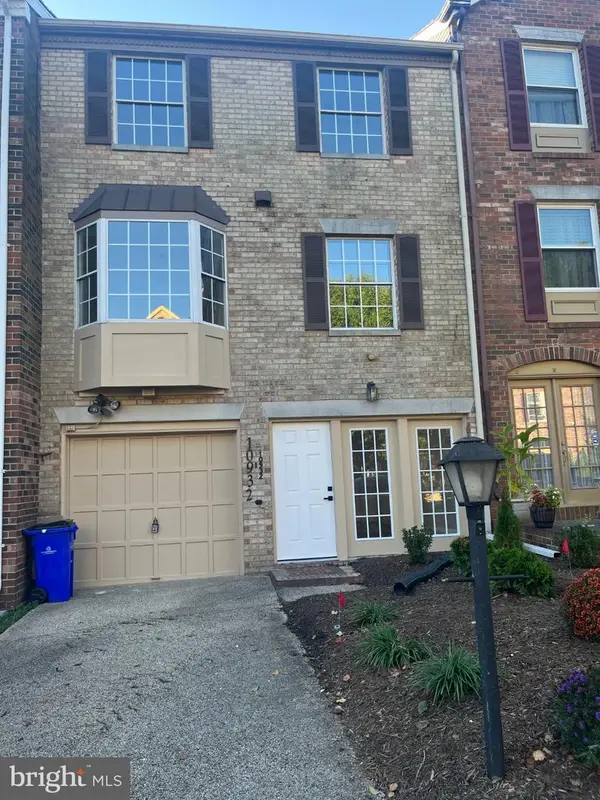 $549,000Coming Soon2 beds 4 baths1,320 sq. ft.
10932 Pebble Run Dr, SILVER SPRING, MD 20902
MLS# MDMC2260200Listed by: KELLER WILLIAMS CAPITAL PROPERTIES - Coming Soon
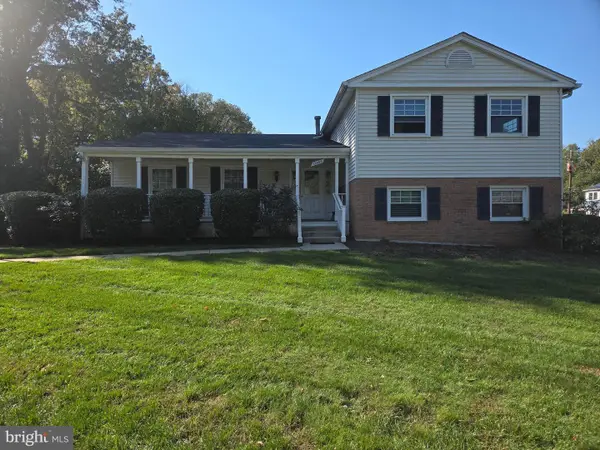 $635,000Coming Soon5 beds 3 baths3,016 sq. ft.
13406 Tamarack Rd, SILVER SPRING, MD 20904
MLS# MDMC2260060Listed by: SAMSON PROPERTIES - Coming Soon
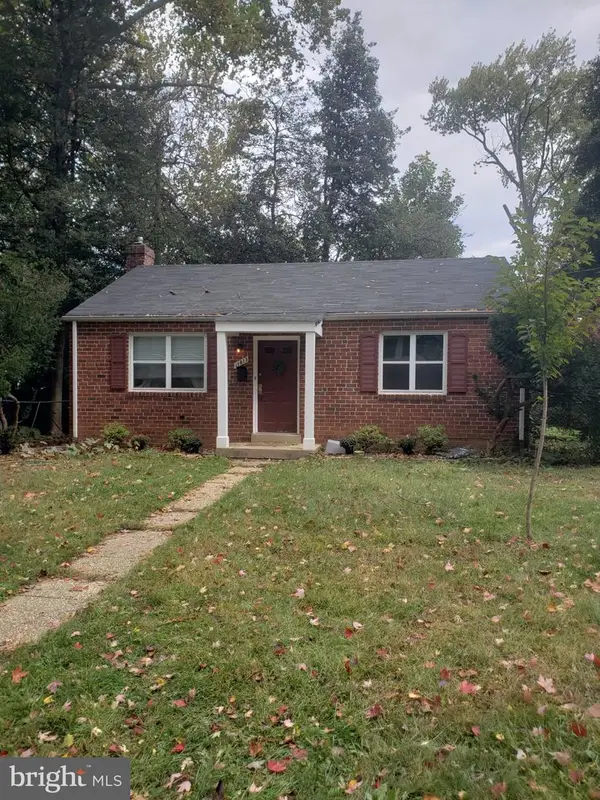 $499,990Coming Soon3 beds 2 baths1,792 sq. ft.
11813 College View Dr, SILVER SPRING, MD 20902
MLS# MDMC2259866Listed by: LONG & FOSTER REAL ESTATE, INC.


Protect your home and budget from life's surprises with an Assurant Home Warranty, backed by a partner that supports you through every step of homeownership. Explore Plans.
© 2023 - 2026 ERA Franchise Systems LLC. All rights reserved. ERA Franchise Systems LLC fully supports the principles of the Fair Housing Act and the Equal Opportunity Act. ERA, ERA Real Estate powered, and their respective logos are registered service marks of ERA Franchise Systems LLC. Each office is independently owned and operated.